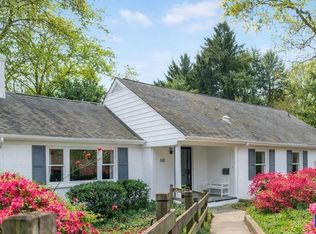
Perfectly positioned on a quiet cul-du-sac in the sought-after Greenbrier neighborhood, this gracious home offers an exceptional opportunity to secure a beautifully maintained family residence just minutes from downtown Charlottesville and the University of Virginia. Combining timeless charm with thoughtful modern updates, the home is light-filled and spacious.This lovely, proven family home offers 5 bedrooms and 4.5 baths on a prime 0.5-acre lot. The home has been extended and enhanced for the best of today’s family living while retaining plenty of charm and character with thoughtful modern upgrades, including two en-suite primary bedrooms, a home office, and an in-law suite. The expansive main primary bathroom suite—a recent addition—serves as a private retreat overlooking the lush, secluded backyard. Built-in bookcases, hardwood floors, plenty of storage, and a wood-burning fireplace add to the inviting charm of this home. Outside, the shady grounds at the end of this peaceful neighborhood sits a detached two-car garage providing peace, privacy and tranquility for everyday living, play, and outdoor entertaining.
Active
Price cut: $75K (9/8)
$975,000
1616 King Mountain Rd, Charlottesville, VA 22901
5beds
3,795sqft
Single Family Residence
Built in 1958
0.53 Acres Lot
$944,600 Zestimate®
$257/sqft
$-- HOA
What's special
- 31 days
- 1,667
- 58
Zillow last checked:
Listing updated:
Listed by:
ROGER VOISINET 434-981-1076,
RE/MAX REALTY SPECIALISTS-CHARLOTTESVILLE 434-974-1500
Source: CAAR,MLS#: 681333 Originating MLS: Charlottesville Area Association of Realtors
Originating MLS: Charlottesville Area Association of RealtorsFacts & features
Interior
Bedrooms & bathrooms
- Bedrooms: 5
- Bathrooms: 5
- Full bathrooms: 4
- 1/2 bathrooms: 1
- Main level bathrooms: 1
Rooms
- Room types: Bathroom, Bedroom, Dining Room, Family Room, Full Bath, Half Bath, Kitchen, Laundry, Living Room
Primary bedroom
- Level: Second
Bedroom
- Level: Second
Bedroom
- Level: Basement
Primary bathroom
- Level: Second
Bathroom
- Level: Basement
Bathroom
- Level: Second
Dining room
- Level: First
Family room
- Level: First
Half bath
- Level: First
Kitchen
- Level: First
Laundry
- Level: Basement
Living room
- Level: First
Heating
- Forced Air, Natural Gas
Cooling
- Central Air
Appliances
- Included: Dryer, Washer
Features
- Basement: Full,Heated,Interior Entry,Partially Finished
- Has fireplace: Yes
- Fireplace features: Wood Burning
Interior area
- Total structure area: 4,489
- Total interior livable area: 3,795 sqft
- Finished area above ground: 2,726
- Finished area below ground: 1,069
Video & virtual tour
Property
Parking
- Total spaces: 2
- Parking features: Detached, Garage Faces Front, Garage
- Garage spaces: 2
Accessibility
- Accessibility features: Accessible Entrance
Features
- Levels: Two
- Stories: 2
- Patio & porch: Deck, Patio, Porch, Side Porch
Lot
- Size: 0.53 Acres
- Features: Cul-De-Sac
Details
- Parcel number: 42B006000
- Zoning description: R-A Low-Density Residentail District
Construction
Type & style
- Home type: SingleFamily
- Architectural style: Traditional
- Property subtype: Single Family Residence
Materials
- Stick Built
- Foundation: Slab
- Roof: Architectural,Composition,Shingle
Condition
- New construction: No
- Year built: 1958
Utilities & green energy
- Sewer: Public Sewer
- Water: Public
- Utilities for property: Cable Available
Community & HOA
Community
- Subdivision: GREENBRIER
HOA
- Has HOA: No
Location
- Region: Charlottesville
Financial & listing details
- Price per square foot: $257/sqft
- Tax assessed value: $765,400
- Annual tax amount: $7,848
- Date on market: 8/31/2026
- Cumulative days on market: 30 days
Estimated market value
$944,600
$897,000 - $992,000
$4,798/mo
Price history
| Date | Event | Price |
|---|---|---|
| 9/8/2026 | Price change | $975,000-7.1%$257/sqft |
Source:  CAAR #681333 Report a problem CAAR #681333 Report a problem | ||
| 9/2/2026 | Listed for sale | $1,050,000+3938.5%$277/sqft |
Source: CAAR #681333 Report a problem | ||
| 10/11/1965 | Sold | $26,000$7/sqft |
Source: Agent Provided Report a problem | ||
Public tax history
| Year | Property taxes | Tax assessment |
|---|---|---|
| 2025 | $7,645 +8.7% | $765,400 +8.9% |
| 2024 | $7,031 +8.9% | $702,800 +6.9% |
| 2023 | $6,455 +132.6% | $657,400 +13.7% |
| 2022 | $2,775 -44.7% | $578,200 +9.5% |
| 2021 | $5,015 | $527,900 +0.1% |
| 2020 | -- | $527,200 +9.8% |
| 2019 | $4,560 -1.9% | $480,000 +1.2% |
| 2018 | $4,648 | $474,100 +6.1% |
| 2017 | -- | $446,879 0% |
| 2016 | $3,982 | $446,900 +6.6% |
| 2015 | $3,982 | $419,200 |
| 2014 | $3,982 | $419,200 |
| 2013 | $3,982 | $419,200 |
| 2012 | $3,982 -4% | -- |
| 2011 | $4,148 | -- |
| 2010 | -- | -- |
| 2009 | $4,282 | -- |
| 2008 | -- | $450,700 |
| 2007 | -- | $450,700 +10.8% |
| 2006 | -- | $406,600 +9.4% |
| 2005 | -- | $371,500 +7.8% |
| 2004 | -- | $344,700 |
Find assessor info on the county website
Monthly payment
Est. payment
Payment breakdown
Explore the cost of this home by adjusting the details. Changes won't be saved.Climate risks
Neighborhood: Greenbrier
Nearby schools
Schools provided by the listing agent
- Elementary: Greenbrier (Charlottesville)
- Middle: Charlottesville Middle
- High: Charlottesville
Source: CAAR. This data may not be complete. We recommend contacting the local school district to confirm school assignments for this home.
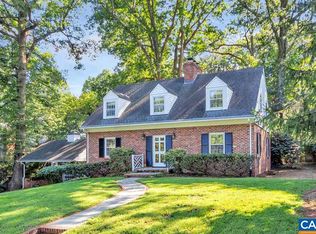
- $1,466,4003 bd3 ba2.5k sqft1618 King Mountain Rd, Charlottesville, VA 22901Off Market
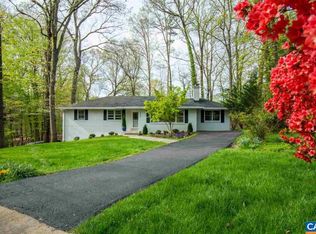
- $1,077,5004 bd3 ba3.2k sqft1614 King Mountain Rd, Charlottesville, VA 22901Off Market
- $955,0003 bd3 ba3.5k sqft1615 Kenwood Ln, Charlottesville, VA 22901Off Market
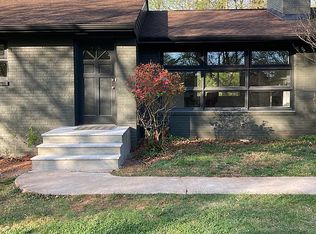
- $970,6003 bd3 ba2.5k sqft1620 King Mountain Rd, Charlottesville, VA 22901Off Market
Similar homes
- $925,0003 bd3 ba2.9k sqft1721 Yorktown Dr, Charlottesville, VA 22901For Sale

 MLS ID #678097, BRITTNEY WILLS, LORING WOODRIFF REAL ESTATE ASSOCIATES. CAAR
 - $1,100,0004 bd4 ba2.8k sqft102 Meadowbrook Ct, Charlottesville, VA 22901For Sale
 MLS ID #678099, BRITTNEY WILLS, LORING WOODRIFF REAL ESTATE ASSOCIATES. CAAR
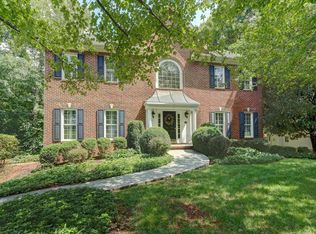
 - $890,0005 bd4 ba3.8k sqft1376 Dunlora Dr, Charlottesville, VA 22901For Sale
 MLS ID #681339, DENISE RAMEY TEAM, LONG & FOSTER - CHARLOTTESVILLE WEST. CAAR
 - $950,0005 bd3 ba2.4k sqft810 Tunlaw Pl, Charlottesville, VA 22903For Sale
 MLS ID #672713, TOMMY BRANNOCK, REAL BROKER, LLC. CAAR
 - $775,0004 bd4 ba3.2k sqft2174 Loring Cir, Charlottesville, VA 22901For SaleMLS ID #680767, ERIN HALL, NEST REALTY GROUP. CAAR
- $599,9005 bd4 ba3.1k sqft2606 Huntington Rd, Charlottesville, VA 22901For SaleMLS ID #681661, GARY PALMER, TOWN REALTY. CAAR
- $995,0004 bd5 ba3.9k sqft2085 Bentivar Dr, Charlottesville, VA 22911For SaleMLS ID #679251, JAMIE WHITE, JAMIE WHITE REAL ESTATE. CAAR
- $639,0004 bd3 ba2.6k sqft118 Woodstock Dr, Charlottesville, VA 22901For SaleMLS ID #681493, ALYSON SNIDER, DONNA GOINGS REAL ESTATE LLC. CAAR
- $675,0004 bd3 ba3.7k sqft403 Carrsbrook Dr, Charlottesville, VA 22901For SaleMLS ID #680021, DENISE RAMEY TEAM, LONG & FOSTER - CHARLOTTESVILLE WEST. CAAR
- $749,0004 bd3 ba2.9k sqft507 Tyree Ln, Charlottesville, VA 22901For SaleMLS ID #682105, H. JORDAN HAGUE, Equity Saver USA. CAAR
- $929,0005 bd4 ba3.4k sqft4051 Free Union Rd, Charlottesville, VA 22901For SaleMLS ID #674144, SUSAN WATTS, FRANK HARDY SOTHEBY'S INTERNATIONAL REALTY. CAAR
- $1,295,0005 bd5 ba4.1k sqft21 Deer Path, Charlottesville, VA 22903For SaleMLS ID #681306, MAZI VOGLER, TOWN REALTY. CAAR
- $599,9904 bd2 ba2.2k sqft337 Carrsbrook Dr, Charlottesville, VA 22901For SaleMLS ID #675687, HARRY RINDLER, LONG & FOSTER - CHARLOTTESVILLE. CAAR
- $599,9003 bd3 ba2.2k sqft102 Angus Ct, Charlottesville, VA 22901For SaleMLS ID #680281, BRENTNEY KOZUCH, STORY HOUSE REAL ESTATE. CAAR
- $579,9004 bd3 ba2.5k sqft1141 Hearthglow Ct, Charlottesville, VA 22901For SaleMLS ID #680964, BRUCE BOSSELMAN, KLINE MAY REALTY, LLC. CAAR
- $575,0005 bd3 ba2.7k sqft1101 River Ct, Charlottesville, VA 22901For SaleMLS ID #680208, PETE KOOKEN, DOGWOOD REALTY GROUP LLC. CAAR
- $505,0004 bd3 ba2.6k sqft412 Berwick Ct, Charlottesville, VA 22901For SaleMLS ID #681561, SAL MILIONE, TARGET THE MARKET REAL ESTATE. CAAR
- $1,095,0003 bd2 ba3k sqft5515 Gordonsville Rd, Keswick, VA 22947For SaleMLS ID #682599, SHARON DONOVAN, MCLEAN FAULCONER INC., REALTOR. CAAR
- $1,145,0005 bd3 ba2.1k sqft308 Montebello Cir, Charlottesville, VA 22903For SaleMLS ID #678711, AARON MANIS, SLOAN MANIS REAL ESTATE. CAAR
- $819,0004 bd5 ba4.3k sqft2669 Kendalwood Ln, Charlottesville, VA 22911For SaleMLS ID #679338, DEBBIE KENT, COTTAGE STREET REALTY, LLC. CAAR
