Don't miss this Stonebridge beauty sitting on 2 lots. This home features 3 bedrooms and 2.5 baths with a designated office space. This beauty has many upgrades with a home generator, solar panels, fresh paint and so much more. The kitchen offers gorgeous floor to ceiling cabinets with tons of storage, granite countertops, Stainless appliances, and island that can be moved when needing more space. The office located downstairs has custom built in shelving great for organizing. The primary bedroom sits on the first floor with a nice dressing area, walk in closet and access to the backyard. Step outside to your beautiful greenspace with a nice large covered patio that connects to the detached double car garage. Once outside you can also open up the 2 sets of double doors located in the living room providing indoor/ outdoor living space great for entertaining and those summer parties. This home has a current termite contract and is located in an X flood zone. You will definitely want to see this one in person to appreciate all that it has to offer.
Closed
Price Unknown
1616 Lake Michigan Dr, Harvey, LA 70058
3beds
3,062sqft
Single Family Residence
Built in 1994
0.92 Acres Lot
$461,900 Zestimate®
$--/sqft
$2,877 Estimated rent
Home value
$461,900
$434,000 - $494,000
$2,877/mo
Zestimate® history
Owner options
List your home for rent
$2,877/mo
Rent Zestimate®
Find your next renter with Zillow Rental Manager. Plus, with online applications, you can quickly screen prospective tenants – for free.
$2,877/mo
Rent Zestimate®
Refinance and save
$60/mo
Est. payment
Refinancing to a lower rate could help reduce your monthly payments and save thousands over the life of the loan.
$60/mo
Est. payment
Explore your selling options
Work with a Zillow partner agent
Leverage their expertise and Zillow's premium Showcase listings to get your home seen by more buyers.
Get startedList with your own agent
Get your home in front of millions of buyers by listing it on Zillow.
Learn how to do itSell it yourself
Take full control of how buyers see your home on Zillow by listing For Sale by Owner (FSBO).
List your homeWhat's special
Zillow last checked:
Listing updated:
Listed by:
Michelle Thayer 504-352-0515,
Newfield Realty Group Inc.
Bought with:
Alaoddin Ayyad
RE/MAX Select
Source: GSREIN,MLS#: 2444057
Facts & features
Interior
Bedrooms & bathrooms
- Bedrooms: 3
- Bathrooms: 3
- Full bathrooms: 2
- 1/2 bathrooms: 1
Primary bedroom
- Description: Flooring: Tile
- Level: Lower
- Dimensions: 12.0000 x 16.0000
Bedroom
- Description: Flooring: Wood
- Level: Upper
- Dimensions: 18.0000 x 15.0000
Bedroom
- Description: Flooring: Wood
- Level: Upper
- Dimensions: 15.0000 x 12.0000
Den
- Description: Flooring: Tile
- Level: Lower
- Dimensions: 22.0000 x 16.0000
Dining room
- Description: Flooring: Tile
- Level: Lower
- Dimensions: 11.0000 x 9.0000
Kitchen
- Description: Flooring: Tile
- Level: Lower
- Dimensions: 11.0000 x 13.0000
Living room
- Description: Flooring: Tile
- Level: Lower
- Dimensions: 20.0000 x 12.0000
Office
- Description: Flooring: Tile
- Level: Lower
- Dimensions: 9.0000 x 10.0000
Heating
- Multiple Heating Units
Cooling
- 2 Units
Appliances
- Included: Dishwasher, Microwave, Oven, Range, Refrigerator
Features
- Granite Counters, Stainless Steel Appliances
- Has fireplace: Yes
- Fireplace features: Wood Burning
Interior area
- Total structure area: 4,413
- Total interior livable area: 3,062 sqft
Property
Parking
- Parking features: Detached, Two Spaces
Features
- Levels: Two
- Stories: 2
- Patio & porch: Covered
- Pool features: None
Lot
- Size: 0.92 Acres
- Dimensions: 160 x 250
- Features: City Lot, Oversized Lot
Details
- Parcel number: 254 & 255
- Special conditions: None
Construction
Type & style
- Home type: SingleFamily
- Architectural style: Traditional
- Property subtype: Single Family Residence
Materials
- Brick, Vinyl Siding
- Foundation: Slab
- Roof: Shingle
Condition
- Very Good Condition
- Year built: 1994
Utilities & green energy
- Electric: Generator
- Sewer: Public Sewer
- Water: Public
Community & HOA
Community
- Security: Security System, Smoke Detector(s)
- Subdivision: Stonebridge
HOA
- Has HOA: Yes
- HOA fee: $60 annually
Location
- Region: Harvey
Financial & listing details
- Tax assessed value: $239,600
- Annual tax amount: $4,723
- Date on market: 4/21/2024
Price history
| Date | Event | Price |
|---|---|---|
| 5/31/2024 | Sold | -- |
Source:  GSREIN #2444057 Report a problem GSREIN #2444057 Report a problem | ||
| 5/30/2024 | Contingent | $499,000$163/sqft |
Source: GSREIN #2444057 Report a problem | ||
| 4/21/2024 | Listed for sale | $499,000$163/sqft |
Source: GSREIN #2444057 Report a problem | ||
Public tax history
Tax history is unavailable.
Find assessor info on the county website
Neighborhood: 70058
Nearby homes
- $413,0004 bd2 ba2.5k sqft1620 Lake Michigan Dr, Harvey, LA 70058Off Market
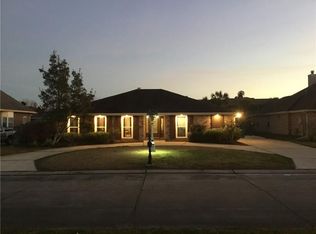
- $383,6004 bd3 ba2.9k sqft1617 Lake Salvador Dr, Harvey, LA 70058Off Market
- $373,4004 bd3 ba2.3k sqft1621 Lake Salvador Dr, Harvey, LA 70058Off Market

- $444,8004 bd3 ba2.5k sqft1624 Lake Michigan Dr, Harvey, LA 70058Off Market

- $469,500-- bd-- ba-- sqft1613 Lake Salvador Dr, Harvey, LA 70058Off Market
- $510,000-- bd-- ba-- sqft3845 Lake Huron Dr, Harvey, LA 70058Off Market
- $480,100-- bd-- ba-- sqft1617 Lake Michigan Dr, Harvey, LA 70058Off Market
- $331,500-- bd-- ba-- sqft1625 Lake Salvador Dr, Harvey, LA 70058Off Market
Nearby schools
GreatSchools rating
- 6/10Woodland West Elementary SchoolGrades: PK-8Distance: 1.3 mi
- 1/10Helen Cox High SchoolGrades: 9-12Distance: 1.9 mi
Get a cash offer in 3 minutes
Find out how much your home could sell for in as little as 3 minutes with a no-obligation cash offer.
Estimated market value
$461,900
Get a cash offer in 3 minutes
Find out how much your home could sell for in as little as 3 minutes with a no-obligation cash offer.
Estimated market value
$461,900
- Louisiana
- Jefferson Parish
- Harvey
- 70058
- 1616 Lake Michigan Dr
Nearby cities
Nearby zip codes
Other Harvey Topics
