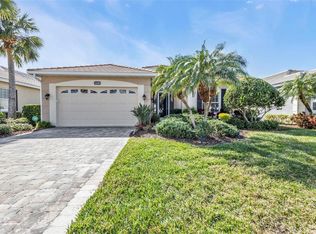
You will be immediately impressed as you enter this Custom Estate Home located in St Andrews East in Plantation Golf and Country Club. This 2014 built 2600+ sq ft home features 3 Bedrooms plus a Den, Great Room Floor-plan, Gourmet Kitchen with Wood Cabinetry complete with pull out shelving, Granite Countertops and SS Appliances; tray ceilings and Crown Molding, oversized Tile flooring as well as a Screened Paver Patio overlooking a chain of lakes and the Panther Golf Course. This home is also equipped with Remote Hurricane Shutters and Protection for that added peace of mind. Plenty of Room to add a Pool should that be on your wish list! If not though, St Andrews East Residents enjoy the use of 2 Community Pools and a Clubhouse to gather with friends and neighbors for all types of fun events. Estate Homes do not come up for Sale often so put this one at the top of your list today.
Sold for $735,000
$735,000
1616 LANCASHIRE DRIVE, VENICE, FL 34293
3beds
2,688sqft
Single Family Residence
Built in 2014
7,425 Square Feet Lot
$676,800 Zestimate®
$273/sqft
$3,465 Estimated rent
Home value
$676,800
$643,000 - $711,000
$3,465/mo
Zestimate® history
Owner options
List your home for rent
$3,465/mo
Rent Zestimate®
Find your next renter with Zillow Rental Manager. Plus, with online applications, you can quickly screen prospective tenants – for free.
$3,465/mo
Rent Zestimate®
Refinance and save
$4,963/mo
Est. payment
Refinancing to a lower rate could help reduce your monthly payments and save thousands over the life of the loan.
$4,963/mo
Est. payment
Explore your selling options
Work with a Zillow partner agent
Leverage their expertise and Zillow's premium Showcase listings to get your home seen by more buyers.
Get startedList with your own agent
Get your home in front of millions of buyers by listing it on Zillow.
Learn how to do itSell it yourself
Take full control of how buyers see your home on Zillow by listing For Sale by Owner (FSBO).
List your homeWhat's special
Ss appliancesPull out shelvingCrown moldingChain of lakesTray ceilingsGreat room floor-planOversized tile flooring
Zillow last checked:
Listing updated:
Listed by:
Bambi Utton 941-228-4881,
MICHAEL SAUNDERS & COMPANY 941-493-2500
Bought with:
Bambi Utton, 3163469
MICHAEL SAUNDERS & COMPANY
Source: Stellar MLS,MLS#: N6130303 Originating MLS: Venice
Originating MLS: Venice
Facts & features
Interior
Bedrooms & bathrooms
- Bedrooms: 3
- Bathrooms: 3
- Full bathrooms: 3
Rooms
- Room types: Utility Room
Primary bedroom
- Features: Walk-In Closet(s)
- Level: First
- Dimensions: 18x13
Bedroom 2
- Features: Built-in Closet
- Level: First
- Dimensions: 13x11
Bedroom 3
- Features: Built-in Closet
- Level: First
- Dimensions: 14x12
Den
- Level: First
- Dimensions: 12x11
Dining room
- Level: First
- Dimensions: 13x17
Great room
- Level: First
- Dimensions: 21x16
Kitchen
- Level: First
- Dimensions: 16x11
Heating
- Central, Heat Pump
Cooling
- Central Air
Appliances
- Included: Dishwasher, Disposal, Dryer, Electric Water Heater, Microwave, Refrigerator, Washer
- Laundry: Laundry Room
Features
- Ceiling Fan(s), Crown Molding, Eating Space In Kitchen, Kitchen/Family Room Combo, Open Floorplan, Solid Wood Cabinets, Split Bedroom, Stone Counters, Tray Ceiling(s), Walk-In Closet(s)
- Flooring: Carpet, Ceramic Tile
- Doors: Sliding Doors
- Windows: Shutters, Hurricane Shutters
- Has fireplace: No
Interior area
- Total structure area: 3,578
- Total interior livable area: 2,688 sqft
Property
Parking
- Total spaces: 2
- Parking features: Garage Door Opener, Oversized
- Attached garage spaces: 2
- Details: Garage Dimensions: 25x21
Features
- Levels: One
- Stories: 1
- Patio & porch: Rear Porch, Screened
- Exterior features: Irrigation System, Rain Gutters
- Has view: Yes
- View description: Golf Course, Water, Lake
- Has water view: Yes
- Water view: Water,Lake
Lot
- Size: 7,425 Square Feet
- Features: Landscaped, Near Golf Course
- Residential vegetation: Mature Landscaping
Details
- Parcel number: 0441161016
- Zoning: RSF2
- Special conditions: None
Construction
Type & style
- Home type: SingleFamily
- Architectural style: Florida
- Property subtype: Single Family Residence
Materials
- Block, Stucco
- Foundation: Slab
- Roof: Tile
Condition
- Completed
- New construction: No
- Year built: 2014
Details
- Builder name: Steve Lattman
Utilities & green energy
- Sewer: Public Sewer
- Water: Public
- Utilities for property: Cable Available, Electricity Connected
Community & HOA
Community
- Features: Clubhouse, Deed Restrictions, Golf Carts OK, Pool
- Pet fee: $0 monthly
- Subdivision: ST ANDREWS ESTS/PLANTATION
HOA
- Has HOA: Yes
- Amenities included: Clubhouse, Recreation Facilities
- Services included: Maintenance Grounds, Manager, Recreational Facilities
- HOA fee: $236 monthly
- HOA name: Plantation Management
- Second HOA name: Plantation Management
- Second HOA phone: 941-493-0287
Location
- Region: Venice
Financial & listing details
- Price per square foot: $273/sqft
- Tax assessed value: $562,100
- Annual tax amount: $5,172
- Date on market: 1/5/2024
- Cumulative days on market: 2 days
- Listing terms: Cash,Conventional
- Ownership: Fee Simple
- Total actual rent: 0
- Electric utility on property: Yes
- Road surface type: Asphalt
Price history
| Date | Event | Price |
|---|---|---|
| 1/29/2024 | Sold | $735,000-1.9%$273/sqft |
Source:  Stellar MLS #N6130303 Report a problem Stellar MLS #N6130303 Report a problem | ||
| 1/10/2024 | Pending sale | $749,000$279/sqft |
Source: Stellar MLS #N6130303 Report a problem | ||
| 1/5/2024 | Listed for sale | $749,000+56.6%$279/sqft |
Source: Stellar MLS #N6130303 Report a problem | ||
| 11/25/2014 | Sold | $478,256$178/sqft |
Source: Public Record Report a problem | ||
Public tax history
| Year | Property taxes | Tax assessment |
|---|---|---|
| 2025 | $7,364 +36.1% | $562,100 +28.7% |
| 2024 | $5,412 +4.6% | $436,740 +3% |
| 2023 | $5,172 +3.2% | $424,019 +3% |
| 2022 | $5,011 +1.4% | $411,669 +3% |
| 2021 | $4,941 -0.4% | $399,679 +1.4% |
| 2020 | $4,958 +4.2% | $394,161 +2.3% |
| 2019 | $4,756 | $385,299 +1.9% |
| 2018 | $4,756 +2.2% | $378,115 +2.1% |
| 2017 | $4,654 -0.9% | $370,338 -17.4% |
| 2016 | $4,695 +1.8% | $448,100 +24.4% |
| 2015 | $4,611 +530.6% | $360,200 +722.4% |
| 2014 | $731 | $43,800 |
Find assessor info on the county website
Neighborhood: 34293
Nearby homes
- $585,0003 bd2 ba2.3k sqft1620 Lancashire Dr, Venice, FL 34293Sold
- $625,1003 bd3 ba2.8k sqft1612 Lancashire Dr, Venice, FL 34293Off Market
- $590,6003 bd3 ba2.4k sqft1624 Lancashire Dr, Venice, FL 34293Off Market
- $674,2003 bd3 ba2.6k sqft1608 Lancashire Dr, Venice, FL 34293Off Market
- $638,3003 bd3 ba2.7k sqft1628 Lancashire Dr, Venice, FL 34293Off Market
- $613,8003 bd3 ba2.4k sqft1604 Lancashire Dr, Venice, FL 34293Off Market
- $599,0003 bd3 ba2.4k sqft1632 Lancashire Dr, Venice, FL 34293Off Market
- $647,9003 bd3 ba2.6k sqft1600 Lancashire Dr, Venice, FL 34293Off Market
Nearby schools
GreatSchools rating
- 9/10Taylor Ranch Elementary SchoolGrades: PK-5Distance: 2 mi
- 7/10Venice Middle SchoolGrades: 6-8Distance: 0.2 mi
- 7/10Venice Senior High SchoolGrades: 9-12Distance: 5.5 mi
Get a cash offer in 3 minutes
Find out how much your home could sell for in as little as 3 minutes with a no-obligation cash offer.
Estimated market value
$676,800
Get a cash offer in 3 minutes
Find out how much your home could sell for in as little as 3 minutes with a no-obligation cash offer.
Estimated market value
$676,800
- Florida
- Sarasota County
- Venice
- 34293
- 1616 LANCASHIRE DRIVE
Nearby cities
Nearby neighborhoods
Nearby zip codes
Other Venice Topics
