Manteca Single-Story + OWNED Solar + Newer AC + 3-car Drive-Through Garage! Welcome to 1616 Langum Way - a spacious 4-bedroom, 3-bathroom home offering 2,564 sq. ft. of well-maintained living space on an approximate 8,934 sq. ft. lot. Located in a desirable Manteca neighborhood, you are just moments from local parks, shopping, dining, schools, and easy commuter routes. From the curb, this home makes a striking first impression with beautiful stone accents and mature, manicured landscaping. Inside, you'll love the open, highly functional layout featuring tile flooring through the main living areas, plantation shutters throughout, crown molding, a central vacuum system, and three cozy fireplaces that bring warmth and character to multiple spaces. The large kitchen is designed for everyday living and entertaining, with bar seating, abundant cabinetry, a gas cooktop, and built-in oven and microwave. Hosting is a breeze with the dedicated wet bar complete with a built-in mini wine fridge.The primary suite serves as your own private retreat, featuring its own fireplace, direct backyard patio access, and a spa-like ensuite with dual sinks, a jetted soaking tub, separate shower, and walk-in closet. Three additional bedrooms and a convenient Jack-and-Jill bathroom setup offer flexibility for guests, a home office, or multigenerational living. Step outside into your backyard paradise. The outdoor living space features a covered California room, electronic patio cover, ceiling fans, recessed lighting, a lush lawn, mature trees, and a handy storage shed. Whether hosting weekend BBQs or enjoying quiet mornings, this backyard is ready for memories. The 3-car garage adds major value with unique drive-through access to the backyard! Perfect for extra storage, toys, or weekend projects. With OWNED solar and a newer AC unit, important energy-efficient upgrades are already taken care of. Don't miss your chance to own this standout Manteca single-story home!
Closed
$670,000
1616 Langum Way, Manteca, CA 95337
4beds
2,564sqft
Single Family Residence
Built in 2004
8,934 Square Feet Lot
$670,900 Zestimate®
$261/sqft
$3,265 Estimated rent
Home value
$670,900
$611,000 - $731,000
$3,265/mo
Zestimate® history
Owner options
List your home for rent
$3,265/mo
Rent Zestimate®
Find your next renter with Zillow Rental Manager. Plus, with online applications, you can quickly screen prospective tenants – for free.
$3,265/mo
Rent Zestimate®
Refinance and save
$4,497/mo
Est. payment
Refinancing to a lower rate could help reduce your monthly payments and save thousands over the life of the loan.
$4,497/mo
Est. payment
Explore your selling options
Work with a Zillow partner agent
Leverage their expertise and Zillow's premium Showcase listings to get your home seen by more buyers.
Get startedList with your own agent
Get your home in front of millions of buyers by listing it on Zillow.
Learn how to do itSell it yourself
Take full control of how buyers see your home on Zillow by listing For Sale by Owner (FSBO).
List your homeWhat's special
Mature treesCovered california roomBeautiful stone accentsOpen highly functional layoutMature manicured landscapingCrown moldingBar seating
Zillow last checked:
Listing updated:
Listed by:
Jennie Irwin DRE #02082790 209-345-2583,
LPT Realty, Inc,
Chris Irwin DRE #02143320 209-988-7778,
LPT Realty, Inc
Bought with:
Jennie Irwin, DRE #02082790
LPT Realty, Inc
Source: MetroList Services of CA,MLS#: 226059139Originating MLS: MetroList Services, Inc.
Facts & features
Interior
Bedrooms & bathrooms
- Bedrooms: 4
- Bathrooms: 3
- Full bathrooms: 3
Primary bedroom
- Features: Walk-In Closet, Outside Access
Primary bathroom
- Features: Closet, Shower Stall(s), Double Vanity, Jetted Tub, Tile, Window
Dining room
- Features: Formal Area
Kitchen
- Features: Synthetic Counter
Heating
- Central, Fireplace Insert, Fireplace(s)
Cooling
- Ceiling Fan(s), Central Air
Appliances
- Included: Built-In Electric Oven, Free-Standing Refrigerator, Gas Cooktop, Range Hood, Dishwasher, Disposal, Microwave, Plumbed For Ice Maker, Wine Refrigerator
- Laundry: Cabinets, Sink, Electric Dryer Hookup, Inside Room
Features
- Central Vacuum
- Flooring: Carpet, Tile
- Number of fireplaces: 3
- Fireplace features: Insert, Living Room, Double Sided, Family Room
Interior area
- Total structure area: 0
- Total interior livable area: 2,564 sqft
Property
Parking
- Total spaces: 3
- Parking features: Attached, RV Possible, Drive Through, Side By Side, Garage Door Opener, Garage Faces Front, Interior Access
- Attached garage spaces: 3
Features
- Has spa: Yes
- Spa features: Bath
- Fencing: Wood,Full
Lot
- Size: 8,934 Square Feet
- Features: Auto Sprinkler F&R, Curb(s)/Gutter(s), Street Lights, Landscape Back, Landscape Front
Details
- Additional structures: Shed(s)
- Parcel number: 241470100000
- Zoning: Residential
- Special conditions: Standard
- Other equipment: Home Theater
Construction
Type & style
- Home type: SingleFamily
- Property subtype: Single Family Residence
Materials
- Stucco, Wood, Other
- Foundation: Slab
- Roof: Tile
Condition
- Year built: 2004
Utilities & green energy
- Electric: 220 Volts, 220 Volts in Laundry
- Sewer: Public Sewer
- Water: Public
- Utilities for property: Public, Electric, Sewer In & Connected, Solar, Underground Utilities, Natural Gas Connected
Green energy
- Energy generation: Solar
Community & HOA
Location
- Region: Manteca
Financial & listing details
- Price per square foot: $261/sqft
- Tax assessed value: $693,100
- Price range: $670K - $670K
- Date on market: 5/21/2026
Price history
| Date | Event | Price |
|---|---|---|
| 9/25/2026 | Sold | $670,000-1.3%$261/sqft |
Source: MetroList Services of CA #226059139 Report a problem | ||
| 9/25/2026 | Pending sale | $679,000$265/sqft |
Source: MetroList Services of CA #226059139 Report a problem | ||
| 7/14/2026 | Price change | $679,000-2.7%$265/sqft |
Source: MetroList Services of CA #226059139 Report a problem | ||
| 6/9/2026 | Price change | $698,000-4%$272/sqft |
Source: MetroList Services of CA #226059139 Report a problem | ||
| 5/21/2026 | Listed for sale | $727,000+3.9%$284/sqft |
Source: MetroList Services of CA #226059139 Report a problem | ||
| 9/27/2022 | Sold | $700,000-4%$273/sqft |
Source: MetroList Services of CA #222094809 Report a problem | ||
| 9/2/2022 | Pending sale | $729,000$284/sqft |
Source: MetroList Services of CA #222094809 Report a problem | ||
| 8/19/2022 | Price change | $729,000-2.1%$284/sqft |
Source: MetroList Services of CA #222094809 Report a problem | ||
| 8/3/2022 | Price change | $745,000-0.6%$291/sqft |
Source: MetroList Services of CA #222094809 Report a problem | ||
| 7/17/2022 | Listed for sale | $749,500+354.2%$292/sqft |
Source: MetroList Services of CA #222094809 Report a problem | ||
| 11/5/2004 | Sold | $165,000$64/sqft |
Source: Public Record Report a problem | ||
Public tax history
| Year | Property taxes | Tax assessment |
|---|---|---|
| 2026 | -- | $693,100 +12.5% |
| 2025 | $9,242 +18.5% | $616,070 +2% |
| 2024 | $7,801 +2.3% | $603,991 +2% |
| 2023 | $7,623 +1.5% | $592,149 +2% |
| 2022 | $7,508 +0.9% | $580,539 +2% |
| 2021 | $7,438 +15.1% | $569,157 +14.3% |
| 2020 | $6,464 -0.4% | $498,000 |
| 2019 | $6,492 +18% | $498,000 +24.3% |
| 2018 | $5,502 -7.1% | $400,500 -9% |
| 2017 | $5,921 +7% | $440,000 +7.8% |
| 2016 | $5,534 +18.1% | $408,000 +10.3% |
| 2015 | $4,686 | $370,000 +7.2% |
| 2014 | $4,686 | $345,000 +26.4% |
| 2013 | -- | $273,000 +22.4% |
| 2012 | -- | $223,000 -5.1% |
| 2011 | -- | $235,000 -4.5% |
| 2010 | -- | $246,000 -24.1% |
| 2009 | -- | $324,000 -22% |
| 2008 | -- | $415,480 -9.7% |
| 2007 | -- | $459,857 +2% |
| 2006 | -- | $450,840 +58.2% |
| 2005 | -- | $285,000 +1748.8% |
| 2004 | -- | $15,415 |
Find assessor info on the county website
Neighborhood: 95337
Nearby homes
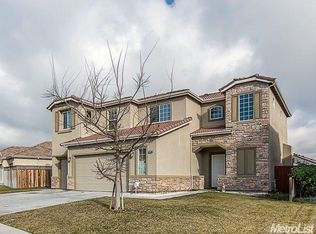
- $662,9005 bd4 ba2.9k sqft1630 Langum Way, Manteca, CA 95337Off Market

- $628,9004 bd3 ba2k sqft1604 Langum Way, Manteca, CA 95337Off Market
- $753,2004 bd3 ba2.5k sqft1641 Marquis Pl, Manteca, CA 95337Off Market
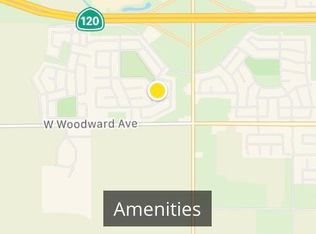
- $577,1003 bd2 ba1.6k sqft1653 Marquis Pl, Manteca, CA 95337Off Market
- $635,0004 bd3 ba2.3k sqft2214 Milano St, Manteca, CA 95337Sold
- $772,7005 bd4 ba3.4k sqft1644 Langum Way, Manteca, CA 95337Off Market
- $799,1006 bd4 ba3.4k sqft1588 Langum Way, Manteca, CA 95337Off Market
- $773,7006 bd4 ba3.5k sqft1623 Langum Way, Manteca, CA 95337Off Market
Nearby schools
GreatSchools rating
- 6/10Veritas Elementary SchoolGrades: K-8Distance: 1.4 mi
- 6/10Sierra High SchoolGrades: 9-12Distance: 1.1 mi
Get a cash offer in 3 minutes
Find out how much your home could sell for in as little as 3 minutes with a no-obligation cash offer.
Estimated market value
$670,900
Get a cash offer in 3 minutes
Find out how much your home could sell for in as little as 3 minutes with a no-obligation cash offer.
Estimated market value
$670,900
- California
- San Joaquin County
- Manteca
- 95337
- 1616 Langum Way
