Skip main navigation
Sold for $1,498,000
Street View
  • $1,498,000

    1616 Larkin St, San Francisco, CA 94109

    3beds
    1,816sqft
    Tenancy in Common
    Built in 1915
    4,673.99 Square Feet Lot
    $1,726,100 Zestimate®
    $825/sqft
    $7,947 Estimated rent

    Home value

    $1,726,100

    $1.55M - $1.93M

    $7,947/mo

    Zestimate® history
    Loading
    Loading...

    Owner options

    List your home for rent

    $7,947/mo

    Rent Zestimate®

    Find your next renter with Zillow Rental Manager. Plus, with online applications, you can quickly screen prospective tenants – for free.

    Learn more

    $7,947/mo

    Rent Zestimate®

    Refinance and save

    $9,392/mo

    Est. payment

    Refinancing to a lower rate could help reduce your monthly payments and save thousands over the life of the loan.

    See today's rates

    $9,392/mo

    Est. payment

    Explore your selling options

    Work with a Zillow partner agent

    Leverage their expertise and Zillow's premium Showcase listings to get your home seen by more buyers.

    Get started

    List with your own agent

    Get your home in front of millions of buyers by listing it on Zillow.

    Learn how to do it

    Sell it yourself

    Take full control of how buyers see your home on Zillow by listing For Sale by Owner (FSBO).

    List your home

    What's special

    Original detailsRefinished floorsGenerous closet spaceStately fireplacesTasteful renovationsMultiple patio areasInviting entryway
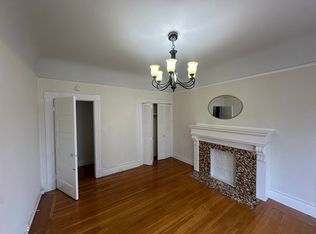
    Designer Details. Historic Character. Unbeatable Location. Step into the perfect blend of vintage charm and modern sophistication in this beautifully updated Edwardian TIC home. This spacious 3bd, 1.5 bath residence checks every box for quintessential San Francisco living. Original details, beautifully refinished floors, bay windows, stained glass, and stately fireplaces meet tasteful renovations in both the kitchen and bathrooms. The layout features an inviting entryway that leads to a warm and sunny living room with a fireplace, as well as 3 well-proportioned bedrooms with generous closet space. Enjoy seamless indoor-outdoor living with direct access to a beautifully landscaped, oversized garden featuring multiple patio areas ideal for backyard barbecues, morning coffee, or evening gatherings. Additional amenities include a common workshop, 1 car parking, private storage. Just one block to the lively shops and restaurants of Upper Polk Street, and close to charming neighborhoods like Pacific Heights, Russian Hill, Marina, downtown. Excellent public transit options and a 99 Walk Score make city living easy and convenient. TIC Financial available.

    Zillow last checked:

    Listing updated:

    Listed by:

    Paul Barbagelata DRE #01043609 415-279-3834,

    BarbCo 415-566-1112

    Bought with:

    Derek Chin, DRE #00854466

    Compass

    Source: SFAR,MLS#: 425027590MLS LogoOriginating MLS: San Francisco Association of REALTORS

    Facts & features

    Interior

    Bedrooms & bathrooms
    • Bedrooms: 3
    • Bathrooms: 2
    • Full bathrooms: 1
    • 1/2 bathrooms: 1
    Primary bedroom
    • Area: 0
    • Dimensions: 0 x 0
    Bedroom 1
    • Area: 0
    • Dimensions: 0 x 0
    Bedroom 2
    • Area: 0
    • Dimensions: 0 x 0
    Bedroom 3
    • Area: 0
    • Dimensions: 0 x 0
    Bedroom 4
    • Area: 0
    • Dimensions: 0 x 0
    Bathroom
    • Features: Tub w/Shower Over
    Dining room
    • Features: Formal Room
    • Level: Main
    • Area: 0
    • Dimensions: 0 x 0
    Family room
    • Area: 0
    • Dimensions: 0 x 0
    Kitchen
    • Features: Kitchen Island, Pantry Closet, Stone Counters
    • Level: Main
    • Area: 0
    • Dimensions: 0 x 0
    Living room
    • Level: Main
    • Area: 0
    • Dimensions: 0 x 0
    Heating
    • Central
    Appliances
    • Included: Dishwasher, Free-Standing Refrigerator, Dryer, Washer/Dryer Stacked
    • Laundry: Laundry Closet
    Features
    • Flooring: Wood
    • Number of fireplaces: 2
    • Fireplace features: Decorative, Dining Room, Living Room
    Interior area
    • Total structure area: 1,816
    • Total interior livable area: 1,816 sqft

    Property

    Parking
    • Total spaces: 1
    • Parking features: Assigned, Inside Entrance, Independent, On Site
    • Garage spaces: 1
    Features
    • Exterior features: Uncovered Courtyard
    Lot
    • Size: 4,673 sqft
    Details
    • Parcel number: 0217015
    • Special conditions: Standard

    Construction

    Type & style
    • Home type: SingleFamily
    • Architectural style: Edwardian
    • Property subtype: Tenancy in Common
    • Attached to another structure: Yes
    Condition
    • Year built: 1915

    Community & neighborhood

    Location
    • Region: San Francisco

    HOA & financial

    HOA
    • Has HOA: No
    Other financial information
    • Total actual rent: 0

    Other

    Other facts
    • Price range: $1.5M - $1.5M

    Price history

    DateEventPrice
    6/17/2025Sold$1,498,000$825/sqft
    Source: SFAR #425027590 Report a problem
    6/9/2025Pending sale$1,498,000$825/sqft
    Source: SFAR #425027590 Report a problem
    5/27/2025Contingent$1,498,000$825/sqft
    Source: SFAR #425027590 Report a problem
    5/7/2025Price change$1,498,000-6.1%$825/sqft
    Source: SFAR #425027590 Report a problem
    4/7/2025Listed for sale$1,595,000$878/sqft
    Source: SFAR #425027590 Report a problem

    Public tax history

    Tax history is unavailable.

    Neighborhood: Nob Hill

    Nearby schools

    GreatSchools rating
    Get a cash offer in 3 minutes
    Find out how much your home could sell for in as little as 3 minutes with a no-obligation cash offer.
    Estimated market value
    $1,726,100
    Get a cash offer in 3 minutes
    Find out how much your home could sell for in as little as 3 minutes with a no-obligation cash offer.
    Estimated market value
    $1,726,100