Skip main navigation
Sold for $375,000
  • $375,000

    1616 Lavale Ct, Salisbury, MD 21804

    3beds
    2,196sqft
    Single Family Residence
    Built in 1974
    1.16 Acres Lot
    $395,100 Zestimate®
    $171/sqft
    $2,278 Estimated rent

    Home value

    $395,100

    $375,000 - $415,000

    $2,278/mo

    Zestimate® history
    Loading
    Loading...

    Owner options

    List your home for rent

    $2,278/mo

    Rent Zestimate®

    Find your next renter with Zillow Rental Manager. Plus, with online applications, you can quickly screen prospective tenants – for free.

    Learn more

    $2,278/mo

    Rent Zestimate®

    Refinance and save

    $2,249/mo

    Est. payment

    Refinancing to a lower rate could help reduce your monthly payments and save thousands over the life of the loan.

    See today's rates

    $2,249/mo

    Est. payment

    Explore your selling options

    Work with a Zillow partner agent

    Leverage their expertise and Zillow's premium Showcase listings to get your home seen by more buyers.

    Get started

    List with your own agent

    Get your home in front of millions of buyers by listing it on Zillow.

    Learn how to do it

    Sell it yourself

    Take full control of how buyers see your home on Zillow by listing For Sale by Owner (FSBO).

    List your home

    What's special

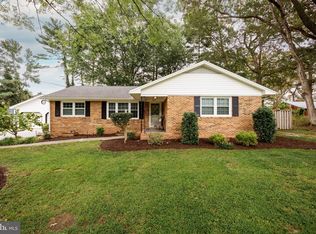
    Beautiful all brick rancher on a quiet cul de sac One acre lot! Paved driveway. New roof! New Carpet and paint! New septic just approved, permit in hand. Septic to be installed when county will allow. Sand mound system. This home features a large refinished kitchen with a cozy breakfast nook overlooking the spacious back yard. A delightful flagstone floored sunroom with sliding glass windows all around. Refinished hardwood floors in super spacious living room and dining room with built in china cabinets. Large updated full bath on the garage end of the home off of the utility room. New dryer in the utility room. Attached 2 car garage with gdo, extra furnace room for the Rinnai tankless water heater and pump. The family room off the kitchen features new carpet, beautiful brick fireplace with built in book shelves. Refurbished full bath off the hallway is large with double vanity. All three bedrooms are huge with new carpet, paint and paddle fans. The primary bedroom has a large walk in closet and 1/2 bath. NATURAL GAS HEAT! Updates include: New roof, new septic to be installed, Central A/c Trane 2020, Gas furnace 2021, Rinnai water heater 2019, New floors throughout. Hardwood floors refinished. This eastside location is incredibly convenient to the Airport, Salisbury Zoo and Park, Route 50, Route 13, Snow Hill Road, The Rt 50 bypass and local shopping.

    Zillow last checked:

    Listing updated:

    Listed by:

    Elaine Gordy 410-726-9001,

    Coldwell Banker Realty

    Bought with:

    Mike Cowan

    Coldwell Banker Realty

    Source: Bright MLS,MLS#: MDWC2012162MLS Logo

    Facts & features

    Interior

    Bedrooms & bathrooms
    • Bedrooms: 3
    • Bathrooms: 3
    • Full bathrooms: 2
    • 1/2 bathrooms: 1
    • Main level bathrooms: 3
    • Main level bedrooms: 3
    Basement
    • Area: 0
    Heating
    • Forced Air, Natural Gas
    Cooling
    • Central Air, Electric
    Appliances
    • Included: Cooktop, Dishwasher, Oven, Refrigerator, Washer, Tankless Water Heater, Gas Water Heater
    • Laundry: Main Level
    Features
    • Attic, Breakfast Area, Built-in Features, Ceiling Fan(s), Entry Level Bedroom, Family Room Off Kitchen, Floor Plan - Traditional, Formal/Separate Dining Room, Eat-in Kitchen, Kitchen - Table Space, Recessed Lighting, Bathroom - Stall Shower, Bathroom - Tub Shower, Upgraded Countertops, Walk-In Closet(s), Chair Railings, Crown Molding, Dry Wall, Paneled Walls
    • Flooring: Hardwood, Vinyl, Carpet, Wood
    • Doors: Sliding Glass
    • Has basement: No
    • Number of fireplaces: 1
    • Fireplace features: Brick
    Interior area
    • Total structure area: 2,384
    • Total interior livable area: 2,196 sqft
    • Finished area above ground: 2,196
    • Finished area below ground: 0

    Property

    Parking
    • Total spaces: 2
    • Parking features: Garage Faces Side, Garage Door Opener, Driveway, Attached
    • Attached garage spaces: 2
    • Has uncovered spaces: Yes
    • Details: Garage Sqft: 522
    Accessibility
    • Accessibility features: None
    Features
    • Levels: One
    • Stories: 1
    • Exterior features: Flood Lights, Sidewalks, Street Lights
    • Pool features: None
    • Has view: Yes
    • View description: Trees/Woods, Creek/Stream
    • Has water view: Yes
    • Water view: Creek/Stream
    Lot
    • Size: 1.16 Acres
    • Dimensions: 157 x 400 x 169 x 265
    • Features: Backs to Trees, Suburban
    Details
    • Additional structures: Above Grade, Below Grade
    • Parcel number: 2305075637
    • Zoning: R15
    • Special conditions: Standard

    Construction

    Type & style
    • Home type: SingleFamily
    • Architectural style: Ranch/Rambler
    • Property subtype: Single Family Residence
    Materials
    • Brick
    • Foundation: Crawl Space
    • Roof: Architectural Shingle
    Condition
    • Excellent
    • New construction: No
    • Year built: 1974

    Utilities & green energy

    • Sewer: Mound System, Septic Permit Issued, Approved System
    • Water: Well
    • Utilities for property: Cable Connected, Natural Gas Available, Electricity Available, Cable

    Community & HOA

    Community
    • Security: Smoke Detector(s), Electric Alarm
    • Subdivision: Crestwood
    HOA
    • Has HOA: No
    Location
    • Region: Salisbury

    Financial & listing details

    • Price per square foot: $171/sqft
    • Tax assessed value: $200,300
    • Annual tax amount: $1,998
    • Date on market: 4/2/2024
    • Listing agreement: Exclusive Right To Sell
    • Listing terms: Conventional,FHA,VA Loan
    • Ownership: Fee Simple
    • Road surface type: Black Top

    Price history

    DateEventPrice
    7/1/2024Sold$375,000-1.3%$171/sqft
    Source: Bright MLS #MDWC2012162 Report a problem
    6/3/2024Pending sale$379,900$173/sqft
    Source: Bright MLS #MDWC2012162 Report a problem
    5/16/2024Price change$379,900-2.6%$173/sqft
    Source: Bright MLS #MDWC2012162 Report a problem
    4/2/2024Listed for sale$389,900+30%$178/sqft
    Source: Bright MLS #MDWC2012162 Report a problem
    6/24/2023Listing removed$299,999$137/sqft
    Source: Bright MLS #MDWC2009310 Report a problem
    5/17/2023Contingent$299,999$137/sqft
    Source: Bright MLS #MDWC2009310 Report a problem
    5/12/2023Listed for sale$299,999+66.7%$137/sqft
    Source: Bright MLS #MDWC2009310 Report a problem
    3/24/2021Listing removed--
    Source: Owner Report a problem
    7/6/2014Listing removed$1,500$1/sqft
    Source: Owner Report a problem
    6/5/2014Listed for rent$1,500$1/sqft
    Source: Owner Report a problem
    8/21/2013Sold$180,000-5.2%$82/sqft
    Source: Public Record Report a problem
    6/23/2013Price change$189,900-2.6%$86/sqft
    Source: Re/Max Crossroads-Fruitland #483277 Report a problem
    5/20/2013Price change$195,000-4.9%$89/sqft
    Source: Re/Max Crossroads-Fruitland #483277 Report a problem
    4/9/2013Listed for sale$205,000$93/sqft
    Source: Re/Max Crossroads-Fruitland #483277 Report a problem

    Public tax history

    YearProperty taxesTax assessment
    2025$2,272 +7.7%$239,900 +9%
    2024$2,110 +5.6%$220,100 +9.9%
    2023$1,998 +8.6%$200,300 +11%
    2022$1,839 -1.7%$180,500 +0.4%
    2021$1,871 +0.4%$179,833 +0.4%
    2020$1,864 -0.2%$179,167 +0.4%
    2019$1,868 -0.5%$178,500
    2018$1,877 -3.1%$178,500
    2017$1,937 +8.9%$178,500
    2016$1,779 $178,500
    2015$1,779 $178,500
    2014$1,779 $178,500 -10.9%
    2013-- $200,300
    2012-- $200,300
    2011-- $200,300 -15.1%
    2010-- $235,960 +9.5%
    2009-- $215,516 +10.5%
    2008-- $195,073 +11.7%
    2007-- $174,630 +7.4%
    2006-- $162,646 +8%
    2005-- $150,663 +8.6%
    2004-- $138,680
    2003-- $138,680
    2002-- $138,680 -2.2%
    2001-- $141,860
    Find assessor info on the county website

    Neighborhood: 21804

    Nearby schools

    GreatSchools rating
    Schools provided by the listing agent
    • Elementary: Glen Avenue
    • Middle: Wicomico
    • High: Wicomico
    • District: Wicomico County Public Schools

    Source: Bright MLS. This data may not be complete. We recommend contacting the local school district to confirm school assignments for this home.

    Get a cash offer in 3 minutes
    Find out how much your home could sell for in as little as 3 minutes with a no-obligation cash offer.
    Estimated market value
    $395,100
    Get a cash offer in 3 minutes
    Find out how much your home could sell for in as little as 3 minutes with a no-obligation cash offer.
    Estimated market value
    $395,100