This pool has just been re-plastered and ready for new owners to enjoy! There is even a private pool potty only accessible from the backyard. Step inside and see all the other updates that have been done as well. Some of the updates include a new roof and gutters as of June 2023. The HVAC system was newly installed in 2022, guaranteeing efficient climate control and year-round comfort. The electrical panel was al so updated in 2021, ensuring safety and reliability.A new mini-split was installed in the game room, providing added comfort.You will discover a thoughtfully renovated interior with fresh paint throughout much of the house. The new luxury vinyl plank flooring paired with the stained concrete is easy to maintain and very durable. The bathrooms have been tastefully updated. The updated pool equipment makes for easy maintenance. New ceiling fans promote airflow and energy efficiency. This one is move in ready and won't last!
Sold
Price Unknown
1616 Lexington Pl, Bedford, TX 76022
3beds
2,156sqft
Single Family Residence
Built in 1976
7,579 Square Feet Lot
$414,000 Zestimate®
$--/sqft
$3,140 Estimated rent
Home value
$414,000
$393,000 - $435,000
$3,140/mo
Zestimate® history
Owner options
List your home for rent
$3,140/mo
Rent Zestimate®
Find your next renter with Zillow Rental Manager. Plus, with online applications, you can quickly screen prospective tenants – for free.
$3,140/mo
Rent Zestimate®
Refinance and save
Refinancing to a lower rate could help reduce your monthly payments and save thousands over the life of the loan.
Explore your selling options
Work with a Zillow partner agent
Leverage their expertise and Zillow's premium Showcase listings to get your home seen by more buyers.
Get startedList with your own agent
Get your home in front of millions of buyers by listing it on Zillow.
Learn how to do itSell it yourself
Take full control of how buyers see your home on Zillow by listing For Sale by Owner (FSBO).
List your homeWhat's special
Updated pool equipmentNew mini-splitNew ceiling fansEfficient climate controlGame roomElectrical panelNew roof
Zillow last checked:
Listing updated:
Listed by:
Kathy Gonzales 0664659,
Brazos Realty Partners 469-853-9096
Bought with:
Bao Tran
eXp Realty LLC
Source: NTREIS,MLS#: 20351235
Facts & features
Interior
Bedrooms & bathrooms
- Bedrooms: 3
- Bathrooms: 3
- Full bathrooms: 2
- 1/2 bathrooms: 1
Primary bedroom
- Level: First
- Dimensions: 14 x 13
Bedroom
- Level: First
- Dimensions: 12 x 11
Bedroom
- Level: First
- Dimensions: 13 x 11
Game room
- Level: First
- Dimensions: 20 x 21
Kitchen
- Level: First
- Dimensions: 11 x 8
Living room
- Level: First
- Dimensions: 21 x 14
Heating
- Central, Natural Gas
Cooling
- Central Air, Electric, Wall/Window Unit(s)
Appliances
- Included: Dishwasher, Electric Range, Disposal, Gas Water Heater, Microwave
- Laundry: Washer Hookup, Electric Dryer Hookup
Features
- Built-in Features, Decorative/Designer Lighting Fixtures, Double Vanity, Granite Counters, High Speed Internet, Cable TV
- Flooring: Concrete, Luxury Vinyl Plank, Painted/Stained
- Has basement: No
- Number of fireplaces: 1
- Fireplace features: Wood Burning
Interior area
- Total interior livable area: 2,156 sqft
Property
Parking
- Total spaces: 1
- Parking features: Driveway
- Garage spaces: 1
- Has uncovered spaces: Yes
Features
- Levels: One
- Stories: 1
- Pool features: Gunite, Pool
- Fencing: Wood
Lot
- Size: 7,579 Square Feet
Details
- Additional structures: Garage(s)
- Parcel number: 00966029
Construction
Type & style
- Home type: SingleFamily
- Architectural style: Traditional,Detached
- Property subtype: Single Family Residence
Materials
- Brick
- Foundation: Slab
- Roof: Composition
Condition
- Year built: 1976
Utilities & green energy
- Sewer: Public Sewer
- Water: Public
- Utilities for property: Electricity Connected, Sewer Available, Water Available, Cable Available
Community & HOA
Community
- Features: Curbs
- Subdivision: Forest Ridge Add
HOA
- Has HOA: No
Location
- Region: Bedford
Financial & listing details
- Tax assessed value: $385,000
- Annual tax amount: $7,241
- Date on market: 7/23/2023
- Cumulative days on market: 123 days
- Listing terms: Assumable,Cash,Conventional,1031 Exchange,FHA,VA Loan
- Exclusions: personal property
- Electric utility on property: Yes
Price history
| Date | Event | Price |
|---|---|---|
| 11/1/2023 | Sold | -- |
Source: NTREIS #20351235 Report a problem | ||
| 10/9/2023 | Pending sale | $385,000$179/sqft |
Source: NTREIS #20351235 Report a problem | ||
| 10/2/2023 | Price change | $385,000-3.7%$179/sqft |
Source: NTREIS #20351235 Report a problem | ||
| 9/25/2023 | Listed for sale | $399,999$186/sqft |
Source: NTREIS #20351235 Report a problem | ||
| 9/22/2023 | Contingent | $399,999$186/sqft |
Source: NTREIS #20351235 Report a problem | ||
| 9/19/2023 | Listed for sale | $399,999$186/sqft |
Source: NTREIS #20351235 Report a problem | ||
| 9/12/2023 | Contingent | $399,999$186/sqft |
Source: NTREIS #20351235 Report a problem | ||
| 8/18/2023 | Price change | $399,999-3.6%$186/sqft |
Source: NTREIS #20351235 Report a problem | ||
| 8/11/2023 | Price change | $414,900-2.4%$192/sqft |
Source: NTREIS #20351235 Report a problem | ||
| 7/27/2023 | Price change | $424,9000%$197/sqft |
Source: NTREIS #20351235 Report a problem | ||
| 7/11/2023 | Price change | $425,000-2.3%$197/sqft |
Source: NTREIS #20351235 Report a problem | ||
| 6/29/2023 | Price change | $435,000-1.1%$202/sqft |
Source: NTREIS #20351235 Report a problem | ||
| 6/23/2023 | Price change | $440,000-2.2%$204/sqft |
Source: NTREIS #20351235 Report a problem | ||
| 6/9/2023 | Listed for sale | $450,000+55.7%$209/sqft |
Source: NTREIS #20351235 Report a problem | ||
| 6/5/2020 | Sold | -- |
Source: Agent Provided Report a problem | ||
| 5/14/2020 | Pending sale | $289,000$134/sqft |
Source: JP and Associates Fort Worth #14318086 Report a problem | ||
| 4/30/2020 | Price change | $289,000-3.3%$134/sqft |
Source: JP and Associates Fort Worth #14318086 Report a problem | ||
| 4/16/2020 | Listed for sale | $299,000+49.6%$139/sqft |
Source: JP and Associates Fort Worth #14318086 Report a problem | ||
| 2/17/2016 | Sold | -- |
Source: Agent Provided Report a problem | ||
| 1/18/2016 | Pending sale | $199,900$93/sqft |
Source: Smart Realty #13300737 Report a problem | ||
| 1/14/2016 | Listed for sale | $199,900+36%$93/sqft |
Source: Smart Realty #13300737 Report a problem | ||
| 3/3/2010 | Listing removed | $147,000$68/sqft |
Source: RE/MAX Pinnacle Group Realtors #11259352 Report a problem | ||
| 11/8/2009 | Price change | $147,000-0.7%$68/sqft |
Source: RE/MAX Pinnacle Group Realtors #11259352 Report a problem | ||
| 8/24/2009 | Listed for sale | $148,000$69/sqft |
Source: RE/MAX Pinnacle Group Realtors #11259352 Report a problem | ||
Public tax history
| Year | Property taxes | Tax assessment |
|---|---|---|
| 2025 | $6,004 -35.9% | $385,000 -20% |
| 2024 | $9,370 +48.9% | $481,256 +46.7% |
| 2023 | $6,294 -13.1% | $328,146 -1% |
| 2022 | $7,241 +6.9% | $331,541 +12.4% |
| 2021 | $6,776 +20.7% | $295,080 +16.4% |
| 2020 | $5,614 +2.5% | $253,600 |
| 2019 | $5,475 +8.6% | $253,600 +13.5% |
| 2018 | $5,044 +12.7% | $223,340 +10% |
| 2017 | $4,477 -5.8% | $203,036 +3.4% |
| 2016 | $4,752 +16.5% | $196,420 +6.9% |
| 2015 | $4,078 | $183,686 +13.1% |
| 2014 | $4,078 | $162,400 |
| 2013 | -- | $162,400 +10.2% |
| 2012 | -- | $147,400 |
| 2011 | -- | $147,400 -0.4% |
| 2010 | -- | $148,000 -3.8% |
| 2009 | -- | $153,800 +1.3% |
| 2008 | -- | $151,900 +1.9% |
| 2007 | -- | $149,100 |
| 2006 | -- | $149,100 |
| 2005 | -- | $149,100 +2.6% |
| 2004 | -- | $145,300 -0.2% |
| 2003 | -- | $145,600 +2.8% |
| 2002 | -- | $141,600 +6.6% |
| 2001 | -- | $132,800 +12.7% |
| 2000 | -- | $117,800 |
Find assessor info on the county website
Neighborhood: Forest Ridge
Nearby homes
- $325,9003 bd2 ba1.6k sqft1612 Lexington Pl, Bedford, TX 76022Off Market
- $338,1003 bd2 ba1.6k sqft1620 Lexington Pl, Bedford, TX 76022Off Market
- $329,7004 bd2 ba1.6k sqft1608 Lexington Pl, Bedford, TX 76022Off Market
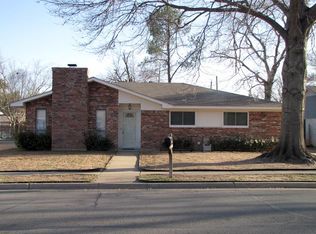
- $353,8003 bd2 ba2k sqft1624 Lexington Pl, Bedford, TX 76022Off Market
- $303,9003 bd2 ba1.3k sqft1417 Bryan Dr, Bedford, TX 76022Off Market
- $321,0003 bd2 ba1.5k sqft1413 Bryan Dr, Bedford, TX 76022Off Market
- $313,2003 bd2 ba1.5k sqft1421 Bryan Dr, Bedford, TX 76022Off Market
- $343,7003 bd2 ba1.8k sqft1409 Bryan Dr, Bedford, TX 76022Off Market
Nearby schools
GreatSchools rating
- 5/10Bell Manor Elementary SchoolGrades: PK-6Distance: 0.5 mi
- 9/10Central Junior High SchoolGrades: 7-9Distance: 0.5 mi
- 6/10Trinity High SchoolGrades: 10-12Distance: 3 mi
Schools provided by the listing agent
- Elementary: Bellmanor
- High: Trinity
- District: Hurst-Euless-Bedford ISD
Source: NTREIS. This data may not be complete. We recommend contacting the local school district to confirm school assignments for this home.
Get a cash offer in 3 minutes
Find out how much your home could sell for in as little as 3 minutes with a no-obligation cash offer.
Estimated market value
$414,000
Get a cash offer in 3 minutes
Find out how much your home could sell for in as little as 3 minutes with a no-obligation cash offer.
Estimated market value
$414,000
- Texas
- Tarrant County
- Bedford
- 76022
- Forest Ridge
- 1616 Lexington Pl
Nearby cities
Nearby neighborhoods
Nearby zip codes
Other Bedford Topics
