This beautifully remodeled colonial is truly move-in ready! Offering 4 spacious bedrooms and 2.5 baths, the home has been thoughtfully updated with attention to every detail. Upgrades include newer windows, custom kitchen with stainless steel appliances, wood burning stone fireplace with mantle, new overhead garage door system, waterproofed basement and a new AC installed in 2024 (10 year warranty). The main floor features a spacious dining room, living room, family room, and a kitchen with a separate breakfast nook, along with a convenient half bath and laundry area. Upstairs, you’ll find four generously sized bedrooms, including the primary suite complete with a walk-in closet and private bath. The partially finished basement adds even more living space, offering a cozy sitting room, an office, and two additional storage areas. Outside, a paver patio and walkway complement the professionally landscaped yard, as well as a new driveway extension. The fenced backyard offers plenty of privacy with a paver patio and concrete patio. Don't miss your chance to see this East Vineland beauty before it's too late!
Sold for $460,000
$460,000
1616 Linden Blvd, Vineland, NJ 08361
4beds
2,344sqft
Single Family Residence
Built in 1970
0.31 Acres Lot
$467,200 Zestimate®
$196/sqft
$2,854 Estimated rent
Home value
$467,200
$346,000 - $635,000
$2,854/mo
Zestimate® history
Owner options
List your home for rent
$2,854/mo
Rent Zestimate®
Find your next renter with Zillow Rental Manager. Plus, with online applications, you can quickly screen prospective tenants – for free.
$2,854/mo
Rent Zestimate®
Refinance and save
$3,253/mo
Est. payment
Refinancing to a lower rate could help reduce your monthly payments and save thousands over the life of the loan.
$3,253/mo
Est. payment
Explore your selling options
Work with a Zillow partner agent
Leverage their expertise and Zillow's premium Showcase listings to get your home seen by more buyers.
Get startedList with your own agent
Get your home in front of millions of buyers by listing it on Zillow.
Learn how to do itSell it yourself
Take full control of how buyers see your home on Zillow by listing For Sale by Owner (FSBO).
List your homeWhat's special
Partially finished basementCozy sitting roomProfessionally landscaped yardSpacious dining roomFenced backyardGenerously sized bedroomsFamily room
Zillow last checked:
Listing updated:
Listed by:
Bryan Jacobs 609-501-3375,
Collini Real Estate LLC
Bought with:
Tara Maloney, 569226
Keller Williams Realty - Marlton
Source: Bright MLS,MLS#: NJCB2026204
Facts & features
Interior
Bedrooms & bathrooms
- Bedrooms: 4
- Bathrooms: 3
- Full bathrooms: 2
- 1/2 bathrooms: 1
- Main level bathrooms: 1
Rooms
- Room types: Living Room, Dining Room, Primary Bedroom, Sitting Room, Bedroom 2, Bedroom 3, Kitchen, Family Room, Breakfast Room, Bedroom 1, Office, Storage Room, Primary Bathroom, Full Bath, Half Bath
Primary bedroom
- Features: Ceiling Fan(s), Flooring - Carpet, Walk-In Closet(s)
- Level: Upper
- Area: 216 Square Feet
- Dimensions: 12 x 18
Bedroom 1
- Features: Flooring - Carpet, Ceiling Fan(s)
- Level: Upper
- Area: 132 Square Feet
- Dimensions: 11 x 12
Bedroom 2
- Features: Flooring - Carpet, Ceiling Fan(s)
- Level: Upper
- Area: 126 Square Feet
- Dimensions: 9 x 14
Bedroom 3
- Features: Flooring - Carpet, Ceiling Fan(s)
- Level: Upper
- Area: 182 Square Feet
- Dimensions: 14 x 13
Primary bathroom
- Features: Recessed Lighting, Flooring - Ceramic Tile
- Level: Upper
Breakfast room
- Features: Flooring - Luxury Vinyl Plank
- Level: Main
- Area: 120 Square Feet
- Dimensions: 12 x 10
Dining room
- Features: Flooring - Luxury Vinyl Plank
- Level: Main
- Area: 156 Square Feet
- Dimensions: 12 x 13
Family room
- Features: Recessed Lighting, Flooring - Luxury Vinyl Plank, Fireplace - Wood Burning
- Level: Main
- Area: 270 Square Feet
- Dimensions: 15 x 18
Other
- Features: Bathroom - Tub Shower, Granite Counters
- Level: Upper
Half bath
- Features: Flooring - Ceramic Tile
- Level: Main
Kitchen
- Features: Kitchen - Gas Cooking, Double Sink, Granite Counters, Flooring - Luxury Vinyl Plank
- Level: Main
- Area: 132 Square Feet
- Dimensions: 12 x 11
Living room
- Features: Recessed Lighting, Flooring - Luxury Vinyl Plank
- Level: Main
- Area: 276 Square Feet
- Dimensions: 12 x 23
Office
- Features: Flooring - Carpet
- Level: Lower
- Area: 132 Square Feet
- Dimensions: 12 x 11
Sitting room
- Features: Flooring - Carpet, Recessed Lighting
- Level: Lower
- Area: 176 Square Feet
- Dimensions: 16 x 11
Storage room
- Level: Lower
Storage room
- Level: Lower
Heating
- Forced Air, Natural Gas
Cooling
- Central Air, Electric
Appliances
- Included: Oven/Range - Gas, Dishwasher, Microwave, Refrigerator, Gas Water Heater
- Laundry: Main Level
Features
- Attic, Bathroom - Stall Shower, Bathroom - Tub Shower, Ceiling Fan(s), Dining Area, Exposed Beams, Formal/Separate Dining Room, Upgraded Countertops, Recessed Lighting, Primary Bath(s), Pantry
- Flooring: Carpet, Luxury Vinyl, Ceramic Tile
- Basement: Partially Finished
- Number of fireplaces: 1
- Fireplace features: Wood Burning
Interior area
- Total structure area: 2,344
- Total interior livable area: 2,344 sqft
- Finished area above ground: 2,344
- Finished area below ground: 0
Property
Parking
- Total spaces: 6
- Parking features: Garage Faces Front, Inside Entrance, Driveway, Attached
- Attached garage spaces: 2
- Uncovered spaces: 4
Accessibility
- Accessibility features: None
Features
- Levels: Two
- Stories: 2
- Patio & porch: Patio
- Pool features: None
- Fencing: Back Yard
Lot
- Size: 0.31 Acres
- Dimensions: 100.00 x 136.00
Details
- Additional structures: Above Grade, Below Grade
- Parcel number: 140521700008
- Zoning: 01
- Special conditions: Standard
Construction
Type & style
- Home type: SingleFamily
- Architectural style: Colonial
- Property subtype: Single Family Residence
Materials
- Frame
- Foundation: Block
- Roof: Shingle
Condition
- New construction: No
- Year built: 1970
Utilities & green energy
- Sewer: Public Sewer
- Water: Public
Community & HOA
Community
- Subdivision: None Available
HOA
- Has HOA: No
Location
- Region: Vineland
- Municipality: VINELAND CITY
Financial & listing details
- Price per square foot: $196/sqft
- Tax assessed value: $224,600
- Annual tax amount: $7,151
- Date on market: 9/9/2025
- Listing agreement: Exclusive Right To Sell
- Inclusions: All Appliances Included
- Ownership: Fee Simple
Price history
| Date | Event | Price |
|---|---|---|
| 11/21/2025 | Sold | $460,000+0.2%$196/sqft |
Source:  Bright MLS #NJCB2026204 Report a problem Bright MLS #NJCB2026204 Report a problem | ||
| 9/15/2025 | Pending sale | $459,000$196/sqft |
Source: Bright MLS #NJCB2026204 Report a problem | ||
| 9/9/2025 | Listed for sale | $459,000+16.2%$196/sqft |
Source: Bright MLS #NJCB2026204 Report a problem | ||
| 8/15/2022 | Sold | $395,000-1.2%$169/sqft |
Source: Bright MLS #NJCB2007956 Report a problem | ||
| 7/29/2022 | Pending sale | $399,900$171/sqft |
Source: Bright MLS #NJCB2007956 Report a problem | ||
| 7/23/2022 | Contingent | $399,900$171/sqft |
Source: Bright MLS #NJCB2007956 Report a problem | ||
| 7/14/2022 | Listed for sale | $399,900+2.6%$171/sqft |
Source: Bright MLS #NJCB2007956 Report a problem | ||
| 10/29/2021 | Sold | $389,900$166/sqft |
Source: Bright MLS #NJCB2000312 Report a problem | ||
| 9/30/2021 | Pending sale | $389,900$166/sqft |
Source: Bright MLS #NJCB2000312 Report a problem | ||
| 9/10/2021 | Listed for sale | $389,900$166/sqft |
Source: Bright MLS #NJCB2000312 Report a problem | ||
| 9/1/2021 | Pending sale | $389,900$166/sqft |
Source: Bright MLS #NJCB2000312 Report a problem | ||
| 7/31/2021 | Price change | $389,900-2.5%$166/sqft |
Source: Bright MLS #NJCB2000312 Report a problem | ||
| 6/28/2021 | Listed for sale | $399,900+95.1%$171/sqft |
Source: Bright MLS #NJCB2000312 Report a problem | ||
| 5/18/2021 | Sold | $205,000$87/sqft |
Source: Public Record Report a problem | ||
Public tax history
| Year | Property taxes | Tax assessment |
|---|---|---|
| 2025 | $7,151 | $224,600 |
| 2024 | $7,151 +0.7% | $224,600 |
| 2023 | $7,104 +25.1% | $224,600 +21.3% |
| 2022 | $5,681 +1.9% | $185,100 |
| 2021 | $5,577 +2.9% | $185,100 |
| 2020 | $5,418 +4.1% | $185,100 |
| 2019 | $5,203 | $185,100 |
| 2018 | $5,203 +9.1% | $185,100 |
| 2017 | $4,768 +3.8% | $185,100 |
| 2016 | $4,592 +5.8% | $185,100 |
| 2015 | $4,342 +3.3% | $185,100 |
| 2014 | $4,202 -23.8% | $185,100 |
| 2013 | $5,516 -0.7% | $185,100 +38.7% |
| 2012 | $5,558 -0.8% | $133,500 |
| 2011 | $5,604 -2.3% | $133,500 |
| 2010 | $5,737 +0.2% | $133,500 |
| 2009 | $5,724 +4.8% | $133,500 |
| 2008 | $5,460 | $133,500 |
| 2007 | -- | $133,500 |
| 2006 | -- | $133,500 |
| 2005 | -- | $133,500 |
| 2003 | -- | $133,500 |
| 2002 | -- | $133,500 |
| 2001 | -- | $133,500 |
Find assessor info on the county website
Neighborhood: 08361
Nearby homes
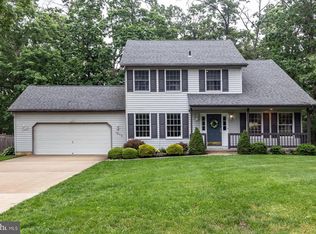
- $423,0003 bd3 ba1.9k sqft1615 Linden Blvd, Vineland, NJ 08361Sold
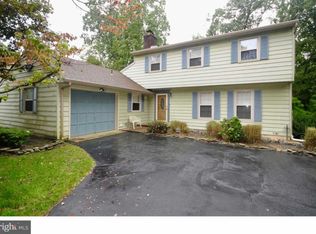
- $400,7004 bd3 ba2.3k sqft1634 Linden Blvd, Vineland, NJ 08361Off Market
- $421,700-- bd-- ba2.2k sqft1598 Linden Blvd, Vineland, NJ 08361Off Market
- $405,8003 bd3 ba1.8k sqft1635 Linden Blvd, Vineland, NJ 08361Off Market

- $37,1000.285 Acres1619 James Ct, Vineland, NJ 08361Off Market
- $379,800-- bd-- ba2.4k sqft1601 James Ct, Vineland, NJ 08361Off Market
- $386,8003 bd2 ba2k sqft1580 Linden Blvd, Vineland, NJ 08361Off Market
- $384,7003 bd3 ba2k sqft1654 Linden Blvd, Vineland, NJ 08361Off Market
Nearby schools
GreatSchools rating
- 4/10Pauline J Petway Elementary SchoolGrades: K-5Distance: 0.5 mi
- 4/10Johnstone Elementary SchoolGrades: 6-8Distance: 1.4 mi
- 1/10Vineland HighGrades: 9-12Distance: 1.2 mi
Get a cash offer in 3 minutes
Find out how much your home could sell for in as little as 3 minutes with a no-obligation cash offer.
Estimated market value
$467,200
Get a cash offer in 3 minutes
Find out how much your home could sell for in as little as 3 minutes with a no-obligation cash offer.
Estimated market value
$467,200
- New Jersey
- Cumberland County
- Vineland
- 08361
- 1616 Linden Blvd
Nearby cities
Nearby zip codes
Other Vineland Topics
