Stunning new construction with no HOA! Ask me about $10,000 grant to buy this home. This beautifully designed 4-bedroom, 2-bath home features a spacious 2-car garage and exceptional upgrades throughout. From the moment you walk in, you’ll notice the 9-foot tray ceilings that add elegance and height to the main living areas. The home is appointed with upgraded luxury vinyl flooring throughout—including all bedrooms— offering both style and durability. The primary suite includes a generous walk-in closet and a spa-like bathroom equipped with dual vanity sinks and quartz countertops. The formal living and dining areas are filled with natural light and flow seamlessly into the open-concept kitchen, creating the perfect layout for gathering and entertaining. The kitchen boasts quartz countertops, a custom ceramic backsplash, upgraded cabinets, and a beautifully crafted kitchen island—the true heart of the home where cooking and connection come together. The oversized garage features an 8-foot door ideal for taller vehicles, along with professionally installed epoxy flooring for a clean and polished finish. Step outside to the covered back porch, perfect for relaxing or hosting guests, and enjoy the privacy and beauty of the upgraded cedar wood fence. This home combines modern design, thoughtful upgrades, and quality craftsmanship
Sold
Price Unknown
1616 Lindsey St, Fort Worth, TX 76105
4beds
1,530sqft
Single Family Residence
Built in 2025
0 Square Feet Lot
$289,500 Zestimate®
$--/sqft
$2,169 Estimated rent
Home value
$289,500
$275,000 - $304,000
$2,169/mo
Zestimate® history
Owner options
List your home for rent
$2,169/mo
Rent Zestimate®
Find your next renter with Zillow Rental Manager. Plus, with online applications, you can quickly screen prospective tenants – for free.
$2,169/mo
Rent Zestimate®
Refinance and save
Refinancing to a lower rate could help reduce your monthly payments and save thousands over the life of the loan.
Explore your selling options
Work with a Zillow partner agent
Leverage their expertise and Zillow's premium Showcase listings to get your home seen by more buyers.
Get startedList with your own agent
Get your home in front of millions of buyers by listing it on Zillow.
Learn how to do itSell it yourself
Take full control of how buyers see your home on Zillow by listing For Sale by Owner (FSBO).
List your homeWhat's special
Zillow last checked:
Listing updated:
Listed by:
Maribel Saldivar 0486146 817-300-8784,
Universal Realty Texas 817-300-8784
Bought with:
Traci Woolfolk
JPAR West Metro
Source: NTREIS,MLS#: 21186714
Facts & features
Interior
Bedrooms & bathrooms
- Bedrooms: 4
- Bathrooms: 2
- Full bathrooms: 2
Primary bedroom
- Features: Closet Cabinetry, Ceiling Fan(s), Dual Sinks
- Level: First
- Dimensions: 0 x 0
Living room
- Features: Ceiling Fan(s)
- Level: First
- Dimensions: 0 x 0
Heating
- Central, Electric
Cooling
- Central Air, Electric
Appliances
- Included: Electric Range, Disposal, Microwave
- Laundry: Washer Hookup
Features
- Decorative/Designer Lighting Fixtures, Double Vanity, Kitchen Island, Open Floorplan, Pantry, Tile Counters, Walk-In Closet(s)
- Flooring: Engineered Hardwood
- Has basement: No
- Has fireplace: No
Interior area
- Total interior livable area: 1,530 sqft
Property
Parking
- Total spaces: 2
- Parking features: Epoxy Flooring, Garage
- Attached garage spaces: 2
Features
- Levels: One
- Stories: 1
- Patio & porch: Covered
- Pool features: None
- Fencing: Wood
Lot
- Size: 0 Square Feet
- Features: Landscaped, Few Trees
Details
- Parcel number: 0000000
Construction
Type & style
- Home type: SingleFamily
- Architectural style: Detached
- Property subtype: Single Family Residence
Materials
- Brick
- Foundation: Slab
- Roof: Composition
Condition
- New construction: Yes
- Year built: 2025
Utilities & green energy
- Sewer: Public Sewer
- Water: Public
- Utilities for property: Sewer Available, Water Available
Community & HOA
Community
- Subdivision: East Rosedale Heights
HOA
- Has HOA: No
Location
- Region: Fort Worth
Financial & listing details
- Tax assessed value: $39,570
- Annual tax amount: $866
- Date on market: 2/21/2026
- Cumulative days on market: 97 days
Price history
| Date | Event | Price |
|---|---|---|
| 4/13/2026 | Sold | -- |
Source: NTREIS #21186714 Report a problem | ||
| 3/5/2026 | Pending sale | $329,900$216/sqft |
Source: NTREIS #21186714 Report a problem | ||
| 3/3/2026 | Contingent | $329,900$216/sqft |
Source: NTREIS #21186714 Report a problem | ||
| 2/21/2026 | Listed for sale | $329,900$216/sqft |
Source: NTREIS #21186714 Report a problem | ||
Public tax history
| Year | Property taxes | Tax assessment |
|---|---|---|
| 2025 | $866 +2136% | $39,570 -79.8% |
| 2024 | $39 -6.9% | $196,127 -2.7% |
| 2023 | $42 | $201,582 +42.1% |
| 2022 | -- | $141,853 +36.3% |
| 2021 | $31 +84.8% | $104,080 +2.4% |
| 2020 | $17 +335.2% | $101,650 -0.9% |
| 2019 | $4 | $102,538 +118.9% |
| 2018 | -- | $46,851 -31.4% |
| 2017 | -- | $68,333 +44.4% |
| 2016 | -- | $47,327 +34.5% |
| 2015 | $44 | $35,200 |
| 2014 | $44 | $35,200 |
| 2013 | -- | $35,200 -0.8% |
| 2012 | -- | $35,500 -25.3% |
| 2011 | -- | $47,500 -0.6% |
| 2010 | -- | $47,800 -7.2% |
| 2009 | -- | $51,500 -16.9% |
| 2008 | -- | $62,000 +13.8% |
| 2007 | -- | $54,500 +58.9% |
| 2006 | -- | $34,300 |
| 2005 | -- | $34,300 |
| 2004 | -- | $34,300 |
| 2003 | -- | $34,300 |
| 2002 | -- | $34,300 +17.9% |
| 2001 | -- | $29,100 |
| 2000 | -- | $29,100 |
Find assessor info on the county website
Neighborhood: Stop Six
Nearby homes
- $137,7003 bd1 ba768 sqft1608 Lindsey St, Fort Worth, TX 76105Off Market
- $--3 bd2 ba1.2k sqft1612 Lindsey St, Fort Worth, TX 76105Sold
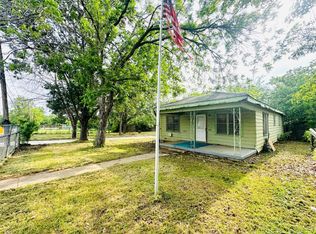
- $--2 bd2 ba820 sqft1604 Lindsey St, Fort Worth, TX 76105Sold

- $19,4443 bd1 ba888 sqft1620 Lindsey St, Fort Worth, TX 76105Off Market
- $130,3003 bd1 ba624 sqft1613 Lindsey St, Fort Worth, TX 76105Off Market
- $19,800-- bd-- ba-- sqft1600 Lindsey St, Fort Worth, TX 76105Off Market
- $150,2003 bd1 ba1.1k sqft1609 Lindsey St, Fort Worth, TX 76105Off Market
- $286,700-- bd-- ba1.5k sqft1617 Lindsey St, Fort Worth, TX 76105Off Market
Nearby schools
GreatSchools rating
- 7/10Maude I Logan Elementary SchoolGrades: PK-5Distance: 0.7 mi
- 3/10Phalen Leadership Academy at James Martin JacquetGrades: 6-8Distance: 1.1 mi
- 1/10Dunbar High SchoolGrades: 9-12Distance: 1.4 mi
Schools provided by the listing agent
- Elementary: Sagamorehi
- Middle: J Martin Jacquet
- High: Dunbar
- District: Fort Worth ISD
Source: NTREIS. This data may not be complete. We recommend contacting the local school district to confirm school assignments for this home.
Get a cash offer in 3 minutes
Find out how much your home could sell for in as little as 3 minutes with a no-obligation cash offer.
Estimated market value
$289,500
Get a cash offer in 3 minutes
Find out how much your home could sell for in as little as 3 minutes with a no-obligation cash offer.
Estimated market value
$289,500
- Texas
- Tarrant County
- Fort Worth
- 76105
- Stop Six
- 1616 Lindsey St
