Skip main navigation
Closed
  • $719,900

    1616 Manchester Pl, Waconia, MN 55387

    4beds
    3,640sqft
    Single Family Residence
    Built in 2007
    0.49 Acres Lot
    $712,300 Zestimate®
    $198/sqft
    $3,376 Estimated rent

    Home value

    $712,300

    $677,000 - $748,000

    $3,376/mo

    Zestimate® history
    Loading
    Loading...

    Owner options

    List your home for rent

    $3,376/mo

    Rent Zestimate®

    Find your next renter with Zillow Rental Manager. Plus, with online applications, you can quickly screen prospective tenants – for free.

    Learn more

    $3,376/mo

    Rent Zestimate®

    Refinance and save

    $4,578/mo

    Est. payment

    Refinancing to a lower rate could help reduce your monthly payments and save thousands over the life of the loan.

    See today's rates

    $4,578/mo

    Est. payment

    Explore your selling options

    Work with a Zillow partner agent

    Leverage their expertise and Zillow's premium Showcase listings to get your home seen by more buyers.

    Get started

    List with your own agent

    Get your home in front of millions of buyers by listing it on Zillow.

    Learn how to do it

    Sell it yourself

    Take full control of how buyers see your home on Zillow by listing For Sale by Owner (FSBO).

    List your home

    What's special

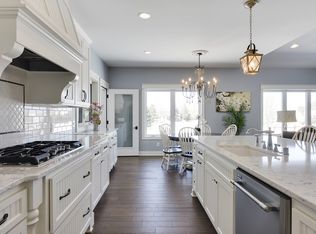
    Welcome to this exquisite 4-Bedroom Rambler in the Oakpointe neighborhood of Waconia. Discover the luxury and comfort of this remarkable home. Step into the grand foyer that flows seamlessly into the open concept living space with soaring ceilings and abundant natural light. The gourmet kitchen is a chefs dream with cherry cabinets, ss/appliances, and a spacious center island. The living room is anchored by a cozy fireplace which provides a perfect setting for relaxation or entertainment. The primary suite is complete with a spa-like bathroom featuring a jetted tub, dual vanities, and a walk-in shower. A fully finished walk out lower level includes a larger family room, built in bar area and a larger recreation space. Enjoy the serene backyard oasis with a spacious patio and tree lined yard. New Roof and Siding, don't miss this one!

    Zillow last checked:

    Listing updated:

    Listed by:

    Jeffrey A. Schulz 952-253-5600,

    RE/MAX Advantage Plus

    Bought with:

    Matthew Jones

    Edina Realty, Inc.

    Elizabeth Jones

    Source: NorthstarMLS as distributed by MLS GRID,MLS#: 6535874MLS Logo

    Facts & features

    Interior

    Bedrooms & bathrooms
    • Bedrooms: 4
    • Bathrooms: 3
    • Full bathrooms: 3
    Bedroom
    • Level: Main
    • Area: 165 Square Feet
    • Dimensions: 15x11
    Bedroom 2
    • Level: Main
    • Area: 143 Square Feet
    • Dimensions: 13x11
    Bedroom 3
    • Level: Lower
    • Area: 165 Square Feet
    • Dimensions: 15x11
    Bedroom 4
    • Level: Lower
    • Area: 187 Square Feet
    • Dimensions: 17x11
    Dining room
    • Level: Main
    • Area: 192 Square Feet
    • Dimensions: 16x12
    Exercise room
    • Level: Lower
    • Area: 143 Square Feet
    • Dimensions: 13x11
    Family room
    • Level: Lower
    • Area: 442 Square Feet
    • Dimensions: 26x17
    Foyer
    • Level: Main
    • Area: 112 Square Feet
    • Dimensions: 14x8
    Kitchen
    • Level: Main
    • Area: 224 Square Feet
    • Dimensions: 16x14
    Living room
    • Level: Main
    • Area: 323 Square Feet
    • Dimensions: 19x17
    Recreation room
    • Level: Lower
    • Area: 330 Square Feet
    • Dimensions: 22x15
    Heating
    • Forced Air, Fireplace(s)
    Cooling
    • Central Air
    Appliances
    • Included: Air-To-Air Exchanger, Cooktop, Dishwasher, Dryer, Exhaust Fan, Other, Range, Refrigerator, Wall Oven, Washer, Water Softener Owned
    • Laundry: Main Level
    Features
    • Basement: Daylight,Drain Tiled,Finished,Full,Concrete,Sump Pump,Walk-Out Access
    • Number of fireplaces: 2
    • Fireplace features: Family Room, Gas
    Interior area
    • Total structure area: 3,640
    • Total interior livable area: 3,640 sqft
    • Finished area above ground: 1,866
    • Finished area below ground: 1,774

    Property

    Parking
    • Total spaces: 3
    • Parking features: Attached, Concrete, Garage Door Opener
    • Attached garage spaces: 3
    • Has uncovered spaces: Yes
    Accessibility
    • Accessibility features: None
    Features
    • Levels: One
    • Stories: 1
    Lot
    • Size: 0.49 Acres
    • Dimensions: 40 x 244 x 156 x 140
    Details
    • Foundation area: 1886
    • Parcel number: 752920420
    • Zoning description: Residential-Single Family

    Construction

    Type & style
    • Home type: SingleFamily
    • Property subtype: Single Family Residence
    Materials
    • Roof: Asphalt
    Condition
    • New construction: No
    • Year built: 2007

    Utilities & green energy

    • Gas: Natural Gas
    • Sewer: City Sewer/Connected
    • Water: City Water/Connected

    Community & neighborhood

    Location
    • Region: Waconia
    • Subdivision: Oakpointe 2nd Add

    HOA & financial

    HOA
    • Has HOA: Yes
    • HOA fee: $120 annually
    • Services included: Other
    • Association name: Oakpointe HOA- HOA Assist
    • Association phone: 855-952-8222

    Price history

    DateEventPrice
    7/26/2024Sold$719,900+0.1%$198/sqft
    Source: NorthstarMLS as distributed by MLS GRID #6535874 Report a problem
    6/12/2024Pending sale$719,500$198/sqft
    Source: NorthstarMLS as distributed by MLS GRID #6535874 Report a problem
    6/1/2024Listing removed--
    Source: NorthstarMLS as distributed by MLS GRID #6535874 Report a problem
    5/24/2024Listed for sale$719,500+67.3%$198/sqft
    Source: NorthstarMLS as distributed by MLS GRID #6535874 Report a problem
    8/19/2013Sold$430,000-4.4%$118/sqft
    Source: Lake Superior Area Realtors as distributed by MLS GRID #2033081 Report a problem
    6/3/2013Price change$449,900-2.2%$124/sqft
    Source: Better Homes and Gardens Real Estate All Seasons #4362209 Report a problem
    5/7/2013Listed for sale$459,900+322.3%$126/sqft
    Source: Better Homes and Gardens Real Estate All Seasons #4362209 Report a problem
    6/23/2006Sold$108,900$30/sqft
    Source: Public Record Report a problem

    Public tax history

    YearProperty taxesTax assessment
    2025$7,088 +4.7%$580,300 +5.3%
    2024$6,770 -0.5%$551,000 +0.9%
    2023$6,802 +9.4%$546,300 -2.5%
    2022$6,220 $560,300 +25.9%
    2021$6,220 +3.3%$445,100 +1.5%
    2020$6,020 +4.3%$438,400
    2019$5,772 $438,400 +6.5%
    2017$5,772 +0.8%$411,500 -0.4%
    2016$5,728 $413,100 +4.4%
    2015$5,728 +12.7%$395,800 +16.9%
    2014$5,084 +16.3%$338,700 -1.8%
    2013$4,370 +0.7%$344,900 +18.5%
    2012$4,340 +1.4%$291,000 -7.9%
    2011$4,280 +6.4%$316,100
    2010$4,024 +1%--
    2009$3,984 +252.6%$347,000 +338.1%
    2008$1,130 $79,200 -2.6%
    2007-- $81,280

    Find assessor info on the county website

    Neighborhood: 55387

    Nearby schools

    GreatSchools rating
    Get a cash offer in 3 minutes
    Find out how much your home could sell for in as little as 3 minutes with a no-obligation cash offer.
    Estimated market value
    $712,300
    Get a cash offer in 3 minutes
    Find out how much your home could sell for in as little as 3 minutes with a no-obligation cash offer.
    Estimated market value
    $712,300