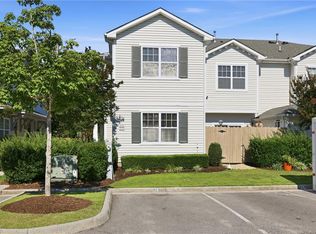
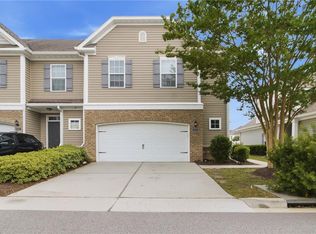
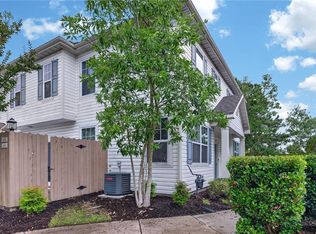
Well maintained, move-in-ready home with numerous updates. Welcome to the lovely Crofton community in Spence Crossing! This 3-bedroom condo offers an extra first floor bonus room. It boasts high ceilings at 9 feet. Downstairs, you will find laminate flooring while the upper level has cozy carpeting/laminate. The kitchen is a chef's delight, complete with large pantry and top-notch, well maintained appliances. The laundry room comes fully equipped with a washer and dryer. For your outdoor enjoyment, there is a fenced patio along with a shed for extra storage. The Condo fees cover water, trash, ground maintenance, a fitness center, trails, clubhouse, playgrounds, basketball courts, as well as resort-style swimming pools. This community is conveniently located near the shopping center, Virginia Beach town center, military bases, restaurants, schools. All appliances are included and sold as-is. Paint - July 2025, Microwave - July 2025. Floors - July 2025.
Under contract
Price cut: $3K (5/21)
$395,000
1616 Marietta Way, Virginia Beach, VA 23456
3beds
1,867sqft
Condominium
Built in 2016
-- sqft lot
$395,400 Zestimate®
$212/sqft
$360/mo HOA
What's special
Shed for extra storageFenced patioLarge pantryTop-notch well maintained appliances
- 78 days |
- 243 |
- 13 |
Zillow last checked:
Listing updated:
Listed by:
Anchu Tom,
Wainwright Real Estate 757-495-1900
Source: REIN Inc.,MLS#: 10633106
Facts & features
Interior
Bedrooms & bathrooms
- Bedrooms: 3
- Bathrooms: 3
- Full bathrooms: 2
- 1/2 bathrooms: 1
Rooms
- Room types: Office/Study, Utility Closet
Heating
- Heat Pump
Cooling
- Central Air, Zoned
Appliances
- Included: Dishwasher, Disposal, Dryer, Microwave, Electric Range, Refrigerator, Washer, Electric Water Heater
- Laundry: Dryer Hookup, Washer Hookup
Features
- Walk-In Closet(s), Pantry
- Flooring: Carpet, Laminate/LVP, Vinyl
- Has fireplace: No
Interior area
- Total interior livable area: 1,867 sqft
Video & virtual tour
Property
Parking
- Parking features: Assigned
Features
- Stories: 2
- Patio & porch: Patio
- Pool features: None
- Fencing: Back Yard,Fenced
- Waterfront features: Not Waterfront
Details
- Parcel number: 14759566630884
- Zoning: A12
- Special conditions: Owner Agent
Construction
Type & style
- Home type: Condo
- Property subtype: Condominium
- Attached to another structure: Yes
Materials
- Vinyl Siding
- Foundation: Slab
- Roof: Asphalt Shingle
Condition
- New construction: No
- Year built: 2016
Utilities & green energy
- Sewer: City/County
- Water: City/County
Community & HOA
Community
- Subdivision: Spence Crossing
HOA
- Has HOA: Yes
- Amenities included: Clubhouse, Fitness Center, Landscaping, Playground, Sewer, Trash, Water
- HOA fee: $65 monthly
- Second HOA fee: $295 monthly
Location
- Region: Virginia Beach
Financial & listing details
- Price per square foot: $212/sqft
- Tax assessed value: $374,800
- Annual tax amount: $3,636
- Date on market: 5/4/2026
Estimated market value
$395,400
$376,000 - $415,000
$2,722/mo
Price history
Price history is unavailable.
Public tax history
| Year | Property taxes | Tax assessment |
|---|---|---|
| 2025 | $3,636 -2.1% | $374,800 -0.1% |
| 2024 | $3,713 +6.6% | $375,100 +6.6% |
| 2023 | $3,484 +4.3% | $351,900 +4.3% |
| 2022 | $3,340 +19% | $337,400 +19% |
| 2021 | $2,807 +1.9% | $283,500 +14% |
| 2020 | $2,754 +15.8% | $248,700 +4.8% |
| 2019 | $2,379 | $237,300 |
| 2018 | $2,379 +3.3% | $237,300 +3.3% |
| 2017 | $2,304 +258% | $229,800 +253.5% |
| 2016 | $644 | $65,000 |
Find assessor info on the county website
Monthly payment
Est. payment
Payment breakdown
Explore the cost of this home by adjusting the details. Changes won't be saved.Climate risks
Neighborhood: Salem
Nearby schools
GreatSchools rating
- 8/10Salem Elementary SchoolGrades: PK-5Distance: 1.1 mi
- 8/10Salem Middle SchoolGrades: 6-8Distance: 1.5 mi
- 8/10Salem High SchoolGrades: 9-12Distance: 1.4 mi
Schools provided by the listing agent
- Elementary: Salem Elementary
- Middle: Salem Middle
- High: Salem
Source: REIN Inc.. This data may not be complete. We recommend contacting the local school district to confirm school assignments for this home.
- $372,5002 bd2 ba1.8k sqft4504 Turnworth Arch, Virginia Beach, VA 23456Sold
- $391,2002 bd2 ba1.8k sqft4508 Turnworth Arch, Virginia Beach, VA 23456Off Market
- $404,9003 bd2 ba1.8k sqft1641 Marietta Way, Virginia Beach, VA 23456Off Market
- $403,2003 bd3 ba1.8k sqft4529 Turnworth Arch, Virginia Beach, VA 23456Off Market

- $388,3003 bd3 ba1.7k sqft4525 Turnworth Arch, Virginia Beach, VA 23456Off Market
- $391,4003 bd2 ba1.8k sqft4500 Turnworth Arch, Virginia Beach, VA 23456Off Market
- $383,6003 bd3 ba1.8k sqft1624 Marietta Way, Virginia Beach, VA 23456Off Market
- $398,1002 bd2 ba1.8k sqft4533 Turnworth Arch, Virginia Beach, VA 23456Off Market
- $398,0003 bd3 ba1.8k sqft4509 Turnworth Arch, Virginia Beach, VA 23456Off Market
A local agent can set up tours, give advice and negotiate with sellers.
Similar homes
- $399,9002 bd3 ba1.8k sqft4376 Turnworth Arch, Virginia Beach, VA 23456For Sale
 MLS ID #10643151, Timothy Shires. REIN Inc.
 - $440,0004 bd3 ba2k sqft4321 Cattail Ln, Virginia Beach, VA 23456For Sale
 MLS ID #10641702, Kameron Scott. REIN Inc.
 - $350,0003 bd3 ba1.6k sqft801 Mission Ave, Virginia Beach, VA 23462For Sale
 MLS ID #10644757, Samuel Sansalone. REIN Inc.
 - $289,0002 bd3 ba1.3k sqft1680 Halesworth Ln, Virginia Beach, VA 23456For Sale
 MLS ID #10642931, Nancy King. REIN Inc.
 - $399,9004 bd4 ba2.2k sqft4404 Leamore Square Rd, Virginia Beach, VA 23462For SaleMLS ID #10643282, Adyn Boatright. REIN Inc.
- $409,9003 bd2 ba1.4k sqft3704 Joppa Ln, Virginia Beach, VA 23456For SaleMLS ID #10642005, Michael Daugherty. REIN Inc.
- $375,0003 bd3 ba1.4k sqft4228 Langley Ct, Virginia Beach, VA 23453For SaleMLS ID #10642650, Valentina Lee. REIN Inc.
- $399,0003 bd3 ba1.5k sqft2347 Charing Cross Rd, Virginia Beach, VA 23456For SaleMLS ID #10641392, Donna Baker. REIN Inc.
- $434,9004 bd3 ba2.2k sqft3904 Hester Dr, Virginia Beach, VA 23462For SaleMLS ID #10628360, Timothy Colvin. REIN Inc.
- $410,0003 bd3 ba1.8k sqft3574 Campion Ave, Virginia Beach, VA 23462For SaleMLS ID #10642950, George Trotman. REIN Inc.
- $410,0003 bd3 ba1.8k sqft5112 Cora Anne Ln, Virginia Beach, VA 23455For SaleMLS ID #10624950, Raymond DePlatchett. REIN Inc.
- $355,0003 bd3 ba1.7k sqft3818 Magwood Ct, Virginia Beach, VA 23462For SaleMLS ID #10633329, Elizabeth Abrams. REIN Inc.
- $385,0004 bd3 ba1.9k sqft813 Turtle Dove Ct, Chesapeake, VA 23325For SaleMLS ID #10640118, Breanna Wootton. REIN Inc.
- $485,0005 bd3 ba2.3k sqft4759 Brompton Dr, Virginia Beach, VA 23456For SaleMLS ID #10637692, Rusty Hulett. REIN Inc.
- $400,0003 bd4 ba1.7k sqft427 Fountain Dr, Virginia Beach, VA 23454For SaleMLS ID #10642015, Marvin Peck. REIN Inc.
- $425,0004 bd2 ba1.9k sqft1061 Birnam Woods Dr, Virginia Beach, VA 23464For SaleMLS ID #10640688, Lakala Abrams. REIN Inc.
- $480,0005 bd4 ba2.4k sqft260 Floridays Way, Virginia Beach, VA 23452For SaleMLS ID #10643093, Megan Anderson. REIN Inc.
- $349,9003 bd2 ba1k sqft3813 Broadleaf Ct, Virginia Beach, VA 23453For SaleMLS ID #10636820, Andrew Christie. REIN Inc.
- $365,0003 bd3 ba1.8k sqft5536 Crown Grant Way, Virginia Beach, VA 23455For SaleMLS ID #10641827, Michael Morrill. REIN Inc.
- $369,9993 bd3 ba1.6k sqft937 Welch Cir, Virginia Beach, VA 23452For SaleMLS ID #10638821, Barbie Summers. REIN Inc.
