Skip main navigation
Accepting backups
  • $465,000

    1616 Montview Boulevard, Greeley, CO 80631

    3beds
    2,410sqft
    : 
    Loading
    Get pre-qualified
    Single Family Residence
    Built in 1939
    0.28 Acres Lot
    $-- Zestimate®
    $193/sqft
    $-- HOA

    What's special

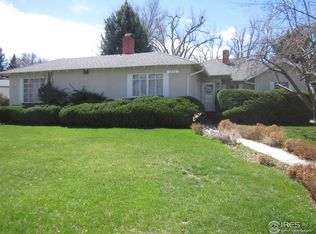
    Welcome to a rare opportunity to own a classic 1930s cottage-style ranch home in one of Greeley’s most cherished neighborhoods. Located just one block from beautiful Glenmere Park and minutes from the University of Northern Colorado campus, including the new College of Osteopathic Medicine, and Banner North Colorado Medical Center, this home offers the perfect blend of location, character, and modern updates. Thoughtfully preserved and updated, this historic Glenmere gem features the timeless details buyers love—tall ceilings, original charm, hardwood floors, spacious rooms, mature landscaping, and a warm, inviting atmosphere throughout. Recent improvements include a beautifully updated kitchen with gas range, new stucco exterior, air conditioning, updated electrical, fresh interior paint, and more. The 3-bedroom, 2-bath layout offers comfortable living with a one-car attached garage and a beautifully refreshed lower level designed for today’s lifestyle. The finished basement features a spacious family room with a cozy pellet stove, a flexible non-conforming bedroom/office with French doors and a whitewashed tongue-and-groove ceiling, a dedicated laundry area with cabinetry, included washer and dryer, and an additional ¾ bathroom. Outside, enjoy an oversized and private backyard surrounded by mature trees, established flower beds, a pergola-covered patio, a backyard shed with dedicated electrical, offering the perfect space for hobbies, storage, or a workshop. The yard creates a peaceful retreat for gardening, entertaining, or relaxing under Colorado skies. From its sought-after Glenmere location to its 1930s architectural charm and thoughtful modern improvements, this home captures the rare combination of character, comfort, and convenience that makes this neighborhood so special.
    24 days
    |
    890
    |
    63
    |

    Zillow last checked:

    Listing updated:

    Listed by:

    Dawn Jennings 720-312-1162 DawnJenningsRE@gmail.com,

    HomeSmart

    Source: REcolorado as distributed by MLS GRID,MLS#: 8881370MLS Logo

      Facts & features

      Interior

      Bedrooms & bathrooms
      • Bedrooms: 3
      • Bathrooms: 2
      • 3/4 bathrooms: 2
      • Main level bathrooms: 1
      • Main level bedrooms: 2
      Bedroom
      • Description: Hardwood Floors
      • Level: Main
      Bedroom
      • Description: Hardwood Floors
      • Level: Main
      Bedroom
      • Description: Non-Conforming Bedroom/Office With French Doors And Tongue-And-Groove, Whitewashed Pine Ceiling
      • Level: Basement
      Bathroom
      • Description: Tile Floors And Cast Iron Tub
      • Features: Primary Suite
      • Level: Main
      Bathroom
      • Description: Tile Floors, Stand Up Shower
      • Level: Basement
      Dining room
      • Description: Hardwood Floors
      • Level: Main
      Family room
      • Description: Hardwood Floors, Gas Fireplace, French Doors
      • Level: Main
      Great room
      • Description: Oversized With Egress Window And Pellet Stove
      • Level: Basement
      Kitchen
      • Description: Remodeled And Upgraded With White Cabinetry, Granite Counters, Gas Range And Cafe Dishwasher
      • Level: Main
      Laundry
      • Description: Tile Floors, Cabinets And Washer And Dryer Included
      • Level: Basement
      Heating
      • Forced Air
      Cooling
      • Attic Fan, Central Air
      Appliances
      • Included: Dishwasher, Disposal, Dryer, Gas Water Heater, Microwave, Oven, Range, Range Hood, Refrigerator, Washer
      Features
      • Basement: Finished,Full
      Interior area
      • Total structure area: 2,410
      • Total interior livable area: 2,410 sqft
      • Finished area above ground: 1,220
      • Finished area below ground: 952

      Property

      Parking
      • Total spaces: 1
      • Parking features: Garage - Attached
      • Attached garage spaces: 1
      Features
      • Levels: One
      • Stories: 1
      • Patio & porch: Covered, Patio
      • Fencing: Full
      Lot
      • Size: 0.28 Acres
      • Features: Irrigated, Landscaped, Level, Many Trees, Sprinklers In Front, Sprinklers In Rear
      Details
      • Parcel number: R3170786
      • Special conditions: Standard

      Construction

      Type & style
      • Home type: SingleFamily
      • Property subtype: Single Family Residence
      Materials
      • Stucco
      • Roof: Composition
      Condition
      • Year built: 1939

      Utilities & green energy

      • Electric: 110V, 220 Volts
      • Sewer: Public Sewer
      • Water: Public
      • Utilities for property: Cable Available, Electricity Connected, Internet Access (Wired), Natural Gas Connected, Phone Available

      Community & HOA

      Community
      • Security: Carbon Monoxide Detector(s), Smart Locks, Smoke Detector(s)
      • Subdivision: Glenmere
      HOA
      • Has HOA: No
      Location
      • Region: Greeley

      Financial & listing details

      • Price per square foot: $193/sqft
      • Tax assessed value: $416,731
      • Annual tax amount: $2,378
      • Date on market: 6/26/2026
      • Listing terms: Cash,Conventional,FHA,VA Loan
      • Exclusions: Staging Items
      • Ownership: Individual
      • Electric utility on property: Yes

        Estimated market value

        Not available

        Estimated sales range

        Not available

        Not available

        Price history

        DateEventPrice
        6/30/2026Pending sale$465,000$193/sqft
        Source: REcolorado as distributed by MLS GRID #8881370 Report a problem
        6/26/2026Listed for sale$465,000+18.9%$193/sqft
        Source: REcolorado as distributed by MLS GRID #8881370 Report a problem
        4/2/2021Sold$391,000+11.7%$162/sqft
        Source: IRES as distributed by MLS GRID #934663 Report a problem
        3/9/2021Pending sale$350,000$145/sqft
        Source: IRES as distributed by MLS GRID #934663 Report a problem
        3/4/2021Listed for sale$350,000+139.7%$145/sqft
        Source: IRES as distributed by MLS GRID #934663 Report a problem
        2/7/2000Sold$146,000$61/sqft
        Source: Public Record Report a problem

        Public tax history

        YearProperty taxesTax assessment
        2026$2,378 +13%$25,500 -2.1%
        2025$2,105 +4.9%$26,050 -8.6%
        2024$2,007 +0.3%$28,510 -0.9%
        2023$2,001 +39%$28,780 +25.4%
        2022$1,439 +25.1%$22,950 -2.8%
        2021$1,151 $23,610 +16%
        2020$1,151 +54%$20,350
        2019$747 -35.2%$20,350 +25.5%
        2018$1,154 +54.4%$16,220
        2017$747 -0.5%$16,220 +27.8%
        2016$751 -19.7%$12,690
        2015$935 +8%$12,690 +10.7%
        2014$866 $11,460
        2013-- $11,460 +1.5%
        2012-- $11,290
        2011-- $11,290 -21.8%
        2010-- $14,440
        2009-- $14,440 -5.2%
        2008-- $15,230
        2007-- $15,230 +29.6%
        2006-- $11,750
        2005-- $11,750 +2.6%
        2004-- $11,450 -1%
        2003-- $11,570 -2.4%
        2002-- $11,860 +11.8%
        2001-- $10,610
        Find assessor info on the county website

        Monthly payment

        Est. payment

        Payment breakdown

        Explore the cost of this home by adjusting the details. Changes won't be saved.
        All calculations are estimates and provided by Zillow, Inc. for informational purposes only. Actual amounts may vary.
        HOA fees may include property taxes on listings classified as Co-Ops. Contact the listing agent and/or owner for fee details.
        Mortgage interest rates are dependent on a number of factors, including credit score, down payment, and repayment length. Interest rate data provided by Zillow Group Marketplace, Inc. as of 1/1/1970 from various mortgage lenders with which we have lead or other similar arrangements; the Estimated Payment is an average of those rates.
        See how much you could borrow to make a competitive offer.

        Climate risks

        Neighborhood: 80631

        Getting around

        38 / 100
        Car-Dependent
        46 / 100
        Somewhat Bikeable

        Nearby schools

        GreatSchools rating
        Schools provided by the listing agent
        • Elementary: Jackson
        • Middle: Heath
        • High: Greeley Central
        • District: Greeley 6

        Source: REcolorado as distributed by MLS GRID. This data may not be complete. We recommend contacting the local school district to confirm school assignments for this home.

        A local agent can set up tours, give advice and negotiate with sellers.

        A local lender can help you make sure your offer is ready when you are.

        Browse local experts

        Similar homes