Skip main navigation
Sold for $407,000
  • $407,000

    1616 N 125TH Lane, Avondale, AZ 85392

    3beds
    2baths
    1,290sqft
    Single Family Residence
    Built in 1998
    5,512 Square Feet Lot
    $406,200 Zestimate®
    $316/sqft
    $1,941 Estimated rent

    Home value

    $406,200

    $370,000 - $447,000

    $1,941/mo

    Zestimate® history
    Loading
    Loading...

    Owner options

    List your home for rent

    $1,941/mo

    Rent Zestimate®

    Find your next renter with Zillow Rental Manager. Plus, with online applications, you can quickly screen prospective tenants – for free.

    Learn more

    $1,941/mo

    Rent Zestimate®

    Refinance and save

    $2,496/mo

    Est. payment

    Refinancing to a lower rate could help reduce your monthly payments and save thousands over the life of the loan.

    See today's rates

    $2,496/mo

    Est. payment

    Explore your selling options

    Work with a Zillow partner agent

    Leverage their expertise and Zillow's premium Showcase listings to get your home seen by more buyers.

    Get started

    List with your own agent

    Get your home in front of millions of buyers by listing it on Zillow.

    Learn how to do it

    Sell it yourself

    Take full control of how buyers see your home on Zillow by listing For Sale by Owner (FSBO).

    List your home

    What's special

    Beautiful sparkling private poolModern tile and finishesFully renovated kitchenUpdated fixturesUpdated lightingCustom-tiled showerFresh interior paint
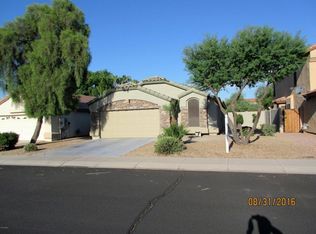
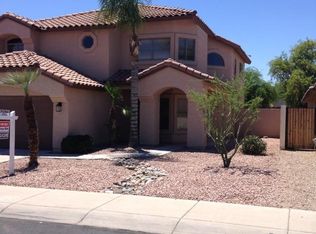
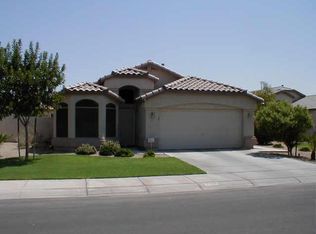
    Beautifully Remodeled & Move-In Ready! Welcome to this stunning 3-Bed. 2-Bath Remodel with Modern Upgrades offering 1,290 sq ft of stylish living space. Step inside to an open-concept floor plan featuring brand-new tile flooring and carpets, fresh interior paint, brand new appliances, and updated lighting throughout. The fully renovated kitchen includes quartz countertops, black/stainless steel appliances, and updated cabinetry. The spacious primary suite boasts a walk-in closet and a luxurious en-suite bath with dual sinks, new vanity, and a custom-tiled shower. Secondary bedrooms are generously sized with updated fixtures and ample closet space. Bathrooms throughout have been tastefully upgraded with modern tile and finishes. Enjoy the beautiful sparkling private pool and putting green for year-round enjoyment, perfect for entertaining. Additional features include a paid-in-full solar lease for energy efficiency, a 2-car garage, and new lighting in every room. Conveniently located near parks, schools, shopping, and easy freeway access. No detail has been overlooked. Move-in ready and shows like a model!

    Zillow last checked:

    Listing updated:

    Listed by:

    Marsee Wilhems 520-250-9428,

    eXp Realty

    Bought with:

    Deissy Alvarez Galvez, SA708021000

    eXp Realty

    Ruben Luna, SA558959000

    eXp Realty

    Source: ARMLS,MLS#: 6879088MLS Logo

    Facts & features

    Interior

    Bedrooms & bathrooms
    • Bedrooms: 3
    • Bathrooms: 2
    Heating
    • Natural Gas
    Cooling
    • Central Air, Mini Split
    Features
    • Double Vanity, Breakfast Bar, Vaulted Ceiling(s), Full Bth Master Bdrm, Separate Shwr & Tub
    • Flooring: Carpet, Tile
    • Windows: Double Pane Windows
    • Has basement: No
    Interior area
    • Total structure area: 1,290
    • Total interior livable area: 1,290 sqft

    Property

    Parking
    • Total spaces: 4
    • Parking features: Garage Door Opener
    • Garage spaces: 2
    • Uncovered spaces: 2
    Features
    • Stories: 1
    • Patio & porch: Covered
    • Has private pool: Yes
    • Spa features: None
    • Fencing: Block
    Lot
    • Size: 5,512 Square Feet
    • Features: Sprinklers In Rear, Sprinklers In Front, Cul-De-Sac, Gravel/Stone Front, Gravel/Stone Back, Grass Front, Synthetic Grass Back
    Details
    • Additional structures: Gazebo
    • Parcel number: 50190501

    Construction

    Type & style
    • Home type: SingleFamily
    • Architectural style: Territorial/Santa Fe
    • Property subtype: Single Family Residence
    Materials
    • Stucco, Wood Frame, Painted
    • Roof: Tile
    Condition
    • Year built: 1998

    Utilities & green energy

    • Sewer: Public Sewer
    • Water: City Water
    Green energy
    • Energy efficient items: Solar Panels

    Community & HOA

    Community
    • Features: Biking/Walking Path
    • Subdivision: RANCHO SANTA FE PARCEL 19
    HOA
    • Has HOA: Yes
    • Services included: Maintenance Grounds
    • HOA fee: $138 quarterly
    • HOA name: Vision Community
    • HOA phone: 480-759-4945
    Location
    • Region: Avondale

    Financial & listing details

    • Price per square foot: $316/sqft
    • Tax assessed value: $305,600
    • Annual tax amount: $1,119
    • Date on market: 9/13/2025
    • Cumulative days on market: 74 days
    • Listing terms: Cash,Conventional,FHA,VA Loan
    • Ownership: Fee Simple

    Price history

    DateEventPrice
    8/22/2025Sold$407,000+1.8%$316/sqft
    Source: ARMLS #6879088 Report a problem
    7/7/2025Price change$400,000-4.8%$310/sqft
    Source: ARMLS #6879088 Report a problem
    6/26/2025Price change$420,000-5.4%$326/sqft
    Source: ARMLS #6879088 Report a problem
    6/12/2025Listed for sale$444,000+23.3%$344/sqft
    Source: ARMLS #6879088 Report a problem
    2/18/2025Sold$360,000-1.4%$279/sqft
    Source: ARMLS #6805290 Report a problem
    2/3/2025Pending sale$365,000$283/sqft
    Source: ARMLS #6805290 Report a problem
    1/28/2025Price change$365,000-2.7%$283/sqft
    Source: ARMLS #6805290 Report a problem
    1/16/2025Listed for sale$375,000+332.5%$291/sqft
    Source: ARMLS #6805290 Report a problem
    7/2/2011Listing removed$86,700$67/sqft
    Source: Keller Williams Realty #4513063 Report a problem
    3/26/2011Listed for sale$86,700+5.2%$67/sqft
    Source: Keller Williams Realty #4513063 Report a problem
    2/25/2011Sold$82,400$64/sqft
    Source: Agent Provided Report a problem
    2/5/2011Price change$82,400-5%$64/sqft
    Source: Keller Williams Professional Partners #4513063 Report a problem
    12/31/2010Listed for sale$86,700-51%$67/sqft
    Source: Keller Williams Professional Partners #4513063 Report a problem
    9/30/2010Sold$177,098+36.2%$137/sqft
    Source: Public Record Report a problem
    8/12/2002Sold$130,000+28.6%$101/sqft
    Source: Public Record Report a problem
    2/4/1999Sold$101,060$78/sqft
    Source: Public Record Report a problem

    Public tax history

    YearProperty taxesTax assessment
    2025$1,137 +3.7%$30,560 -3.4%
    2024$1,097 +3.8%$31,650 +172.4%
    2023$1,057 +0.9%$11,621 -41%
    2022$1,047 -15.1%$19,710 +8.7%
    2021$1,233 +1.4%$18,130 +8.5%
    2020$1,216 +1.4%$16,710 +12.8%
    2019$1,199 $14,820 +4.3%
    2018$1,199 +6.9%$14,210 +11.9%
    2017$1,122 +10.1%$12,700 +5.8%
    2016$1,019 -3.9%$12,000 +8.4%
    2015$1,060 $11,070 +34%
    2014-- $8,260 +21.3%
    2013-- $6,810 -7.5%
    2012-- $7,360 -7.4%
    2011-- $7,950 -21.1%
    2010-- $10,070 -34%
    2009-- $15,250 -22.4%
    2008-- $19,650 +14.9%
    2007-- $17,100 +56.9%
    2006-- $10,900
    2005-- $10,900 +18.5%
    2004-- $9,200
    2003-- $9,200 +13.6%
    2002-- $8,100
    Find assessor info on the county website

    Neighborhood: Rancho Santa Fe

    Nearby schools

    GreatSchools rating
    Schools provided by the listing agent
    • Elementary: Rancho Santa Fe Elementary School
    • Middle: Wigwam Creek Middle School
    • High: Agua Fria High School
    • District: Litchfield Elementary District

    Source: ARMLS. This data may not be complete. We recommend contacting the local school district to confirm school assignments for this home.

    Get a cash offer in 3 minutes
    Find out how much your home could sell for in as little as 3 minutes with a no-obligation cash offer.
    Estimated market value
    $406,200
    Get a cash offer in 3 minutes
    Find out how much your home could sell for in as little as 3 minutes with a no-obligation cash offer.
    Estimated market value
    $406,200