Skip main navigation
Sold for $360,000
  • $360,000

    1616 N 48TH Lane, Phoenix, AZ 85035

    4beds
    2baths
    1,469sqft
    Single Family Residence
    Built in 1971
    6,064 Square Feet Lot
    $344,300 Zestimate®
    $245/sqft
    $2,000 Estimated rent

    Home value

    $344,300

    $313,000 - $379,000

    $2,000/mo

    Zestimate® history
    Loading
    Loading...

    Owner options

    List your home for rent

    $2,000/mo

    Rent Zestimate®

    Find your next renter with Zillow Rental Manager. Plus, with online applications, you can quickly screen prospective tenants – for free.

    Learn more

    $2,000/mo

    Rent Zestimate®

    Refinance and save

    $2,051/mo

    Est. payment

    Refinancing to a lower rate could help reduce your monthly payments and save thousands over the life of the loan.

    See today's rates

    $2,051/mo

    Est. payment

    Explore your selling options

    Work with a Zillow partner agent

    Leverage their expertise and Zillow's premium Showcase listings to get your home seen by more buyers.

    Get started

    List with your own agent

    Get your home in front of millions of buyers by listing it on Zillow.

    Learn how to do it

    Sell it yourself

    Take full control of how buyers see your home on Zillow by listing For Sale by Owner (FSBO).

    List your home

    What's special

    Updated kitchenRv gateSpacious lotBrand new windowsVersatile bonus areasStainless steel appliances
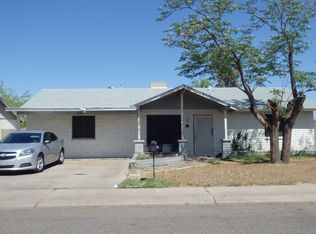
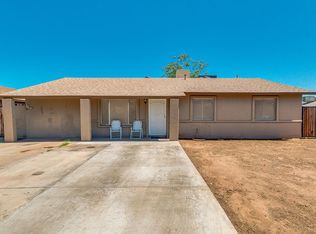
    Welcome to this beautifully renovated 4 bedroom, 2 bath home, featuring two versatile bonus areas perfect for a home office, playroom or extra living space! Freshly painted inside and out,, this home also boasts brand new windows, updated kitchen and stainless steel appliances. Enjoy the convenience of an RV gate and a spacious lot, all with NO HOA restrictions! Located just minutes from shopping centers, dining, and entertainment. This property is ideal for first time home buyers, investors, or anyone looking for an affordable home listed under $380,000! Move in ready and full of potential, come take a tour to see this home today!

    Zillow last checked:

    Listing updated:

    Listed by:

    Kimberly M Martinez,

    eXp Realty,

    Celeste Martinez 480-942-9188,

    eXp Realty

    Bought with:

    Martin Lopez Marquez, SA685920000

    eXp Realty

    Source: ARMLS,MLS#: 6812623MLS Logo

    Facts & features

    Interior

    Bedrooms & bathrooms
    • Bedrooms: 4
    • Bathrooms: 2
    Heating
    • Natural Gas
    Cooling
    • Central Air, Ceiling Fan(s), Mini Split
    Appliances
    • Included: Dryer, Washer, Refrigerator, Dishwasher, Disposal, Gas Range, Gas Oven, Gas Cooktop
    Features
    • Eat-in Kitchen, Breakfast Bar, Kitchen Island, Pantry, Full Bth Master Bdrm
    • Windows: Double Pane Windows
    • Has basement: No
    • Has fireplace: No
    Interior area
    • Total structure area: 1,469
    • Total interior livable area: 1,469 sqft

    Property

    Parking
    • Total spaces: 4
    • Parking features: Unassigned, RV Gate
    • Carport spaces: 2
    • Uncovered spaces: 2
    Features
    • Stories: 1
    • Exterior features: Private Yard
    • Pool features: None
    • Spa features: None
    • Fencing: Block
    • Has view: Yes
    • View description: City Lights
    Lot
    • Size: 6,064 sqft
    • Features: Corner Lot, Desert Front
    Details
    • Additional structures: Gazebo
    • Parcel number: 10320668

    Construction

    Type & style
    • Home type: SingleFamily
    • Property subtype: Single Family Residence
    Materials
    • Painted, Block
    • Roof: Composition
    Condition
    • Year built: 1971

    Utilities & green energy

    • Sewer: Public Sewer
    • Water: City Water

    Community & neighborhood

    Location
    • Region: Phoenix
    • Subdivision: WEDGEWOOD PARK 8

    Other

    Other facts
    • Listing terms: Cash,FannieMae (HomePath),Conventional,1031 Exchange,FHA,VA Loan
    • Ownership: Fee Simple

    Price history

    DateEventPrice
    5/2/2025Sold$360,000-2.7%$245/sqft
    Source: ARMLS #6812623 Report a problem
    4/19/2025Pending sale$369,898$252/sqft
    Source: ARMLS #6812623 Report a problem
    2/22/2025Price change$369,8980%$252/sqft
    Source: ARMLS #6812623 Report a problem
    2/19/2025Price change$369,899-1.6%$252/sqft
    Source: ARMLS #6812623 Report a problem
    1/31/2025Listed for sale$375,838$256/sqft
    Source: ARMLS #6812623 Report a problem

    Public tax history

    YearProperty taxesTax assessment
    2025$1,588 -1.2%$24,330 -8.5%
    2024$1,607 +85.3%$26,600 +171.1%
    2023$868 +131.1%$9,811 +49.8%
    2022$375 -8.8%$6,550
    2021$412 +2.7%$6,550
    2020$401 $6,550
    2019-- $6,550
    2018-- $6,550 -11%
    2017-- $7,360 +12.4%
    2016-- $6,550
    2015-- $6,550 +92.6%
    2014-- $3,400 +40.5%
    2013-- $2,420 -63.1%
    2012-- $6,550
    2011-- $6,550
    2010-- $6,550
    2009-- $6,550
    2008-- $6,550
    2007-- $6,550
    2006-- $6,550
    2005-- $6,550
    2004-- $6,550
    2003-- $6,550 +36.5%
    2002-- $4,800

    Find assessor info on the county website

    Neighborhood: Maryvale

    Nearby schools

    GreatSchools rating
    Schools provided by the listing agent
    • Elementary: Joseph Zito Elementary School
    • Middle: Isaac Middle School
    • High: Maryvale High School
    • District: Isaac Elementary District

    Source: ARMLS. This data may not be complete. We recommend contacting the local school district to confirm school assignments for this home.

    Get a cash offer in 3 minutes
    Find out how much your home could sell for in as little as 3 minutes with a no-obligation cash offer.
    Estimated market value
    $344,300
    Get a cash offer in 3 minutes
    Find out how much your home could sell for in as little as 3 minutes with a no-obligation cash offer.
    Estimated market value
    $344,300