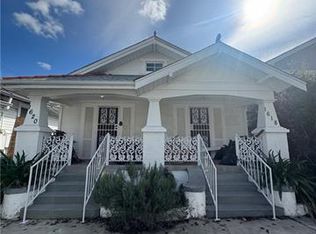
Ideally located just minutes from the French Quarter and with easy access to multiple parts of the city, 1616 N Johnson offers a blend of classic New Orleans character and functional, flexible living with modern upgrades.
This thoughtfully designed two-level home offers versatility for everyday living, entertaining, and work-from-home needs. The main level includes a bright and open living and dining area with beautiful hardwood flooring, a well-positioned kitchen with granite countertops and updated cabinetry, and a spacious primary suite. Natural light fills the space, and the layout offers a comfortable, easy flow throughout. A tankless water heater, updated fixtures, and improvements to electrical and lighting throughout reflect a comprehensive renovation.
Downstairs, the lower level provides three bedrooms, full bathroom, den, and dedicated office space that could be converted back to a garage or workshop. The space has been reconfigured for functionality, including the addition of an interior staircase connecting both levels, along with updated drywall, paint, and built-in cabinetry for added storage. This level is well-suited for guests, a media room, gym, or additional workspace depending on your needs.
One of the standout features of the home is its expansive outdoor living space. A multi-level wood deck overlooks the backyard with a ceiling fan and swing, creating a comfortable setting year-round. The deck has been extended to accommodate the above-ground pool, creating a dedicated poolside entertaining area. There is also a bottom floor sunroom for year-round outdoor enjoyment. Additional improvements include enhanced backyard drainage with subsurface drains and a concrete patio below the deck for added functionality.
The home also includes solar panels for improved energy efficiency, along with updated interior and exterior doors throughout.
The location offers both convenience and connectivity. Just two blocks from the Nora Navra Library, the home is within walking distance to local retail and dining along both Esplanade Avenue and St. Bernard Avenue, and an easy bike ride to the Lafitte Greenway, providing access to parks, markets, and surrounding neighborhoods.
With its proximity to the French Quarter and quick access to major corridors, this location makes it easy to enjoy everything New Orleans has to offer while still having a comfortable place to call home.
Closed
Price Unknown
1616 N Johnson St, New Orleans, LA 70116
4beds
2,258sqft
Single Family Residence
Built in 1961
4,123 Square Feet Lot
$381,600 Zestimate®
$--/sqft
$3,214 Estimated rent
Home value
$381,600
$363,000 - $401,000
$3,214/mo
Zestimate® history
Owner options
List your home for rent
$3,214/mo
Rent Zestimate®
Find your next renter with Zillow Rental Manager. Plus, with online applications, you can quickly screen prospective tenants – for free.
$3,214/mo
Rent Zestimate®
Refinance and save
Refinancing to a lower rate could help reduce your monthly payments and save thousands over the life of the loan.
Explore your selling options
Work with a Zillow partner agent
Leverage their expertise and Zillow's premium Showcase listings to get your home seen by more buyers.
Get startedList with your own agent
Get your home in front of millions of buyers by listing it on Zillow.
Learn how to do itSell it yourself
Take full control of how buyers see your home on Zillow by listing For Sale by Owner (FSBO).
List your homeWhat's special
Dedicated poolside entertaining areaTankless water heaterUpdated cabinetryUpdated fixturesSpacious primary suiteMulti-level wood deckBeautiful hardwood flooring
Zillow last checked:
Listing updated:
Listed by:
Adrienne LaBauve 504-344-0877,
eXp Realty, LLC
Bought with:
Stephanie Fisher
Compass Garden District
Source: GSREIN,MLS#: 2549412
Facts & features
Interior
Bedrooms & bathrooms
- Bedrooms: 4
- Bathrooms: 3
- Full bathrooms: 3
Primary bedroom
- Level: Second
- Dimensions: 15.3 x 12
Bedroom
- Level: First
- Dimensions: 12.7 x 11.7
Bedroom
- Level: First
- Dimensions: 11.7 x 9
Bedroom
- Level: First
- Dimensions: 11.7 x 9
Bathroom
- Level: First
- Dimensions: 8 x 7.5
Bathroom
- Level: Second
- Dimensions: 8 x 7.7
Bathroom
- Level: Second
- Dimensions: 7.8 x 5
Den
- Level: First
- Dimensions: 31 x 11.5
Dining room
- Level: Second
- Dimensions: 25.4 x 11.9
Kitchen
- Level: Second
- Dimensions: 17.5 x 8.6
Laundry
- Level: First
- Dimensions: 8 x 7.5
Living room
- Level: Second
- Dimensions: 14.3 x 12
Office
- Level: First
- Dimensions: 12.7 x 10.8
Sunroom
- Level: First
- Dimensions: 24.5 x 9.2
Heating
- Central
Cooling
- Central Air
Appliances
- Included: Dryer, Dishwasher, Oven, Range, Refrigerator, Washer
Features
- Ceiling Fan(s)
- Has fireplace: No
- Fireplace features: None
Interior area
- Total structure area: 2,939
- Total interior livable area: 2,258 sqft
Property
Parking
- Parking features: Off Street
Features
- Levels: Two
- Stories: 2
- Patio & porch: Wood, Porch
- Exterior features: Fence, Porch
- Pool features: Above Ground
Lot
- Size: 4,123 Square Feet
- Dimensions: 31 x 133
- Features: City Lot, Rectangular Lot
Details
- Parcel number: 37W111910
- Special conditions: None
Construction
Type & style
- Home type: SingleFamily
- Property subtype: Single Family Residence
Materials
- Wood Siding
- Foundation: Raised, Slab
- Roof: Asphalt,Shingle
Condition
- Very Good Condition
- Year built: 1961
Utilities & green energy
- Sewer: Public Sewer
- Water: Public
Community & HOA
HOA
- Has HOA: No
Location
- Region: New Orleans
Financial & listing details
- Tax assessed value: $155,500
- Annual tax amount: $1,149
- Date on market: 3/31/2026
Price history
| Date | Event | Price |
|---|---|---|
| 5/29/2026 | Sold | -- |
Source:  GSREIN #2549412 Report a problem GSREIN #2549412 Report a problem | ||
| 4/14/2026 | Contingent | $380,000$168/sqft |
Source: GSREIN #2549412 Report a problem | ||
| 3/31/2026 | Listed for sale | $380,000$168/sqft |
Source: GSREIN #2549412 Report a problem | ||
| 5/27/2014 | Sold | -- |
Source: Public Record Report a problem | ||
| 1/30/2014 | Sold | -- |
Source: Public Record Report a problem | ||
Public tax history
| Year | Property taxes | Tax assessment |
|---|---|---|
| 2026 | $1,149 -6.9% | $15,550 -4% |
| 2025 | $1,235 -1.4% | $16,200 |
| 2024 | $1,252 +90.2% | $16,200 +42.7% |
| 2023 | $658 -57.4% | $11,350 +3.3% |
| 2022 | $1,546 -5.3% | $10,990 -3.2% |
| 2021 | $1,634 -1% | $11,350 |
| 2020 | $1,650 +23% | $11,350 +27.8% |
| 2019 | $1,342 +338.8% | $8,880 |
| 2018 | $306 | $8,880 |
| 2017 | $306 -1.3% | $8,880 |
| 2016 | $310 +7.6% | $8,880 +11% |
| 2015 | $288 | $8,000 +23.1% |
| 2014 | $288 +88.4% | $6,500 |
| 2013 | $153 | $6,500 |
| 2012 | -- | $6,500 |
| 2011 | -- | $6,500 |
| 2010 | -- | $6,500 +374.5% |
| 2009 | -- | $1,370 |
| 2007 | -- | $1,370 -69.4% |
| 2006 | -- | $4,470 |
| 2004 | -- | $4,470 |
| 2002 | -- | $4,470 |
| 2001 | -- | $4,470 |
| 2000 | -- | $4,470 |
Find assessor info on the county website
Neighborhood: Seventh Ward
Nearby homes
- $--1 bd1 ba900 sqft1618 N Johnson St, New Orleans, LA 70116Sold
- $214,0004 bd2 ba1.7k sqft1614 N Johnson St, New Orleans, LA 70116Off Market
- $185,1006 bd2 ba2k sqft1624 N Johnson St, New Orleans, LA 70116Off Market
- $184,0002 bd1 ba1.3k sqft1929 Lapeyrouse St, New Orleans, LA 70116Off Market
- $215,900-- bd2 ba1.8k sqft1610 N Johnson St, New Orleans, LA 70116Off Market
- $174,1004 bd2 ba1.5k sqft1626 N Johnson St, New Orleans, LA 70116Off Market
- $146,0003 bd1 ba1.3k sqft1923 Lapeyrouse St, New Orleans, LA 70116Off Market
- $140,8003 bd1 ba1.4k sqft1935 Lapeyrouse St, New Orleans, LA 70116Off Market
Nearby schools
GreatSchools rating
- 8/10Mary McLeod Bethune Elementary School of Literature & TechnologyGrades: PK-8Distance: 1.5 mi
- NAWarren Easton Senior High SchoolGrades: 9-12Distance: 1.4 mi
- 7/10Benjamin Franklin Elementary Math And ScienceGrades: PK-8Distance: 4.5 mi
Get a cash offer in 3 minutes
Find out how much your home could sell for in as little as 3 minutes with a no-obligation cash offer.
Estimated market value
$381,600
Get a cash offer in 3 minutes
Find out how much your home could sell for in as little as 3 minutes with a no-obligation cash offer.
Estimated market value
$381,600
- Louisiana
- Orleans Parish
- New Orleans
- 70116
- Seventh Ward
- 1616 N Johnson St
Nearby cities
Nearby neighborhoods
Nearby zip codes
Other New Orleans Topics
