
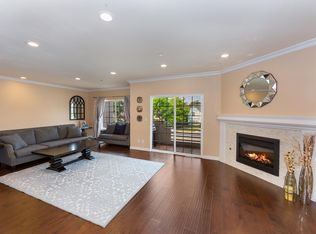
Filled with natural light, this 3-bedroom, 2.5-bath townhome in Verdugo Woodlands offers modern comfort and convenience. Built in 2001, this corner unit boasts just one shared wall and easy street access, blending privacy with accessibility. The open floor plan creates a seamless flow, with a kitchen featuring granite countertops, ample storage, and recessed lighting. The kitchen opens into the dining and living areas, perfect for hosting friends or unwinding after a long day. Enjoy cozy evenings by the fireplace or step out onto the charming patio off the dining room. Upstairs, all three bedrooms feature warm wood laminate flooring, including a spacious primary suite with an updated ensuite bath. The attached 2-car garage offers direct access and extra storage, adding practicality to this inviting home. Located in the desirable Verdugo Woodlands neighborhood, this townhome is just minutes from Glendale Community College, Verdugo Woodlands Elementary, and the recreational opportunities of Verdugo Park, including tennis and pickleball and its own skate park. Don't forget to stop at the Old Fashion Deli and Market for some local treats. With its proximity to Glendale's vibrant dining scene and local amenities, easy access to freeways, this home truly offers convenience at your doorstep.
Sold for $980,000
Listed by: COMPASS • Carin Hoffman • Contact: 323-336-1158
Bought with: Remax Optima
$980,000
1616 N Verdugo Rd #112, Glendale, CA 91208
3beds
1,630sqft
Condominium
Built in 2001
-- sqft lot
$954,300 Zestimate®
$601/sqft
$5,319 Estimated rent
Home value
$954,300
$859,000 - $1.06M
$5,319/mo
Zestimate® history
Owner options
List your home for rent
$5,319/mo
Rent Zestimate®
Find your next renter with Zillow Rental Manager. Plus, with online applications, you can quickly screen prospective tenants – for free.
$5,319/mo
Rent Zestimate®
Refinance and save
$6,457/mo
Est. payment
Refinancing to a lower rate could help reduce your monthly payments and save thousands over the life of the loan.
$6,457/mo
Est. payment
Explore your selling options
Work with a Zillow partner agent
Leverage their expertise and Zillow's premium Showcase listings to get your home seen by more buyers.
Get startedList with your own agent
Get your home in front of millions of buyers by listing it on Zillow.
Learn how to do itSell it yourself
Take full control of how buyers see your home on Zillow by listing For Sale by Owner (FSBO).
List your homeWhat's special
Corner unitUpdated ensuite bathSpacious primary suitePrivacy with accessibilityOpen floor planRecessed lightingAmple storage
Zillow last checked:
Listing updated:
Listed by:
Carin Hoffman DRE #01891406 323-336-1158,
COMPASS
Bought with:
Tatevik Hovhannisyan, DRE #02222832
Remax Optima
Source: CRMLS,MLS#: P1-20585 Originating MLS: California Regional MLS (Ventura & Pasadena-Foothills AORs)
Originating MLS: California Regional MLS (Ventura & Pasadena-Foothills AORs)Facts & features
Interior
Bedrooms & bathrooms
- Bedrooms: 3
- Bathrooms: 3
- Full bathrooms: 2
- 1/2 bathrooms: 1
- Main level bathrooms: 1
Rooms
- Room types: Bedroom, Entry/Foyer, Kitchen, Dining Room
Bedroom
- Features: All Bedrooms Up
Kitchen
- Features: Granite Counters
Heating
- Central
Cooling
- Central Air
Appliances
- Included: Refrigerator, Water Heater
- Laundry: Inside
Features
- Balcony, Separate/Formal Dining Room, High Ceilings, Open Floorplan, Recessed Lighting, Storage, Unfurnished, All Bedrooms Up
- Flooring: Laminate, Tile
- Windows: Blinds
- Has fireplace: Yes
- Fireplace features: Gas, Living Room
- Common walls with other units/homes: 1 Common Wall
Interior area
- Total interior livable area: 1,630 sqft
Property
Parking
- Total spaces: 2
- Parking features: Assigned, Garage
- Attached garage spaces: 2
Accessibility
- Accessibility features: Safe Emergency Egress from Home, Parking
Features
- Levels: Two
- Stories: 2
- Entry location: Garage/ Side gate
- Patio & porch: Enclosed, Balcony
- Exterior features: Balcony
- Pool features: None
- Spa features: None
- Fencing: None
- Has view: Yes
- View description: City Lights
Lot
- Size: 0.46 Acres
- Features: Landscaped
Details
- Parcel number: 5652010058
- Special conditions: Standard
Construction
Type & style
- Home type: Condo
- Property subtype: Condominium
- Attached to another structure: Yes
Condition
- Turnkey
- Year built: 2001
Utilities & green energy
- Sewer: Public Sewer
- Water: Public
- Utilities for property: Sewer Connected
Community & HOA
Community
- Features: Biking, Curbs, Dog Park, Hiking, Park, Sidewalks
- Security: Carbon Monoxide Detector(s), Smoke Detector(s)
- Subdivision: Not Applicable
HOA
- Has HOA: Yes
- Amenities included: Management
- HOA fee: $250 monthly
- HOA name: Verdugo Vista HOA
- HOA phone: 213-514-4062
Location
- Region: Glendale
Financial & listing details
- Price per square foot: $601/sqft
- Tax assessed value: $689,555
- Annual tax amount: $10,771
- Date on market: 1/22/2025
- Cumulative days on market: 7 days
- Listing terms: Cash to Existing Loan,Conventional
- Inclusions: washer/ dryer. refrigerator
- Road surface type: Paved
Price history
| Date | Event | Price |
|---|---|---|
| 2/28/2025 | Sold | $980,000+5.9%$601/sqft |
Source:  CRMLS #P1-20585 Report a problem CRMLS #P1-20585 Report a problem | ||
| 2/2/2025 | Contingent | $925,000$567/sqft |
Source: CRMLS #P1-20585 Report a problem | ||
| 1/23/2025 | Listed for sale | $925,000+58.8%$567/sqft |
Source: CRMLS #P1-20585 Report a problem | ||
| 8/18/2015 | Sold | $582,500-2.1%$357/sqft |
Source: Public Record Report a problem | ||
| 5/21/2015 | Pending sale | $595,000$365/sqft |
Source: California Regional MLS #IG15090477 Report a problem | ||
| 5/1/2015 | Listed for sale | $595,000+77.1%$365/sqft |
Source: California Regional MLS #IG15090477 Report a problem | ||
| 4/30/2002 | Sold | $336,000$206/sqft |
Source: Public Record Report a problem | ||
Public tax history
| Year | Property taxes | Tax assessment |
|---|---|---|
| 2025 | $10,771 +44.6% | $689,555 +2% |
| 2024 | $7,447 +2.3% | $676,035 +2% |
| 2023 | $7,276 +1.8% | $662,780 +2% |
| 2022 | $7,147 +1.8% | $649,785 +2% |
| 2021 | $7,020 +1.5% | $637,045 +1% |
| 2020 | $6,917 | $630,514 +2% |
| 2019 | $6,917 +4.1% | $618,152 +2% |
| 2018 | $6,647 | $606,032 +2% |
| 2017 | $6,647 +1.6% | $594,150 +2% |
| 2016 | $6,542 +3.3% | $582,500 +41% |
| 2015 | $6,335 +40.3% | $412,995 +2% |
| 2014 | $4,514 | $404,906 +2.5% |
| 2012 | -- | $395,174 +2% |
| 2011 | -- | $387,427 +0.8% |
| 2010 | -- | $384,533 -0.2% |
| 2009 | -- | $385,447 +2% |
| 2008 | -- | $377,890 +2% |
| 2007 | -- | $370,482 +2% |
| 2006 | -- | $363,219 |
| 2005 | -- | $363,219 +4% |
| 2004 | -- | $349,117 +1.9% |
| 2003 | -- | $342,720 |
Find assessor info on the county website
Neighborhood: Verdugo Woodlands
Nearby homes
- $811,5003 bd3 ba1.4k sqft1616 N Verdugo Rd #105, Glendale, CA 91208Off Market
- $826,7003 bd3 ba1.4k sqft1616 N Verdugo Rd #106, Glendale, CA 91208Off Market
- $950,0003 bd3 ba1.5k sqft1616 N Verdugo Rd #108, Glendale, CA 91208Sold
- $902,6003 bd3 ba1.7k sqft1616 N Verdugo Rd #109, Glendale, CA 91208Off Market
- $832,1003 bd3 ba1.4k sqft1616 N Verdugo Rd #101, Glendale, CA 91208Off Market
- $855,4003 bd3 ba1.4k sqft1616 N Verdugo Rd #103, Glendale, CA 91208Off Market
- $848,9003 bd3 ba1.5k sqft1616 N Verdugo Rd #104, Glendale, CA 91208Off Market
- $867,5003 bd3 ba1.4k sqft1616 N Verdugo Rd #111, Glendale, CA 91208Off Market
Nearby schools
GreatSchools rating
- 9/10Verdugo Woodlands Elementary SchoolGrades: K-6Distance: 0.2 mi
- 8/10Woodrow Wilson Middle SchoolGrades: 6-8Distance: 1.2 mi
- 6/10Glendale High SchoolGrades: 9-12Distance: 1.8 mi
Schools provided by the listing agent
- Elementary: Verdugo Woodlands
Source: CRMLS. This data may not be complete. We recommend contacting the local school district to confirm school assignments for this home.
Get a cash offer in 3 minutes
Find out how much your home could sell for in as little as 3 minutes with a no-obligation cash offer.
Estimated market value
$954,300
Get a cash offer in 3 minutes
Find out how much your home could sell for in as little as 3 minutes with a no-obligation cash offer.
Estimated market value
$954,300
- California
- Los Angeles County
- Glendale
- 91208
- Verdugo Woodlands
- 1616 N Verdugo Rd Unit 112
Nearby cities
Nearby neighborhoods
Nearby zip codes
Other Glendale Topics
