One or more photo(s) has been virtually staged. Welcome to 1616 North Drive, Fourth in from the Bay in Coveted CHEROKEE PARK. EXCELLENT LOCATION to Build a New Home or Renovate the Existing Home on this Spacious 100' x 150' (15,000 Sq. Ft.) Lot. Boundary and Tree Survey Available upon Request. Walk Right Down the Sidewalk to Southside Elementary School. Over 2,800 Sq. Ft. of Living Area Including 3 Bedrooms, 2.5 Baths and a Family Room with Cathedral Ceilings and Wood Burning Fireplace. The house has been well maintained by the original owner. High ceilings with crown molding in living and dining rooms. Large Eat-in-Kitchen with Breakfast Nook overlooks the serene backyard with slumbering oaks and Staghorn Ferns. Bonus room could be a 4th bedroom, Nanny's quarters, a home office, gym or a playroom for little ones. 8' x 8' Workshop and extra storage off the garage. Sprinkler system with separate water meter. Wood deck off back porch has been removed. CHEROKEE PARK is a picturesque neighborhood known for it's beautiful oak-tree lined streets and offers a family-friendly atmosphere. There is an active Voluntary Homeowners Assn that organizes neighborhood social events during holidays and throughout the year. CONVENIENTLY LOCATED close to the beach, Southside Elementary School, Sarasota Memorial Hospital, Downtown Sarasota, and the shops and restaurants in Southside Village, this home offers a wonderful opportunity to ENJOY THE BEST OF SARASOTA LIVING.
Sold for $1,637,500
$1,637,500
1616 NORTH DRIVE, SARASOTA, FL 34239
3beds
2,839sqft
Single Family Residence
Built in 1991
0.34 Acres Lot
$2,128,000 Zestimate®
$577/sqft
$4,916 Estimated rent
Home value
$2,128,000
$1.85M - $2.49M
$4,916/mo
Zestimate® history
Owner options
List your home for rent
$4,916/mo
Rent Zestimate®
Find your next renter with Zillow Rental Manager. Plus, with online applications, you can quickly screen prospective tenants – for free.
$4,916/mo
Rent Zestimate®
Refinance and save
$10,701/mo
Est. payment
Refinancing to a lower rate could help reduce your monthly payments and save thousands over the life of the loan.
$10,701/mo
Est. payment
Explore your selling options
Work with a Zillow partner agent
Leverage their expertise and Zillow's premium Showcase listings to get your home seen by more buyers.
Get startedList with your own agent
Get your home in front of millions of buyers by listing it on Zillow.
Learn how to do itSell it yourself
Take full control of how buyers see your home on Zillow by listing For Sale by Owner (FSBO).
List your homeWhat's special
Bonus roomBreakfast nookWood burning fireplaceLarge eat-in-kitchen
Zillow last checked:
Listing updated:
Listed by:
Chris Kernan 941-544-2460,
RE/MAX ALLIANCE GROUP 941-954-5454
Bought with:
Brandon Surline, PLL, 3388766
WILLIAM RAVEIS FLORIDA LLC
Source: Stellar MLS,MLS#: A4629543 Originating MLS: Sarasota - Manatee
Originating MLS: Sarasota - Manatee
Facts & features
Interior
Bedrooms & bathrooms
- Bedrooms: 3
- Bathrooms: 3
- Full bathrooms: 3
Rooms
- Room types: Attic, Bonus Room, Family Room, Dining Room, Living Room, Utility Room, Storage Rooms
Primary bedroom
- Features: Ceiling Fan(s), En Suite Bathroom, Garden Bath, Tub with Separate Shower Stall, Walk-In Closet(s)
- Level: First
- Area: 260 Square Feet
- Dimensions: 20x13
Bedroom 2
- Features: Walk-In Closet(s)
- Level: First
- Area: 154 Square Feet
- Dimensions: 14x11
Bedroom 3
- Features: Walk-In Closet(s)
- Level: First
- Area: 154 Square Feet
- Dimensions: 14x11
Balcony porch lanai
- Level: First
- Area: 105 Square Feet
- Dimensions: 21x5
Bonus room
- Features: Storage Closet
- Level: Second
- Area: 255 Square Feet
- Dimensions: 17x15
Dining room
- Level: First
- Area: 169 Square Feet
- Dimensions: 13x13
Family room
- Level: First
- Area: 336 Square Feet
- Dimensions: 21x16
Foyer
- Level: First
Kitchen
- Features: Breakfast Bar, Ceiling Fan(s), Pantry
- Level: First
- Area: 280 Square Feet
- Dimensions: 28x10
Living room
- Level: First
- Area: 204 Square Feet
- Dimensions: 17x12
Utility room
- Level: First
- Area: 48 Square Feet
- Dimensions: 8x6
Workshop
- Features: Built-In Shelving
- Level: First
- Area: 64 Square Feet
- Dimensions: 8x8
Heating
- Central, Electric, Zoned
Cooling
- Central Air, Zoned
Appliances
- Included: Dishwasher, Disposal, Electric Water Heater, Microwave, Range, Refrigerator
- Laundry: Inside, Laundry Room
Features
- Ceiling Fan(s), Eating Space In Kitchen, High Ceilings, Primary Bedroom Main Floor, Solid Wood Cabinets
- Flooring: Carpet, Parquet, Vinyl
- Doors: French Doors
- Windows: Shades, Window Treatments
- Has fireplace: Yes
- Fireplace features: Family Room, Wood Burning
Interior area
- Total structure area: 4,012
- Total interior livable area: 2,839 sqft
Property
Parking
- Total spaces: 2
- Parking features: Circular Driveway, Garage Door Opener, Workshop in Garage
- Attached garage spaces: 2
- Has uncovered spaces: Yes
- Details: Garage Dimensions: 25x21
Features
- Levels: One
- Stories: 1
- Patio & porch: Covered, Front Porch, Rear Porch
- Exterior features: Irrigation System, Rain Gutters, Sidewalk, Sprinkler Metered, Storage
- Has view: Yes
- View description: Garden, Trees/Woods
Lot
- Size: 0.34 Acres
- Dimensions: 100 x 150 x 100 x 150
- Features: City Lot, Landscaped, Private, Sidewalk, Street Dead-End
- Residential vegetation: Mature Landscaping, Oak Trees, Trees/Landscaped
Details
- Parcel number: 2038150013
- Zoning: RSF-1
- Special conditions: None
Construction
Type & style
- Home type: SingleFamily
- Architectural style: Custom,Elevated,Ranch,Traditional
- Property subtype: Single Family Residence
Materials
- Brick, Other
- Foundation: Crawlspace, Stem Wall
- Roof: Shingle
Condition
- New construction: No
- Year built: 1991
Utilities & green energy
- Sewer: Public Sewer
- Water: Public
- Utilities for property: BB/HS Internet Available, Sprinkler Meter
Community & HOA
Community
- Features: Sidewalks
- Security: Security System Owned
- Pet fee: $0 monthly
- Subdivision: CHEROKEE PARK
HOA
- Has HOA: No
Location
- Region: Sarasota
Financial & listing details
- Price per square foot: $577/sqft
- Tax assessed value: $1,543,800
- Annual tax amount: $20,573
- Date on market: 11/20/2024
- Cumulative days on market: 341 days
- Listing terms: Cash,Conventional
- Ownership: Fee Simple
- Total actual rent: 0
- Road surface type: Asphalt
Price history
| Date | Event | Price |
|---|---|---|
| 12/5/2025 | Sold | $1,637,500-9%$577/sqft |
Source:  Stellar MLS #A4629543 Report a problem Stellar MLS #A4629543 Report a problem | ||
| 11/16/2025 | Pending sale | $1,799,000$634/sqft |
Source: Stellar MLS #A4629543 Report a problem | ||
| 11/4/2025 | Listed for sale | $1,799,000$634/sqft |
Source: Stellar MLS #A4629543 Report a problem | ||
| 10/28/2025 | Pending sale | $1,799,000$634/sqft |
Source: Stellar MLS #A4629543 Report a problem | ||
| 10/16/2025 | Listed for sale | $1,799,000$634/sqft |
Source: Stellar MLS #A4629543 Report a problem | ||
| 10/3/2025 | Pending sale | $1,799,000$634/sqft |
Source: Stellar MLS #A4629543 Report a problem | ||
| 5/28/2025 | Price change | $1,799,000-10.1%$634/sqft |
Source: Stellar MLS #A4629543 Report a problem | ||
| 4/29/2025 | Price change | $2,000,000-4.8%$704/sqft |
Source: Stellar MLS #A4629543 Report a problem | ||
| 1/3/2025 | Price change | $2,100,000-12.1%$740/sqft |
Source: Stellar MLS #A4629543 Report a problem | ||
| 11/20/2024 | Listed for sale | $2,390,000$842/sqft |
Source: Stellar MLS #A4629543 Report a problem | ||
Public tax history
| Year | Property taxes | Tax assessment |
|---|---|---|
| 2025 | $23,561 +14.5% | $1,543,800 +22.9% |
| 2024 | $20,573 +2.9% | $1,256,065 +10% |
| 2023 | $19,989 +16.3% | $1,141,877 +10% |
| 2022 | $17,189 +14.3% | $1,038,070 +10% |
| 2021 | $15,040 +166.4% | $943,700 +155.8% |
| 2020 | $5,646 +2.7% | $368,898 +2.3% |
| 2019 | $5,497 | $360,604 +1.9% |
| 2018 | $5,497 +1.7% | $353,880 +2.1% |
| 2017 | $5,405 +0.3% | $346,601 -55.8% |
| 2016 | $5,390 | $784,600 +11.7% |
| 2015 | $5,390 +0.2% | $702,300 +113.1% |
| 2014 | $5,381 +0.3% | $329,495 |
| 2013 | $5,367 +3.9% | $329,495 +1.7% |
| 2012 | $5,167 +4.5% | $323,987 +3% |
| 2011 | $4,943 0% | $314,550 +1.5% |
| 2010 | $4,944 +9.7% | $309,901 +2.7% |
| 2009 | $4,509 | $301,754 +0.1% |
| 2008 | $4,509 -2.5% | $301,453 +3% |
| 2007 | $4,624 | $292,673 +2.5% |
| 2006 | -- | $285,535 +3% |
| 2005 | -- | $277,218 +3% |
| 2004 | $4,693 -1.2% | $269,144 +1.9% |
| 2003 | $4,751 +1.2% | $264,126 +2.4% |
| 2002 | $4,696 +6.9% | $257,936 +1.6% |
| 2001 | $4,394 +2.9% | $253,874 +3% |
| 2000 | $4,272 | $246,480 |
Find assessor info on the county website
Neighborhood: Cherokee Park
Nearby homes
- $2,436,8006 bd6 ba5.5k sqft1606 North Dr, Sarasota, FL 34239Off Market
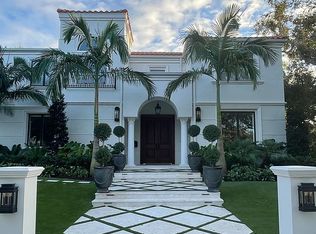
- $2,273,4004 bd3 ba2.8k sqft1638 North Dr, Sarasota, FL 34239Off Market
- $3,200,000-- bd-- ba-- sqft1615 N Lodge Dr, Sarasota, FL 34239Sold
- $4,344,4005 bd4 ba4.6k sqft1620 N Lodge Dr, Sarasota, FL 34239Off Market

- $4,450,0004 bd5 ba4.2k sqft1623 North Dr, Sarasota, FL 34239Sold
- $3,200,0000.352 Acres1615 N Lodge Dr #5, Sarasota, FL 34239Sold
- $2,014,0003 bd4 ba2.1k sqft1607 North Dr, Sarasota, FL 34239Off Market
- $3,765,4003 bd4 ba4.2k sqft1639 North Dr, Sarasota, FL 34239Off Market
Nearby schools
GreatSchools rating
- 10/10Southside Elementary SchoolGrades: K-5Distance: 0.3 mi
- 6/10Brookside Middle SchoolGrades: 6-8Distance: 0.9 mi
- 5/10Sarasota High SchoolGrades: 9-12Distance: 1.3 mi
Schools provided by the listing agent
- Elementary: Southside Elementary
- Middle: Brookside Middle
- High: Sarasota High
Source: Stellar MLS. This data may not be complete. We recommend contacting the local school district to confirm school assignments for this home.
Get a cash offer in 3 minutes
Find out how much your home could sell for in as little as 3 minutes with a no-obligation cash offer.
Estimated market value
$2,128,000
Get a cash offer in 3 minutes
Find out how much your home could sell for in as little as 3 minutes with a no-obligation cash offer.
Estimated market value
$2,128,000
- Florida
- Sarasota County
- Sarasota
- 34239
- Cherokee Park
- 1616 NORTH DRIVE
Nearby cities
Nearby neighborhoods
Nearby zip codes
Other Sarasota Topics
