Style, space, and thoughtful design come together in perfect harmony in this designer's own home. From the moment you arrive, you'll be captivated by the stunning curb appeal and peaceful cul-de-sac setting. The front patio is a great place to hang out and meet your friendly neighbors. Walking in you will notice the chic finishes and vaulted ceilings. The expansive kitchen is truly the heart of the home, featuring a large, welcoming layout that flows seamlessly into the dining and living areas, all anchored by a striking contemporary fireplace. The luxurious primary suite addition is a private retreat like no other. Enjoy a spa-inspired bath, a sun-drenched flex space ideal for a home office or gym, and a private deck overlooking serene, natural views. Dreamy outdoor living with expansive decks and a magazine-worthy pavilion designed for unforgettable gatherings. The huge backyard offers endless possibilities, mature fruit trees...comes complete with a charming chicken coop...just bring your chickens! Additional highlights include a new roof, meticulous maintenance throughout, and a versatile lower level featuring an awesome teen or guest suite with clever, stylish storage solutions. A large garage with sink and workshop space, plus an additional shed, provide all the storage and functionality you need. Historically great schools, ideally located near all that Atlanta, Tucker, and Decatur have to offer, with convenient access to I-285 and major highways. Close to Children's Healthcare of Atlanta, Centers for Disease Control and Prevention, and Emory University, as well as the exciting new Lulah Hills development, Oak Grove, and Toco Hills.
Active
Price cut: $24K (7/22)
$775,000
1616 Northlake Springs Ct, Decatur, GA 30033
4beds
2,411sqft
:
Get pre-qualified$5,277/mo
Single Family Residence
Built in 1976
0.58 Acres Lot
$758,500 Zestimate®
$321/sqft
$-- HOA
What's special
- 133 days |
- 430 |
- 30 |
Zillow last checked:
Listing updated:
Listed by:
Nancy Harris Keenan 404-275-1181,
Keller Williams Realty PeachtreeRoad
Source: GAMLS,MLS#: 10720852
Facts & features
Interior
Bedrooms & bathrooms
- Bedrooms: 4
- Bathrooms: 4
- Full bathrooms: 3
- 1/2 bathrooms: 1
Rooms
- Room types: Bonus Room, Den, Exercise Room, Foyer
Heating
- Central
Cooling
- Ceiling Fan(s), Central Air
Appliances
- Included: Dishwasher, Disposal, Dryer, Refrigerator, Washer
- Laundry: Other
Features
- Beamed Ceilings, Double Vanity, Rear Stairs, Walk-In Closet(s)
- Flooring: Hardwood
- Windows: Double Pane Windows
- Basement: Crawl Space
- Number of fireplaces: 2
- Fireplace features: Gas Log, Living Room
- Common walls with other units/homes: No Common Walls
Interior area
- Total structure area: 2,411
- Total interior livable area: 2,411 sqft
- Finished area above ground: 2,411
- Finished area below ground: 0
Property
Parking
- Total spaces: 2
- Parking features: Attached, Garage, Garage Door Opener, Side/Rear Entrance
- Has attached garage: Yes
Features
- Levels: Multi/Split
- Patio & porch: Patio
- Exterior features: Balcony, Garden
- Fencing: Back Yard
- Body of water: None
Lot
- Size: 0.58 Acres
- Features: Level, Private
Details
- Parcel number: 18 163 04 067
Construction
Type & style
- Home type: SingleFamily
- Architectural style: Bungalow/Cottage,Craftsman
- Property subtype: Single Family Residence
Materials
- Concrete, Wood Siding
- Roof: Composition
Condition
- Resale
- New construction: No
- Year built: 1976
Utilities & green energy
- Sewer: Public Sewer
- Water: Public
- Utilities for property: Other
Green energy
- Energy efficient items: Thermostat
- Water conservation: Low-Flow Fixtures
Community & HOA
Community
- Features: Near Public Transport, Walk To Schools, Near Shopping
- Security: Carbon Monoxide Detector(s), Smoke Detector(s)
- Subdivision: Moncrief Forest Northlake
HOA
- Has HOA: No
- Services included: None
Location
- Region: Decatur
Financial & listing details
- Price per square foot: $321/sqft
- Tax assessed value: $689,500
- Annual tax amount: $7,760
- Date on market: 3/26/2026
- Cumulative days on market: 133 days
- Listing agreement: Exclusive Right To Sell
Estimated market value
$758,500
$721,000 - $796,000
$3,399/mo
Price history
| Date | Event | Price |
|---|---|---|
| 7/22/2026 | Price change | $775,000-3%$321/sqft |
Source:  GAMLS #10720852 Report a problem GAMLS #10720852 Report a problem | ||
| 6/5/2026 | Price change | $799,000-3.2%$331/sqft |
Source:  FMLS GA #7741545 Report a problem FMLS GA #7741545 Report a problem | ||
| 4/14/2026 | Price change | $825,000-2.9%$342/sqft |
Source: GAMLS #10720852 Report a problem | ||
| 3/26/2026 | Listed for sale | $850,000+459.6%$353/sqft |
Source: FMLS GA #7741545 Report a problem | ||
| 6/29/1998 | Sold | $151,900$63/sqft |
Source: Public Record Report a problem | ||
Public tax history
| Year | Property taxes | Tax assessment |
|---|---|---|
| 2025 | $7,760 +0.6% | $275,800 +4.9% |
| 2024 | $7,713 +10.2% | $263,040 +2.1% |
| 2023 | $7,000 +9.6% | $257,520 +25.6% |
| 2022 | $6,389 +10.6% | $205,040 +14.8% |
| 2021 | $5,778 +6.1% | $178,560 +8.9% |
| 2020 | $5,448 +1% | $163,960 -0.1% |
| 2019 | $5,393 +5.6% | $164,200 +7.7% |
| 2018 | $5,107 -6% | $152,440 -3% |
| 2017 | $5,431 +11.7% | $157,200 +10.6% |
| 2016 | $4,863 | $142,080 +67.4% |
| 2014 | $4,863 | $84,880 |
| 2013 | -- | $84,880 -60.6% |
| 2012 | -- | $215,600 +44.4% |
| 2011 | -- | $149,280 |
| 2010 | $4,732 | $149,280 |
| 2009 | $4,732 +79.9% | $149,280 +62.5% |
| 2008 | $2,630 -0.9% | $91,880 |
| 2007 | $2,653 | $91,880 |
| 2006 | $2,653 +15.4% | $91,880 +10.4% |
| 2005 | $2,300 +3% | $83,240 |
| 2004 | $2,233 +7.6% | $83,240 +6.3% |
| 2003 | $2,075 +15.8% | $78,280 |
| 2002 | $1,792 +18.4% | $78,280 |
| 2001 | $1,513 | $78,280 |
Find assessor info on the county website
Monthly payment
Est. payment
Payment breakdown
Explore the cost of this home by adjusting the details. Changes won't be saved.Climate risks
Neighborhood: 30033
Nearby schools
GreatSchools rating
- 9/10Briarlake Elementary SchoolGrades: PK-5Distance: 0.9 mi
- 5/10Henderson Middle SchoolGrades: 6-8Distance: 2.7 mi
- 6/10Lakeside High SchoolGrades: 9-12Distance: 1.7 mi
Schools provided by the listing agent
- Elementary: Briarlake
- Middle: Henderson
- High: Lakeside
Source: GAMLS. This data may not be complete. We recommend contacting the local school district to confirm school assignments for this home.
- $575,0004 bd3 ba1.6k sqft1622 Northlake Springs Ct, Decatur, GA 30033Sold
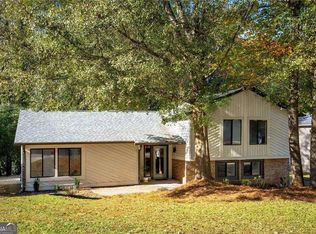
- $414,4003 bd2 ba1.9k sqft1612 Northlake Springs Ct, Decatur, GA 30033Off Market
- $377,4003 bd2 ba1.7k sqft1628 Northlake Springs Ct, Decatur, GA 30033Off Market
- $518,1003 bd3 ba1.6k sqft1608 Northlake Springs Ct, Decatur, GA 30033Off Market
- $659,4004 bd3 ba2.1k sqft1634 Northlake Springs Ct, Decatur, GA 30033Off Market
- $542,0004 bd3 ba2k sqft1621 Northlake Springs Ct, Decatur, GA 30033Sold
- $388,8003 bd2 ba1.5k sqft1615 Northlake Springs Ct, Decatur, GA 30033Off Market
- $384,5003 bd2 ba1.6k sqft1611 Northlake Springs Ct, Decatur, GA 30033Off Market
A local agent can set up tours, give advice and negotiate with sellers.
Similar homes
- $725,0004 bd3 ba3.2k sqft3077 Hudson Way, Decatur, GA 30033Active

 MLS ID #10809181, Neil Richardson, BHHS Georgia Properties. GAMLS
 - $740,0005 bd3 ba3.3k sqft1560 Oak Park Cv, Decatur, GA 30033Active
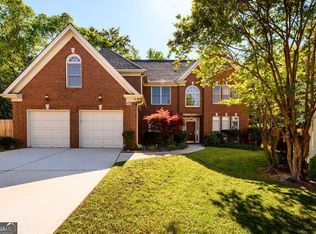 MLS ID #10728445, Becky Nguyen, The Rezerve. GAMLS
 - $725,0005 bd3 ba2.5k sqft1025 Vistavia Cir, Decatur, GA 30033Active
 MLS ID #10778553, Audrey Morris, Morris Realty Co LLC. GAMLS
 - $665,0004 bd3 ba2.7k sqft3274 Hidden Acres Dr, Atlanta, GA 30340Active
 MLS ID #10819631, Tom Sands, Realty Professionals. GAMLS
 - $434,5004 bd2 ba1.9k sqft3112 Dove Way, Decatur, GA 30033ActiveMLS ID #10701073, Jessica Sullivan, Realty Bureau. GAMLS
- $625,0004 bd3 ba2.6k sqft2497 Greenglade Rd NE, Atlanta, GA 30345ActiveMLS ID #10734407, Cynthia Baer, Keller Williams Realty. GAMLS
- $745,0004 bd3 ba3k sqft1054 Fairfield Dr NE, Marietta, GA 30068ActiveMLS ID #10814281, Barbara Kluesner, Harry Norman Realtors. GAMLS
- $950,0005 bd5 ba2.9k sqft2034 Starfire Dr NE, Atlanta, GA 30345ActiveMLS ID #10773843, Chuck Cook, Keller Williams Atlanta Midtown. GAMLS
- $650,0003 bd3 ba2.7k sqft120 Boxelder Ln, Roswell, GA 30076ActiveMLS ID #10815883, Robin Martin, Robin Martin & Associates. GAMLS
- $579,9004 bd2 ba2.5k sqft2970 Medinah Ct, Atlanta, GA 30341ActiveMLS ID #10810480, Mark Spain, Mark Spain Real Estate. GAMLS
- $839,0003 bd3 ba2.8k sqft1778 Emory Ridge Dr, Atlanta, GA 30329ActiveMLS ID #10767918, Virginia Mazzawi, Our Town Realty Inc.. GAMLS
- $665,0003 bd3 ba2.7k sqft4211 Gladney Dr, Atlanta, GA 30340ActiveMLS ID #10783339, Ellen Cook, Bolst, Inc.. GAMLS
- $615,0003 bd2 ba1.5k sqft1132 Vista Trl NE, Atlanta, GA 30324ActiveMLS ID #10820142, Jessica Bailey, Ansley RE | Christie's Int'l RE. GAMLS
- $625,0004 bd3 ba3k sqft663 Parkcrest Pl NE, Marietta, GA 30068ActiveMLS ID #10819782, R. Todd Roseberry, Keller Williams Realty First Atlanta. GAMLS
- $675,0004 bd4 ba2.7k sqft514 Dogwood Cir, Norcross, GA 30071ActiveMLS ID #10804996, Avery Harrison, Bolst, Inc.. GAMLS
- $725,0005 bd4 ba3.5k sqft6879 Vic Ar Rd, Doraville, GA 30360ActiveMLS ID #10791355, Justin Landis, Bolst, Inc.. GAMLS
- $750,0004 bd3 ba3.5k sqft5446 Highland Preserve Dr, Mableton, GA 30126ActiveMLS ID #10815967, Cynthia Dekel, Chapman Hall Realtors. GAMLS
- $750,0003 bd3 ba3.3k sqft4960 Hidden Branches Cir, Atlanta, GA 30338Active Under ContractMLS ID #10811848, Jim R McCarty, Keller Williams Atlanta Perimeter. GAMLS
- $875,0004 bd4 ba3.1k sqft8401 Norris Lake Way, Snellville, GA 30039ActiveMLS ID #10808212, Matt Anders, Keller Williams Realty Atl. Partners. GAMLS
- $835,0004 bd4 ba3.4k sqft285 Windrift Ct, Roswell, GA 30076ActiveMLS ID #10789023, Robin Martin, Robin Martin & Associates. GAMLS
