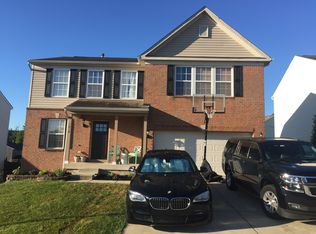
Big opportunity in Trimble Woods! This spacious Colonial offers a true 4-bedroom layout with all bedrooms on the upper level, an open main floor, main-level laundry, and a kitchen featuring a large pantry and center island. The primary suite offers a private bath, while the partially finished lower level provides additional potential. Enjoy a premium lot with a level, fully fenced backyard and a two-car garage. A recent roof adds peace of mind. Conveniently located near Aberdeen Proving Ground, commuter routes, and the MARC Train. This is a great value for a buyer with vision. With some TLC and your own choice of finishes, you can transform this big house into the home you've envisioned while building equity along the way. Huge potential, being sold as-is.
Under contract
$399,000
1616 Nuttal Ave, Edgewood, MD 21040
4beds
2,824sqft
Single Family Residence
Built in 2004
8,581 Square Feet Lot
$403,600 Zestimate®
$141/sqft
$20/mo HOA
What's special
Two-car garageOpen main floorRecent roofMain-level laundry
- 17 days
- 448
- 65
Likely to sell faster than
Zillow last checked:
Listing updated:
Listed by:
Steve Blanks 410-271-5224,
Berkshire Hathaway HomeServices Homesale Realty (800) 383-3535
Source: Bright MLS,MLS#: MDHR2059916
Facts & features
Interior
Bedrooms & bathrooms
- Bedrooms: 4
- Bathrooms: 4
- Full bathrooms: 3
- 1/2 bathrooms: 1
- Main level bathrooms: 1
Rooms
- Room types: Primary Bedroom, Bedroom 2, Bedroom 3, Bedroom 4, Laundry
Primary bedroom
- Features: Flooring - Carpet, Walk-In Closet(s)
- Level: Upper
Bedroom 2
- Features: Flooring - Carpet, Walk-In Closet(s)
- Level: Upper
Bedroom 3
- Features: Flooring - Carpet, Walk-In Closet(s)
- Level: Upper
Bedroom 4
- Features: Flooring - Carpet, Walk-In Closet(s)
- Level: Upper
Laundry
- Level: Main
Heating
- Forced Air, Natural Gas
Cooling
- Central Air, Ceiling Fan(s), Electric
Appliances
- Included: Dishwasher, Disposal, Dryer, Microwave, Oven/Range - Electric, Refrigerator, Washer, Gas Water Heater
- Laundry: Main Level, Laundry Room
Features
- Attic, Combination Dining/Living, Family Room Off Kitchen, Open Floorplan, Kitchen Island, Primary Bath(s), Walk-In Closet(s), Pantry, Dry Wall
- Flooring: Carpet, Luxury Vinyl
- Doors: Sliding Glass, Storm Door(s)
- Basement: Full,Partially Finished,Interior Entry,Sump Pump
- Number of fireplaces: 1
- Fireplace features: Mantel(s), Gas/Propane
Interior area
- Total structure area: 3,436
- Total interior livable area: 2,824 sqft
- Finished area above ground: 2,224
- Finished area below ground: 600
Property
Parking
- Total spaces: 4
- Parking features: Garage Faces Front, Attached, Driveway
- Attached garage spaces: 2
- Uncovered spaces: 2
Accessibility
- Accessibility features: None
Features
- Levels: Three
- Stories: 3
- Patio & porch: Deck, Porch
- Pool features: None
- Fencing: Back Yard
- Has view: Yes
- View description: Garden
Lot
- Size: 8,581 Square Feet
- Features: Premium
Details
- Additional structures: Above Grade, Below Grade
- Parcel number: 1301344080
- Zoning: R2
- Special conditions: Standard
Construction
Type & style
- Home type: SingleFamily
- Architectural style: Colonial
- Property subtype: Single Family Residence
Materials
- Vinyl Siding
- Foundation: Passive Radon Mitigation
- Roof: Architectural Shingle
Condition
- Below Average
- New construction: No
- Year built: 2004
Utilities & green energy
- Electric: 200+ Amp Service
- Sewer: Public Sewer
- Water: Public
- Utilities for property: Cable Available
Community & HOA
Community
- Subdivision: Trimble Woods
HOA
- Has HOA: Yes
- HOA fee: $242 annually
Location
- Region: Edgewood
Financial & listing details
- Price per square foot: $141/sqft
- Tax assessed value: $389,800
- Annual tax amount: $3,920
- Date on market: 9/14/2026
- Listing agreement: Exclusive Right To Sell
- Listing terms: Cash,Conventional,FHA 203(k)
- Ownership: Fee Simple
Estimated market value
$403,600
$383,000 - $424,000
$3,229/mo
Price history
| Date | Event | Price |
|---|---|---|
| 9/20/2026 | Contingent | $399,000$141/sqft |
Source:  Bright MLS #MDHR2059916 Report a problem Bright MLS #MDHR2059916 Report a problem | ||
| 9/14/2026 | Listed for sale | $399,000+14%$141/sqft |
Source: Bright MLS #MDHR2059916 Report a problem | ||
| 6/28/2007 | Sold | $350,000+19.3%$124/sqft |
Source: Public Record Report a problem | ||
| 9/15/2004 | Sold | $293,287+95.5%$104/sqft |
Source: Public Record Report a problem | ||
| 6/14/2004 | Sold | $150,000$53/sqft |
Source: Public Record Report a problem | ||
Public tax history
| Year | Property taxes | Tax assessment |
|---|---|---|
| 2026 | $4,248 +8.4% | $389,800 +8.4% |
| 2025 | $3,920 +9.1% | $359,700 +9.1% |
| 2024 | $3,592 +10.1% | $329,600 +10.1% |
| 2023 | $3,264 +1.4% | $299,500 |
| 2022 | $3,218 -2.9% | $299,500 +2.9% |
| 2021 | $3,314 +0.2% | $290,967 +1.5% |
| 2020 | $3,309 +2.1% | $286,700 |
| 2019 | $3,242 +2.1% | $286,700 +4.2% |
| 2018 | $3,175 +2.2% | $275,100 +2.2% |
| 2017 | $3,108 +2119.8% | $269,300 |
| 2016 | $140 | $269,300 |
| 2015 | $140 -96.2% | $269,300 -1.9% |
| 2014 | $3,644 | $274,500 |
| 2013 | -- | $274,500 |
| 2012 | -- | $274,500 -10.4% |
| 2011 | -- | $306,400 0% |
| 2010 | -- | $306,410 |
| 2009 | -- | $306,410 -4.2% |
| 2008 | -- | $319,750 +14.6% |
| 2007 | -- | $279,072 +17.1% |
| 2006 | -- | $238,396 +20.6% |
| 2005 | -- | $197,720 +667.8% |
| 2004 | -- | $25,750 |
| 2003 | -- | $25,750 |
Find assessor info on the county website
Monthly payment
Est. payment
Payment breakdown
Explore the cost of this home by adjusting the details. Changes won't be saved.Climate risks
Neighborhood: 21040
Nearby schools
Schools provided by the listing agent
- District: Harford County Public Schools
Source: Bright MLS. This data may not be complete. We recommend contacting the local school district to confirm school assignments for this home.
Similar homes
- $420,0003 bd3 ba2.5k sqftNone Available, Edgewood, MD 21040For Sale

 MLS ID #MDHR2058568, Lee Tessier, EXP Realty, LLC. Bright MLS
 - $355,0003 bd3 ba2.6k sqft2801 Keale Way, Edgewood, MD 21040For Sale
 MLS ID #MDHR2059580, Anne Parks, American Premier Realty, LLC. Bright MLS
 - $469,9003 bd3 ba2k sqft2922 Siwanoy Dr, Edgewood, MD 21040For Sale
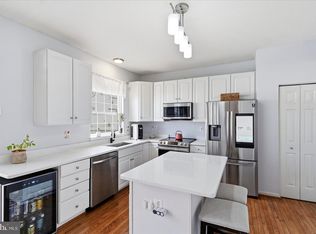 MLS ID #MDHR2059922, R.J. Breeden, Berkshire Hathaway HomeServices Homesale Realty. Bright MLS
 - $315,0004 bd3 ba1.8k sqft3421 Albantowne Way, Edgewood, MD 21040For Sale
 MLS ID #MDHR2059658, Lee Tessier, EXP Realty, LLC. Bright MLS
 - $485,0004 bd4 ba2.4k sqft2741 Singer Woods Dr, Abingdon, MD 21009For SaleMLS ID #MDHR2057294, Kirk Steffes, Cummings & Co. Realtors. Bright MLS
- $375,0003 bd3 ba1.5k sqft111 Cove Point Way, Perryville, MD 21903For SaleMLS ID #MDCC2023200, Lee Tessier, EXP Realty, LLC. Bright MLS
- $394,5004 bd3 ba1.9k sqft9409 Flagstone Dr, Baltimore, MD 21234For SaleMLS ID #MDBC2157066, Nicholas Feudale, Keller Williams Keystone Realty. Bright MLS
- $525,0005 bd4 ba2.3k sqft1412 Bankert Ter, Abingdon, MD 21009For SaleMLS ID #MDHR2059558, Donna Spare, Berkshire Hathaway HomeServices PenFed Realty. Bright MLS
- $235,0004 bd3 ba1.5k sqft1300 E Spring Meadow Ct, Edgewood, MD 21040For SaleMLS ID #MDHR2056970, Tom Gavin, Coldwell Banker Realty. Bright MLS
- $375,0004 bd3 ba2.7k sqft3305 White Ave, Baltimore, MD 21214For SaleMLS ID #MDBA2230174, Bill Sherwood, Jason Mitchell Group. Bright MLS
- $449,9994 bd2 ba2.2k sqftNone Available, Baltimore, MD 21220For SaleMLS ID #MDBC2172232, Lori Davis, Patterson-Schwartz-Newark. Bright MLS
- $524,9005 bd5 ba3.7k sqft1604 Bulls Ln, Joppa, MD 21085For SaleMLS ID #MDHR2059926, Bethanie Fincato, Cummings & Co. Realtors. Bright MLS
- $349,9993 bd4 ba1.8k sqft315 Overlea Pl, Abingdon, MD 21009For SaleMLS ID #MDHR2060410, Iftikhar Khan, RE/MAX Galaxy. Bright MLS
- $429,0004 bd2 ba1.8k sqft5705 Daybreak Ter, Baltimore, MD 21206For SaleMLS ID #MDBC2175230, Tariq Islam, Coldwell Banker Realty. Bright MLS
- $429,0004 bd2 ba1.8k sqft4402 Fieldgreen Rd, Nottingham, MD 21236For SaleMLS ID #MDBC2171586, Daniel Dagnachew, Coldwell Banker Realty. Bright MLS
- $489,0004 bd3 ba1.8k sqft3219 Eastbend Ct, Abingdon, MD 21009For SaleMLS ID #MDHR2056534, Violet Bujak, Star Realty Inc.. Bright MLS
- $435,0004 bd3 ba2.3k sqft223 Saint Justin Dr, Aberdeen, MD 21001For SaleMLS ID #MDHR2058214, Dena Wasmer, Samson Properties. Bright MLS
- $420,0005 bd3 ba1.8k sqft2 Mainsail Ct, Baltimore, MD 21220For SaleMLS ID #MDBC2173194, Michelle Kemerer, Compass. Bright MLS
- $529,9003 bd4 ba2.4k sqft1407 Valley Forge Way, Abingdon, MD 21009For SaleMLS ID #MDHR2058000, Ed Doonan, Samson Properties. Bright MLS
- $359,9004 bd2 ba2.2k sqft7513 Brightside Ave, Baltimore, MD 21237For SaleMLS ID #MDBC2176340, Christina Reyes, Advance Realty, Inc.. Bright MLS
