Skip main navigation
Closed
  • $762,100

    1616 Oleander Dr SW, Lilburn, GA 30047

    4beds
    5,916sqft
    Single Family Residence
    Built in 1976
    1.74 Acres Lot
    $745,600 Zestimate®
    $129/sqft
    $4,035 Estimated rent

    Home value

    $745,600

    $686,000 - $813,000

    $4,035/mo

    Zestimate® history
    Loading
    Loading...

    Owner options

    List your home for rent

    $4,035/mo

    Rent Zestimate®

    Find your next renter with Zillow Rental Manager. Plus, with online applications, you can quickly screen prospective tenants – for free.

    Learn more

    $4,035/mo

    Rent Zestimate®

    Refinance and save

    $4,720/mo

    Est. payment

    Refinancing to a lower rate could help reduce your monthly payments and save thousands over the life of the loan.

    See today's rates

    $4,720/mo

    Est. payment

    Explore your selling options

    Work with a Zillow partner agent

    Leverage their expertise and Zillow's premium Showcase listings to get your home seen by more buyers.

    Get started

    List with your own agent

    Get your home in front of millions of buyers by listing it on Zillow.

    Learn how to do it

    Sell it yourself

    Take full control of how buyers see your home on Zillow by listing For Sale by Owner (FSBO).

    List your home

    What's special

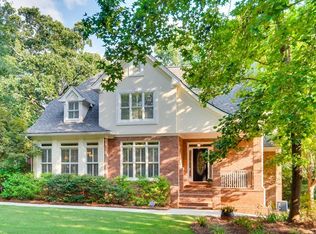
    Welcome to your new home with complete renovations in 2010 including plumbing and electrical systems. This is a truly unique builder's custom home with soaring ceilings and an open concept with attention to detail. The circular driveway brings you to a covered front entry. You will be 'WOW'ed as you enter the main living area with high ceilings and hardwood floors throughout. The oversized kitchen is a chef's delight with tons of cabinets and counter space, a stand alone island with gas cooktop and new oven, as well as a breakfast bar and keeping room. French doors take you out to an expansive deck overlooking the level back yard bordered by trees for privacy. The large family room is great for entertaining with lots of windows overlooking the yard and 18x36 saltwater inground pool. The master suite has a sitting room/study/nursery, en-suite bath with double vanity, jacuzzi tub and separate shower and a cedar closet. The laundry room is equipped with a sink and folding counter; the washer and dryer remain with the home. There is a terrace level teen/in-law apartment with den, study, bedroom, bath and full kitchen. On the rear of the home you have 4 oversized garages, heated and cooled with insulated doors, as well as ample room for a shop in back.. A great place to raise your family in the Parkview Cluster and just minutes from shopping and convenient to interstate highways. The Sellers raised their family here and are ready to downsize. Please schedule thru ShowingTime and provide pre-qual letter when requesting appointment. Thank you!

    Zillow last checked:

    Listing updated:

    Listed by:

    Diane Varner 770-364-2672,

    Virtual Properties Realty.Net

    Bought with:

    Gary Anderson, 444855

    Cheryl Taylor Real Estate

    Source: GAMLS,MLS#: 10443760MLS Logo

    Facts & features

    Interior

    Bedrooms & bathrooms
    • Bedrooms: 4
    • Bathrooms: 5
    • Full bathrooms: 4
    • 1/2 bathrooms: 1
    • Main level bathrooms: 3
    • Main level bedrooms: 3
    Dining room
    • Features: Seats 12+
    Kitchen
    • Features: Breakfast Bar, Kitchen Island, Pantry, Second Kitchen, Solid Surface Counters
    Heating
    • Forced Air, Natural Gas, Zoned
    Cooling
    • Ceiling Fan(s), Central Air, Electric, Zoned
    Appliances
    • Included: Dishwasher, Dryer, Refrigerator, Washer
    • Laundry: Other
    Features
    • Double Vanity, Master On Main Level, Rear Stairs, Walk-In Closet(s)
    • Flooring: Hardwood
    • Windows: Double Pane Windows, Window Treatments
    • Basement: Bath Finished,Exterior Entry,Finished,Interior Entry
    • Has fireplace: No
    • Common walls with other units/homes: No Common Walls
    Interior area
    • Total structure area: 5,916
    • Total interior livable area: 5,916 sqft
    • Finished area above ground: 3,544
    • Finished area below ground: 2,372

    Property

    Parking
    • Total spaces: 6
    • Parking features: Attached, Garage, Garage Door Opener, Side/Rear Entrance, Storage
    • Has attached garage: Yes
    Accessibility
    • Accessibility features: Accessible Doors
    Features
    • Levels: Two
    • Stories: 2
    • Patio & porch: Deck
    • Exterior features: Garden
    • Has private pool: Yes
    • Pool features: In Ground, Salt Water
    • Body of water: None
    Lot
    • Size: 1.74 Acres
    • Features: Level
    Details
    • Parcel number: R6073 117

    Construction

    Type & style
    • Home type: SingleFamily
    • Architectural style: Brick 3 Side,Ranch
    • Property subtype: Single Family Residence
    Materials
    • Brick
    • Foundation: Block
    • Roof: Composition
    Condition
    • Resale
    • New construction: No
    • Year built: 1976
    Details
    • Warranty included: Yes

    Utilities & green energy

    • Electric: 220 Volts
    • Sewer: Septic Tank
    • Water: Public
    • Utilities for property: Cable Available, Electricity Available, High Speed Internet, Natural Gas Available, Phone Available, Underground Utilities, Water Available

    Community & neighborhood

    Security
    • Security features: Smoke Detector(s)
    Community
    • Community features: None
    Location
    • Region: Lilburn
    • Subdivision: None

    HOA & financial

    HOA
    • Has HOA: No
    • Services included: None

    Other

    Other facts
    • Listing agreement: Exclusive Right To Sell
    • Listing terms: Cash,Conventional,Owner Will Carry

    Price history

    DateEventPrice
    4/4/2025Sold$762,100-1.7%$129/sqft
    Source: GAMLS #10443760 Report a problem
    3/22/2025Pending sale$775,000$131/sqft
    Source: GAMLS #10443760 Report a problem
    3/3/2025Price change$775,000-1.3%$131/sqft
    Source: FMLS GA #7504887 Report a problem
    2/3/2025Price change$784,990-1.9%$133/sqft
    Source: GAMLS #10443760 Report a problem
    1/21/2025Listed for sale$800,000$135/sqft
    Source: FMLS GA #7504887 Report a problem

    Public tax history

    YearProperty taxesTax assessment
    2025$63 -1.1%$1,800
    2024$63 -0.3%$1,800
    2023$64 +18.4%$1,800 +18.4%
    2022$54 -2%$1,520
    2021$55 -0.7%$1,520
    2020$55 +4%$1,520
    2019$53 $1,520
    2018$53 +40.3%$1,520 +40.7%
    2016$38 -1.3%$1,080
    2015$38 $1,080
    2014$38 $1,080
    2012-- $1,080
    2011-- $1,080 -34.1%
    2010-- $1,640
    2009-- $1,640
    2007-- $1,640 +310%
    2006-- $400
    2005-- $400
    2004$6 +66.8%$400 +66.7%
    2003$4 -49.9%$240
    2002$8 -1%$240
    2001$8 $240

    Find assessor info on the county website

    Neighborhood: 30047

    Nearby schools

    GreatSchools rating
    Schools provided by the listing agent
    • Elementary: Mountain Park
    • Middle: Trickum
    • High: Parkview

    Source: GAMLS. This data may not be complete. We recommend contacting the local school district to confirm school assignments for this home.

    Get a cash offer in 3 minutes
    Find out how much your home could sell for in as little as 3 minutes with a no-obligation cash offer.
    Estimated market value
    $745,600
    Get a cash offer in 3 minutes
    Find out how much your home could sell for in as little as 3 minutes with a no-obligation cash offer.
    Estimated market value
    $745,600