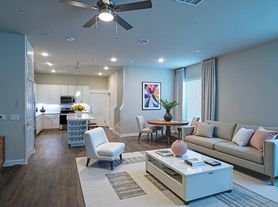

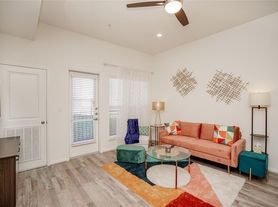
Experience the thoughtful design and contemporary comfort of the D Floor Plan in Katy, ranging from 1092 square feet. This innovative 2 bed 2 bath layout offers intentional living spaces with high-end finishes. Enjoy an unparalleled living experience with access to a variety of amenities. Don't miss out contact us today to schedule your tour of this outstanding floor plan.
Apartment for rent
Special offer
$1,840/moFees may apply
1616 Partnership Way, # 2318, Katy, TX 77449
2beds
1,092sqft
Price may not include required fees and charges. Learn more|
Apartment
Available now
Dogs OK
In unit laundry
Garage parking
Electric, wood
What's special
Contemporary comfortHigh-end finishesIntentional living spacesThoughtful design
- 9 days |
- -- |
- -- |
Zillow last checked:
Listing updated:
Travel times

Let’s turn your rent into credit progress
Build credit history with every on-time payment and get credit for the payment you’re already making.
Facts & features
Interior
Bedrooms & bathrooms
- Bedrooms: 2
- Bathrooms: 2
- Full bathrooms: 2
Heating
- Electric, Wood
Appliances
- Included: dryer, washer
- Laundry: In Unit
Features
- Elevator, Storage
Interior area
- Total interior livable area: 1,092 sqft
Video & virtual tour
Property
Parking
- Parking features: Covered, Garage, Valet
- Has garage: Yes
- Details: Contact manager
Features
- Stories: 4
- Patio & porch: Covered, Patio
- Exterior features: 42" upper cabinetry with brushed nickel accents, Balcony, Chef inspired kitchen with under-mount sink and subway tile backsplash, Community service fee, Convenient resident portal for payments, communication, and requests, Granite Countertops, High-End Appliances, Island with wine rack and conversational seating (select plans), Lighting, Luxurious bathrooms with custom framed mirrors, Multimedia executive conference center with catering kitchen, Open plans with 9'-12' ceilings (varies by floor level/plan), Oversized soaking tubs/walk-in showers (select plans), Planned social events, Spacious closets, Starbucks coffee station, Storage
- Pool features: Pool
- Has spa: Yes
- Spa features: Spa
Details
- Additional structures: Garage(s), Storage
Construction
Type & style
- Home type: Apartment
- Property subtype: Apartment
Condition
- Year built: 2022
Building
Details
- Building name: San Tierra
Management
- Pets allowed: Yes
Community & HOA
Community
- Features: Clubhouse, Fitness Center, Gated, Pool, Smoke Free
- Security: Gated Community, Security System
HOA
- Amenities included: Fitness Center, Gated, Parking, Pool, Spa, Storage
Location
- Region: Katy
Financial & listing details
- Lease term: 6 months, 7 months, 8 months, 9 months, 10 months, 11 months, 12 months, 13 months, 14 months, 15 months
Price history
| Date | Event | Price |
|---|---|---|
| 8/22/2026 | Price change | $1,840-12%$2/sqft |
Source: Zillow Rentals Report a problem | ||
| 8/13/2026 | Listed for rent | $2,090+12.1%$2/sqft |
Source: Zillow Rentals Report a problem | ||
| 12/31/2025 | Listing removed | $1,865$2/sqft |
Source: Zillow Rentals Report a problem | ||
| 12/26/2025 | Listed for rent | $1,865$2/sqft |
Source: Zillow Rentals Report a problem | ||
Neighborhood: Addicks Park Ten
Nearby schools
GreatSchools rating
- 6/10Diane Winborn Elementary SchoolGrades: PK-5Distance: 0.5 mi
- 5/10Morton Ranch Junior High SchoolGrades: 6-8Distance: 1.9 mi
- 5/10Morton Ranch High SchoolGrades: 9-12Distance: 1.8 mi
Nearby apartments for rent

Similar homes for rent
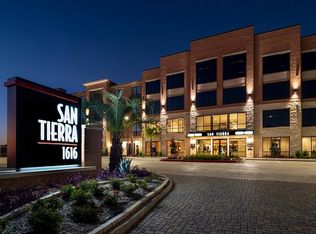
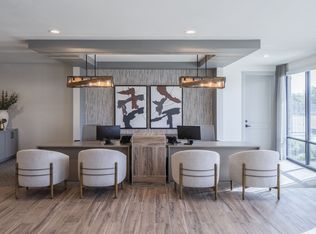
There are 46 available units in this apartment building
- Special offer! $250 off market!: Take advantage of discounted market rates. The monthly price shown for your desired apartment home already includes the monthly discount plus any applicable premium view charges and the monthly community service fee. Special rates and promotions are for new residents only. Contact our team today!
- Hot Summer Savings!: Additional specials are available on select apartment homes. PLUS enjoy a reduced admin fee. Special rates and promotions are for new residents only. Come meet our team today!