Skip main navigation
Closed
  • $420,000

    1616 Peridot Ct, Joliet, IL 60431

    4beds
    2,100sqft
    Single Family Residence
    Built in 2012
    -- sqft lot
    $432,000 Zestimate®
    $200/sqft
    $3,400 Estimated rent

    Home value

    $432,000

    $393,000 - $475,000

    $3,400/mo

    Zestimate® history
    Loading
    Loading...

    Owner options

    List your home for rent

    $3,400/mo

    Rent Zestimate®

    Find your next renter with Zillow Rental Manager. Plus, with online applications, you can quickly screen prospective tenants – for free.

    Learn more

    $3,400/mo

    Rent Zestimate®

    Refinance and save

    $3,417/mo

    Est. payment

    Refinancing to a lower rate could help reduce your monthly payments and save thousands over the life of the loan.

    See today's rates

    $3,417/mo

    Est. payment

    Explore your selling options

    Work with a Zillow partner agent

    Leverage their expertise and Zillow's premium Showcase listings to get your home seen by more buyers.

    Get started

    List with your own agent

    Get your home in front of millions of buyers by listing it on Zillow.

    Learn how to do it

    Sell it yourself

    Take full control of how buyers see your home on Zillow by listing For Sale by Owner (FSBO).

    List your home

    What's special

    Professionally landscaped lawnHigh ceilingsHuge islandBonus roomLarge windowsNatural lightingEat-in breakfast area
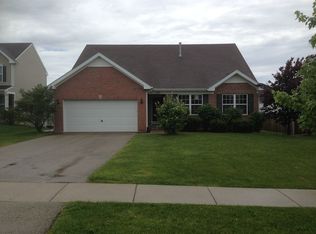
    Gorgeous immaculate home located in a highly sought after area, within the Plainfield school district. This lovely home has 4 bedrooms with two full and two half baths, high ceilings on the main floor, large fully finished lookout basement with large windows, a large recreation room, an extra large bonus room that can be used as an office or play room, with lots of room for storage. The master bedroom features it's own private bath with separate soaking tub and walk-in shower. Beautiful and spacious gourmet kitchen features NEW stainless steel appliances, newer garbage disposal, energy efficient patio door, recess lighting, lots of cabinet space, beautiful granite counter tops, huge island and eat-in breakfast area with beautiful pendant lighting. Pretty open and ample layout, with lots of natural lighting coming in through the energy efficient windows. The entire home has been updated throughout and a Nest thermostat was installed to help control the temperature and make the home more energy efficient. There's lots of storage throughout and has a finished garage attached, with a recently installed heater. This home shows true pride of ownership as the sellers have done an amazing job maintaining it well and updated for the next prideful owner. The home has a large stamped concrete patio on the backyard, perfect for entertaining and relaxing outside with professionally landscaped lawn. Home is located in ta cul-de-sac and dead end street, very close to schools, parks, shopping, medical, restaurants and expressways. The home has been professionally cleaned and it's ready for you to move in! It won't last, so hurry up and schedule a tour today!

    Zillow last checked:

    Listing updated:

    Listing courtesy of:

    Vicmari Tirado 331-262-9047,

    Alpha 7 Realty

    Bought with:

    Becky Dickinson

    Charles Rutenberg Realty of IL

    Source: MRED as distributed by MLS GRID,MLS#: 12262805MLS Logo

    Facts & features

    Interior

    Bedrooms & bathrooms
    • Bedrooms: 4
    • Bathrooms: 4
    • Full bathrooms: 2
    • 1/2 bathrooms: 2
    Primary bedroom
    • Features: Bathroom (Full, Tub & Separate Shwr)
    • Level: Second
    • Area: 208 Square Feet
    • Dimensions: 16X13
    Bedroom 2
    • Level: Second
    • Area: 132 Square Feet
    • Dimensions: 12X11
    Bedroom 3
    • Level: Second
    • Area: 121 Square Feet
    • Dimensions: 11X11
    Bedroom 4
    • Level: Second
    • Area: 110 Square Feet
    • Dimensions: 11X10
    Dining room
    • Level: Main
    • Area: 110 Square Feet
    • Dimensions: 11X10
    Family room
    • Level: Main
    • Area: 224 Square Feet
    • Dimensions: 16X14
    Other
    • Level: Basement
    • Area: 260 Square Feet
    • Dimensions: 20X13
    Kitchen
    • Features: Kitchen (Eating Area-Breakfast Bar, Island, Pantry-Closet, Granite Counters, Updated Kitchen)
    • Level: Main
    • Area: 270 Square Feet
    • Dimensions: 18X15
    Laundry
    • Level: Main
    • Area: 72 Square Feet
    • Dimensions: 9X8
    Living room
    • Level: Main
    • Area: 120 Square Feet
    • Dimensions: 12X10
    Office
    • Features: Flooring (Carpet)
    • Level: Basement
    • Area: 220 Square Feet
    • Dimensions: 22X10
    Heating
    • Natural Gas
    Cooling
    • Central Air
    Appliances
    • Included: Range, Microwave, Dishwasher, Refrigerator, Disposal, Stainless Steel Appliance(s), Range Hood
    • Laundry: Main Level, Gas Dryer Hookup, In Unit
    Features
    • Walk-In Closet(s), High Ceilings, Open Floorplan, Granite Counters, Separate Dining Room, Pantry
    • Basement: Finished,Rec/Family Area,Full,Daylight
    Interior area
    • Total structure area: 0
    • Total interior livable area: 2,100 sqft

    Property

    Parking
    • Total spaces: 2
    • Parking features: Asphalt, Heated Garage, On Site, Attached, Garage
    • Attached garage spaces: 2
    Accessibility
    • Accessibility features: No Disability Access
    Features
    • Stories: 2
    • Patio & porch: Patio
    • Fencing: Fenced
    Lot
    • Dimensions: 53X120X103X112
    • Features: Cul-De-Sac, Landscaped
    Details
    • Parcel number: 0635477024
    • Special conditions: None

    Construction

    Type & style
    • Home type: SingleFamily
    • Property subtype: Single Family Residence
    Materials
    • Vinyl Siding, Brick
    • Foundation: Concrete Perimeter
    • Roof: Asphalt
    Condition
    • New construction: No
    • Year built: 2012
    Details
    • Builder model: WHITE PINE

    Utilities & green energy

    • Electric: Circuit Breakers, 200+ Amp Service
    • Sewer: Public Sewer
    • Water: Public

    Community & neighborhood

    Community
    • Community features: Sidewalks, Street Lights
    Location
    • Region: Joliet
    • Subdivision: Theodore's Ridge

    HOA & financial

    HOA
    • Has HOA: Yes
    • HOA fee: $350 annually
    • Services included: Other

    Other

    Other facts
    • Listing terms: Conventional
    • Ownership: Fee Simple w/ HO Assn.

    Price history

    DateEventPrice
    4/7/2025Sold$420,000-1.8%$200/sqft
    Source: MRED as distributed by MLS GRID #12262805 Report a problem
    3/28/2025Pending sale$427,500$204/sqft
    Source: MRED as distributed by MLS GRID #12262805 Report a problem
    2/25/2025Contingent$427,500$204/sqft
    Source: MRED as distributed by MLS GRID #12262805 Report a problem
    2/1/2025Price change$427,500-0.6%$204/sqft
    Source: MRED as distributed by MLS GRID #12262805 Report a problem
    1/2/2025Listed for sale$430,000+115%$205/sqft
    Source: MRED as distributed by MLS GRID #12262805 Report a problem
    7/11/2012Sold$200,000$95/sqft
    Source: Public Record Report a problem
    4/18/2012Sold$200,000-3.8%$95/sqft
    Source: MRED as distributed by MLS GRID #07922572 Report a problem
    1/20/2012Price change$207,890-1%$99/sqft
    Source: Coldwell Banker Residential Brokerage - Hinsdale Village #07922572 Report a problem
    12/3/2011Price change$209,990-0.9%$100/sqft
    Source: Coldwell Banker Residential Brokerage - Hinsdale Village #07922572 Report a problem
    11/27/2011Price change$211,990-0.9%$101/sqft
    Source: Coldwell Banker Residential Brokerage - Hinsdale Village #07922572 Report a problem
    11/25/2011Price change$213,990-0.9%$102/sqft
    Source: Coldwell Banker Residential Brokerage - Hinsdale Village #07922572 Report a problem
    11/23/2011Price change$215,990-1.4%$103/sqft
    Source: Coldwell Banker Residential Brokerage - Hinsdale Village #07922572 Report a problem
    11/10/2011Price change$218,990-2.2%$104/sqft
    Source: Coldwell Banker Residential Brokerage - Hinsdale Village #07922572 Report a problem
    10/14/2011Listed for sale$223,831$107/sqft
    Source: Coldwell Banker Residential Brokerage - Hinsdale Village #07922572 Report a problem

    Public tax history

    YearProperty taxesTax assessment
    2024$8,149 -1.7%$118,692 +4.5%
    2023$8,292 +20.3%$113,601 +22.8%
    2022$6,890 +3.5%$92,525 +6.9%
    2021$6,657 +1.6%$86,554 +1.8%
    2020$6,555 +7.2%$85,029 +3%
    2019$6,115 $82,552 +7.9%
    2018$6,115 -3.8%$76,526
    2017$6,356 +9.6%$76,526 +11.2%
    2016$5,801 -4.2%$68,828 +0.7%
    2015$6,055 $68,358 +3.6%
    2014$6,055 $66,000
    2013-- $66,000 +32%
    2012-- $49,999 +4707.6%
    2011-- $1,040
    2010-- $1,040
    2009-- $1,040 +4%
    2008-- $1,000
    2007-- $1,000
    2006$68 $1,000
    2005-- --

    Find assessor info on the county website

    Neighborhood: 60431

    Nearby schools

    GreatSchools rating
    Schools provided by the listing agent
    • Elementary: Thomas Jefferson Elementary Scho
    • Middle: Aux Sable Middle School
    • High: Plainfield South High School
    • District: 202

    Source: MRED as distributed by MLS GRID. This data may not be complete. We recommend contacting the local school district to confirm school assignments for this home.

    Get a cash offer in 3 minutes
    Find out how much your home could sell for in as little as 3 minutes with a no-obligation cash offer.
    Estimated market value
    $432,000
    Get a cash offer in 3 minutes
    Find out how much your home could sell for in as little as 3 minutes with a no-obligation cash offer.
    Estimated market value
    $432,000