Skip main navigation
Sold
  • $239,900

    1616 Presto Ave, Indianapolis, IN 46224

    2beds
    2,052sqft
    Residential, Single Family Residence
    Built in 1924
    6,534 Square Feet Lot
    $276,300 Zestimate®
    $117/sqft
    $1,940 Estimated rent

    Home value

    $276,300

    $260,000 - $296,000

    $1,940/mo

    Zestimate® history
    Loading
    Loading...

    Owner options

    List your home for rent

    $1,940/mo

    Rent Zestimate®

    Find your next renter with Zillow Rental Manager. Plus, with online applications, you can quickly screen prospective tenants – for free.

    Learn more

    $1,940/mo

    Rent Zestimate®

    Refinance and save

    $1,577/mo

    Est. payment

    Refinancing to a lower rate could help reduce your monthly payments and save thousands over the life of the loan.

    See today's rates

    $1,577/mo

    Est. payment

    Explore your selling options

    Work with a Zillow partner agent

    Leverage their expertise and Zillow's premium Showcase listings to get your home seen by more buyers.

    Get started

    List with your own agent

    Get your home in front of millions of buyers by listing it on Zillow.

    Learn how to do it

    Sell it yourself

    Take full control of how buyers see your home on Zillow by listing For Sale by Owner (FSBO).

    List your home

    What's special

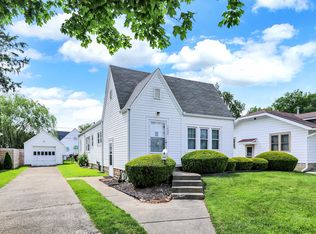
    Step into this charming recently renovated Speedway home with a location that makes it a must see. This delightful residence boasts original hardwood floors that exude warmth and character throughout. The kitchen features stainless steel appliances complemented by a brand-new backsplash that adds a contemporary flair. Located just a short stroll from the picturesque Main Street with an abundance of restaurants, making it ideal for those who appreciate both style and convenience. Whether you're relaxing in the inviting living spaces or entertaining on the back deck with a fully fenced in yard and fire pit, this Speedway gem is sure to capture your heart. Don't miss the opportunity to make this beautifully updated home yours in this vibrant and sought-after neighborhood.

    Zillow last checked:

    Listing updated:

    Listing Provided by:

    Phill Dewing 317-697-1770,

    The Cooper Real Estate Group

    Bought with:

    Jennifer Lampen

    CENTURY 21 Scheetz

    Source: MIBOR as distributed by MLS GRID,MLS#: 21989659MLS Logo

    Facts & features

    Interior

    Bedrooms & bathrooms
    • Bedrooms: 2
    • Bathrooms: 2
    • Full bathrooms: 1
    • 1/2 bathrooms: 1
    • Main level bathrooms: 1
    • Main level bedrooms: 2
    Primary bedroom
    • Features: Hardwood
    • Level: Main
    • Area: 121 Square Feet
    • Dimensions: 11x11
    Bedroom 2
    • Features: Hardwood
    • Level: Main
    • Area: 99 Square Feet
    • Dimensions: 9x11
    Bonus room
    • Features: Carpet
    • Level: Basement
    • Area: 99 Square Feet
    • Dimensions: 9x11
    Dining room
    • Features: Hardwood
    • Level: Main
    • Area: 182 Square Feet
    • Dimensions: 13x14
    Great room
    • Features: Carpet
    • Level: Basement
    • Area: 220 Square Feet
    • Dimensions: 10x22
    Kitchen
    • Features: Hardwood
    • Level: Main
    • Area: 180 Square Feet
    • Dimensions: 12x15
    Laundry
    • Features: Other
    • Level: Basement
    • Area: 56 Square Feet
    • Dimensions: 7x8
    Living room
    • Features: Hardwood
    • Level: Main
    • Area: 253 Square Feet
    • Dimensions: 11x23
    Heating
    • Forced Air
    Appliances
    • Included: Dryer, Electric Oven, Refrigerator, Washer
    Features
    • Attic Access, Breakfast Bar
    • Has basement: Yes
    • Attic: Access Only
    Interior area
    • Total structure area: 2,052
    • Total interior livable area: 2,052 sqft
    • Finished area below ground: 513

    Property

    Parking
    • Total spaces: 1
    • Parking features: Detached, Heated, Storage
    • Garage spaces: 1
    Features
    • Levels: One
    • Stories: 1
    • Patio & porch: Covered
    • Exterior features: Fire Pit
    • Fencing: Fenced
    Lot
    • Size: 6,534 sqft
    • Features: Mature Trees
    Details
    • Parcel number: 490631103124000914
    • Horse amenities: None

    Construction

    Type & style
    • Home type: SingleFamily
    • Architectural style: Craftsman,Ranch
    • Property subtype: Residential, Single Family Residence
    Materials
    • Vinyl With Brick
    • Foundation: Block
    Condition
    • New construction: No
    • Year built: 1924

    Utilities & green energy

    • Water: Municipal/City

    Community & neighborhood

    Location
    • Region: Indianapolis
    • Subdivision: Schloss Home Place

    Price history

    DateEventPrice
    9/4/2024Sold$239,900$117/sqft
    Source: MIBOR as distributed by MLS GRID #21989659 Report a problem
    8/2/2024Pending sale$239,900$117/sqft
    Source: MIBOR as distributed by MLS GRID #21989659 Report a problem
    7/30/2024Price change$239,900-4%$117/sqft
    Source: MIBOR as distributed by MLS GRID #21989659 Report a problem
    7/18/2024Price change$249,900-3.9%$122/sqft
    Source: MIBOR as distributed by MLS GRID #21989659 Report a problem
    7/12/2024Listed for sale$260,000+4%$127/sqft
    Source: MIBOR as distributed by MLS GRID #21989659 Report a problem
    7/2/2024Listing removed--
    Source: Owner Report a problem
    6/11/2024Price change$250,000-7.4%$122/sqft
    Source: Owner Report a problem
    5/31/2024Pending sale$270,000$132/sqft
    Source: Owner Report a problem
    5/1/2024Listed for sale$270,000-81.4%$132/sqft
    Source: Owner Report a problem
    6/17/2021Sold$1,450,000+1188.9%$707/sqft
    Source: Public Record Report a problem
    8/20/2014Listing removed$112,500$55/sqft
    Source: F.C. Tucker Company, Inc. #21302324 Report a problem
    7/29/2014Price change$112,500-3%$55/sqft
    Source: F.C. Tucker Company, Inc. #21302324 Report a problem
    7/8/2014Listed for sale$116,000$57/sqft
    Source: F.C. Tucker Company, Inc. #21302324 Report a problem

    Public tax history

    YearProperty taxesTax assessment
    2025$2,628 +3.4%$221,500 +5.7%
    2024$2,540 +1.7%$209,500 +2.2%
    2023$2,498 +28.7%$205,000 +3.9%
    2022$1,942 +8.2%$197,400 +27.1%
    2021$1,795 +10.7%$155,300 +6.6%
    2020$1,622 +0.5%$145,700 +9.9%
    2019$1,613 +21.9%$132,600 +1.1%
    2018$1,323 +7.1%$131,200 +11.3%
    2017$1,236 +6.4%$117,900 +5.6%
    2016$1,161 +3.7%$111,700 +5.6%
    2014$1,120 +7.6%$105,800 +4.2%
    2013$1,041 $101,500 -0.3%
    2012$1,041 $101,800 +4.2%
    2011-- $97,700 -2.3%
    2010$875 +29.2%$100,000
    2009$677 $100,000 -6.5%
    2007-- $107,000

    Find assessor info on the county website

    Neighborhood: 46224

    Nearby schools

    GreatSchools rating
    Schools provided by the listing agent
    • Elementary: Carl G Fisher Elementary School 1
    • Middle: Speedway Junior High School
    • High: Speedway Senior High School

    Source: MIBOR as distributed by MLS GRID. This data may not be complete. We recommend contacting the local school district to confirm school assignments for this home.

    Get a cash offer in 3 minutes
    Find out how much your home could sell for in as little as 3 minutes with a no-obligation cash offer.
    Estimated market value
    $276,300
    Get a cash offer in 3 minutes
    Find out how much your home could sell for in as little as 3 minutes with a no-obligation cash offer.
    Estimated market value
    $276,300