Meticulously Restored Brick Two-Family Townhouse in Prime Ridgewood
A rare opportunity to own a beautifully restored, brick attached two-family home in the heart of Ridgewood. This exceptional property blends historic architectural integrity with thoughtful modern upgrades, offering both elegance and functionality across every level.
Exterior upgrades have been comprehensively completed and include a new roof, new skylight, solar panels (owned outright), restored parapet, newly painted/restored cornice, new Andersen windows front and rear, and finally a restored original front doors with original hardware that enhances curb appeal.
Inside, the home showcases an extraordinary amount of original woodwork and period detail, carefully preserved and restored. The parlor level features original hardwood floors, pocket doors, restored built-in storage cabinetry with new hardware, and original window casings complete with restored decorative lower moldings. The entry vestibule has been beautifully restored with new tile, while the original newel post, staircase, and lincrusta remain in excellent condition.
Parlor Level Residence
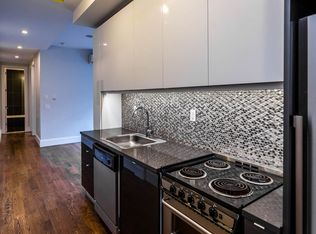
The first-floor unit offers a flexible two-bedroom layout with original hardwood floors, original pocket doors, multiple five panel wooden doors and tons of original molding throughout. This unit includes a fully renovated bathroom plus an additional half bath, ideal for guests. The renovated kitchen is both stylish and functional, featuring melamine countertops, an oversized farmhouse sink, tin ceiling, restored original cabinetry and shelving paired with modern cabinetry, new stainless steel appliances, dishwasher, and in-unit washer and dryer. A newly installed Daikin mini-split system provides efficient heating and cooling throughout the space. The kitchen opens directly to the rear Ipe deck (steel beam underpinings) and a spacious grass backyard—perfect for entertaining or quiet enjoyment.
Second Floor Residence
Spanning approximately 1,100 square feet, the second-floor unit features three bedrooms and one bathroom. Highlights include a living room with a coffered ceiling, all original five-panel doors are intact and in excellent condition, a tin-ceiling kitchen with renovated finishes, quartz counter tops, stainless steel appliances (including dishwasher), updated kitchen cabinetry, and original built-in storage in the dining room. The spacious front facing master bedroom has an original pier mirror with intact molding and access on the right to a small office or nursery if needed. The bathroom has undergone complete renovation and all of the plumbing on this floor was replaced recently. Hardwood floors on this level were replaced and installed with sound-dampening underlayment, and the unit is equipped with individualized mini-split systems throughout which helps keep owner costs down.
Basement
The unfinished basement offers 9-foot ceilings and full front-to-rear access, presenting excellent future potential. Recent improvements include a new hot water heater and a main water line replacement (original was lead) into the property.
This turnkey Ridgewood two-family is a standout offering—ideal for an owner-occupant or investor seeking a property where historic character, modern comfort, and major capital improvements come together seamlessly. Close to all public transportation (M/L train are a block away) and local dining and shopping hot spots area. A true gem!
Sold for $1,750,000
Zillow last checked:
Listing updated:
Bought with:
Christopher L. Espinal, 40ES1144459
Douglas Elliman Real Estate
Source: OneKey® MLS as distributed by MLS GRID,MLS#: 944092
Price history
| Date | Event | Price |
|---|---|---|
| 3/16/2026 | Sold | $1,750,000+9.4%$561/sqft |
Source:  OneKey® MLS as distributed by MLS GRID #944092 Report a problem OneKey® MLS as distributed by MLS GRID #944092 Report a problem | ||
| 1/27/2026 | Pending sale | $1,599,900$513/sqft |
Source: OneKey® MLS as distributed by MLS GRID #944092 Report a problem | ||
| 12/29/2025 | Listed for sale | $1,599,900+35.4%$513/sqft |
Source: OneKey® MLS as distributed by MLS GRID #944092 Report a problem | ||
| 12/27/2018 | Sold | $1,182,000-7.6%$379/sqft |
Source: Public Record Report a problem | ||
| 8/3/2018 | Pending sale | $1,279,000$410/sqft |
Source: Capri Jet Realty Corp Report a problem | ||
| 5/31/2018 | Price change | $1,279,000-1.5%$410/sqft |
Source: Capri Jet Realty Corp Report a problem | ||
| 4/20/2018 | Listed for sale | $1,299,000$416/sqft |
Source: Capri Jet Realty Corp Report a problem | ||
| 7/11/2014 | Listing removed | $2,200$1/sqft |
Source: Rapid Realty Report a problem | ||
| 7/4/2014 | Listed for rent | $2,200$1/sqft |
Source: Rapid Realty Report a problem | ||
Nearby homes

Get a cash offer in 3 minutes
Find out how much your home could sell for in as little as 3 minutes with a no-obligation cash offer.
Estimated market value
$1,778,700
