Skip main navigation
Active
  • Price cut: $10K (6/12)
    $355,000

    1616 Red Tail Dr, Rock Springs, WY 82901

    3beds
    2baths
    1,400sqft
    : 
    $2,164/mo
    Get pre-qualified
    Single Family Residence
    Built in 2014
    6,098 Square Feet Lot
    $350,600 Zestimate®
    $254/sqft
    $-- HOA

    What's special

    Large entry wayGourmet kitchenLow-maintenance zeroscape front yardAmple rv parkingCorner pantryTons of natural lightWell-sized bedrooms
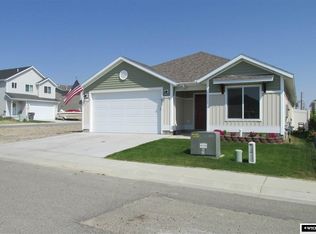
    Listed with HomeSmart Realty Group – Christy Moore Call or text (307) 389-0400 for more information or a private showing. Looking for an immaculate single level home? This is perfect for you!! Step into this wonderful 3bdrm 2 bath 2 car garage home. Upon entering there is a large entry way that leads to an functional open concept living room, dining & kitchen that is boasting with tons of natural light. This gourmet kitchen has tons of granite countertop space, plenty of large cabinets for storage and corner pantry to top off even more storage space. The primary suite is located off of the living room and is complete with private bathroom and walk-in closet. Additional 2 well-sized bedrooms are conveniently located at the opposite end of the home along with another full bathroom. Outside, enjoy a low-maintenance zeroscape front yard and a lush grassy backyard perfect for entertaining. With ample RV parking and quick access to the mountains for all your outdoor gear, this home is ready for your next adventure. Dont let this one get away!! call/text Christy Moore HomeSmart Realty today for your personal tour! 307-389-0400
    96 days
    |
    293
    |
    18
    |

    Zillow last checked:

    Listing updated:

    Listed by:

    Christy Moore 307-389-0400,

    HomeSmart Realty Group

    Source: WYOMLS,MLS#: 20261860MLS Logo

      Facts & features

      Interior

      Bedrooms & bathrooms
      • Bedrooms: 3
      • Bathrooms: 2
      • Main level bathrooms: 2
      Bedroom 2
      • Level: Main
      Bedroom 3
      • Level: Main
      Bedroom 4
      • Level: N/A
      Bedroom 5
      • Level: N/A
      Dining room
      • Level: Main
      Family room
      • Level: Main
      Kitchen
      • Level: Main
      Living room
      • Level: Main
      Heating
      • Forced Air Gas
      Cooling
      • Central Air
      Appliances
      • Included: Built Ins, Dishwasher, Disposal, Microwave, Range/Oven, Refrigerator
      • Laundry: Entry Level, Main Level
      Features
      • Walk-In Closet(s), Master Downstairs
      • Flooring: Laminate, Carpet
      • Basement: Crawl Space
      • Has fireplace: No
      • Fireplace features: None
      Interior area
      • Total structure area: 1,400
      • Total interior livable area: 1,400 sqft
      • Finished area above ground: 1,400

      Property

      Parking
      • Total spaces: 2
      • Parking features: Attached, Garage Door Opener, RV Access/Parking
      • Attached garage spaces: 2
      Features
      • Patio & porch: Patio
      • Fencing: Vinyl
      • Has view: Yes
      • View description: Mountain(s)
      Lot
      • Size: 6,098 Square Feet
      • Features: Landscaped
      Details
      • Parcel number: 19051611801200
      • Zoning description: Residential

      Construction

      Type & style
      • Home type: SingleFamily
      • Architectural style: Ranch
      • Property subtype: Single Family Residence
      Materials
      • Vinyl Siding
      • Foundation: Concrete Perimeter
      • Roof: Composition
      Condition
      • Existing-a house that someone has lived in
      • New construction: No
      • Year built: 2014

      Utilities & green energy

      • Electric: Rocky Mountain Power
      • Sewer: Public Sewer
      • Water: City

      Community & HOA

      Community
      • Subdivision: Northparkphase1
      HOA
      • Has HOA: No
      Location
      • Region: Rock Springs

      Financial & listing details

      • Price per square foot: $254/sqft
      • Tax assessed value: $190,740
      • Annual tax amount: $1,341
      • Date on market: 4/24/2026

        Estimated market value

        $350,600

        $333,000 - $368,000

        $1,632/mo

        Price history

        Price history is unavailable.

        Public tax history

        YearProperty taxesTax assessment
        2025$1,341 -22.4%$18,120 -22.5%
        2024$1,729 +5.5%$23,377 +3.3%
        2023$1,638 -2%$22,624 -1.2%
        2022$1,672 +6.9%$22,888 +7.1%
        2021$1,565 -9.9%$21,361 -10%
        2020$1,737 +1.3%$23,739 +0.5%
        2019$1,715 -0.9%$23,616 -0.7%
        2018$1,731 +0.9%$23,788 +1.4%
        2017$1,716 $23,471 +4%
        2015-- $22,576 +579%
        2014-- $3,325
        Find assessor info on the county website

        Monthly payment

        Est. payment

        Payment breakdown

        Explore the cost of this home by adjusting the details. Changes won't be saved.
        All calculations are estimates and provided by Zillow, Inc. for informational purposes only. Actual amounts may vary.
        HOA fees may include property taxes on listings classified as Co-Ops. Contact the listing agent and/or owner for fee details.
        Mortgage interest rates are dependent on a number of factors, including credit score, down payment, and repayment length. Interest rate data provided by Zillow Group Marketplace, Inc. as of 1/1/1970 from various mortgage lenders with which we have lead or other similar arrangements; the Estimated Payment is an average of those rates.
        See how much you could borrow to make a competitive offer.

        Climate risks

        Neighborhood: 82901

        Getting around

        5 / 100
        Car-Dependent
        43 / 100
        Somewhat Bikeable

        Nearby schools

        GreatSchools rating

        A local agent can set up tours, give advice and negotiate with sellers.

        Browse local experts

        Similar homes