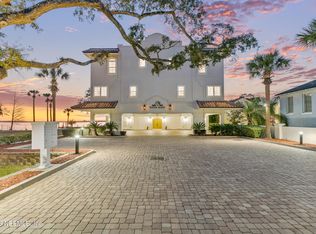
Coming Soon listing, no showings. 1616 River Road offers a rare opportunity to enjoy waterfront living just a short walk from the restaurants, cafés, and boutiques of San Marco Square. This intimate six-unit building is uniquely positioned along the St. Johns River, with each residence including its own private boat slip. The two penthouse units feature expansive front balconies overlooking the river, showcasing breathtaking long-range views that stretch from Downtown Jacksonville to Riverside. Lower walk-out residences offer screened lanais that open directly onto the shared riverfront promenade, complete with a fire pit and grill pavilion offering perfection to relax or entertain along the water. Thoughtfully updated interiors provide a move-in ready option, blending modern comfort with the charm of one of Jacksonville's most desirable historic neighborhoods and the natural beauty of the St. Johns River.
Coming soon
$1,050,000
1616 RIVER Road #101, Jacksonville, FL 32207
3beds
2,009sqft
Condominium
Built in 2009
-- sqft lot
$796,400 Zestimate®
$523/sqft
$934/mo HOA
What's special
- 13 hours
- 47
- 2
Zillow last checked:
Listing updated:
Listed by:
NICHOLAS EKLUND 904-575-1197,
ENGEL & VOLKERS FIRST COAST 904-478-3832,
JOANIE HEIGHES PA 904-540-3319
Source: realMLS,MLS#: 2164393
Facts & features
Interior
Bedrooms & bathrooms
- Bedrooms: 3
- Bathrooms: 4
- Full bathrooms: 3
- 1/2 bathrooms: 1
Primary bedroom
- Area: 287.39 Square Feet
- Dimensions: 17.46 x 16.46
Bedroom 3
- Area: 170.12 Square Feet
- Dimensions: 13.48 x 12.62
Bedroom 4
- Area: 19.71 Square Feet
- Dimensions: 5.49 x 3.59
Bathroom 3
- Area: 33.3 Square Feet
- Dimensions: 5.00 x 6.66
Heating
- Central
Cooling
- Central Air
Appliances
- Included: Convection Oven, Dishwasher, Disposal, Dryer, Electric Oven, Electric Range, Freezer, Gas Cooktop, Microwave, Refrigerator, Tankless Water Heater, Washer, Wine Cooler
- Laundry: In Unit
Features
- Breakfast Bar, Ceiling Fan(s), Eat-in Kitchen, Entrance Foyer, Kitchen Island, Open Floorplan, Pantry, Primary Bathroom -Tub with Separate Shower, Walk-In Closet(s)
- Flooring: Stone
- Number of fireplaces: 1
Interior area
- Total interior livable area: 2,009 sqft
Property
Parking
- Total spaces: 1
- Parking features: Additional Parking, Assigned, Carport, Covered, Gated, Off Street
- Carport spaces: 1
Features
- Levels: One
- Stories: 1
- Exterior features: Balcony, Boat Slip, Dock, Fire Pit, Outdoor Kitchen
- Fencing: Fenced
- Has view: Yes
- View description: Bridge(s), City, River, Water
- Has water view: Yes
- Water view: River,Water
- Waterfront features: Navigable Water, River Access, River Front, Seawall
Lot
- Size: 871 Square Feet
- Features: Sprinklers In Front, Sprinklers In Rear
Details
- Parcel number: 0806191015
- Zoning description: Condominium
Construction
Type & style
- Home type: Condo
- Property subtype: Condominium
- Attached to another structure: Yes
Materials
- Concrete, Frame, Stucco
- Roof: Membrane
Condition
- Updated/Remodeled
- New construction: No
- Year built: 2009
Utilities & green energy
- Sewer: Public Sewer
- Water: Public
- Utilities for property: Cable Available, Electricity Connected, Natural Gas Connected, Sewer Connected, Water Connected
Community & HOA
Community
- Security: Entry Phone/Intercom, Fire Alarm, Fire Sprinkler System, Secured Lobby, Security Gate, Smoke Detector(s)
- Subdivision: San Marco
HOA
- Has HOA: Yes
- Amenities included: Barbecue, Boat Dock, Elevator(s), Gated, Management - Off Site, Trash
- HOA fee: $934 monthly
Location
- Region: Jacksonville
Financial & listing details
- Price per square foot: $523/sqft
- Tax assessed value: $618,000
- Annual tax amount: $11,317
- Date on market: 9/11/2026
- Listing terms: Cash,Conventional
- Road surface type: Asphalt
Estimated market value
$796,400
$677,000 - $932,000
$3,231/mo
Price history
| Date | Event | Price |
|---|---|---|
| 7/6/2021 | Listing removed | -- |
Source: Zillow Rental Network Premium Report a problem | ||
| 6/18/2021 | Listed for rent | $2,900+1.8%$1/sqft |
Source: Zillow Rental Network Premium Report a problem | ||
| 3/14/2019 | Listing removed | $2,850$1/sqft |
Source: Nest Finders Property Management Report a problem | ||
| 10/27/2018 | Listed for rent | $2,850+11.8%$1/sqft |
Source: Zillow Rental Network Report a problem | ||
| 7/24/2018 | Listing removed | $2,550$1/sqft |
Source: Nest Finders Property Management Report a problem | ||
| 6/27/2018 | Listed for rent | $2,550+2%$1/sqft |
Source: Nest Finders Property Management Report a problem | ||
| 3/31/2018 | Listing removed | $2,500-2%$1/sqft |
Source: Nest Finders Property Management Report a problem | ||
| 3/3/2018 | Price change | $2,550-7.3%$1/sqft |
Source: Zillow Rental Network Report a problem | ||
| 2/8/2018 | Price change | $2,750-3.5%$1/sqft |
Source: Zillow Rental Network Report a problem | ||
| 1/5/2018 | Listed for rent | $2,850+1.8%$1/sqft |
Source: Nest Finders Property Management Report a problem | ||
| 4/15/2015 | Listing removed | $2,800$1/sqft |
Source: First Coast Rental Management Report a problem | ||
| 3/20/2015 | Listed for rent | $2,800+1.8%$1/sqft |
Source: First Coast Rental Management Report a problem | ||
| 4/8/2014 | Listing removed | $2,750$1/sqft |
Source: First Coast Rental Management Report a problem | ||
| 2/14/2014 | Listed for rent | $2,750$1/sqft |
Source: First Coast Rental Management Report a problem | ||
Public tax history
| Year | Property taxes | Tax assessment |
|---|---|---|
| 2025 | $11,317 +0.9% | $618,000 |
| 2024 | $11,222 -0.5% | $618,000 |
| 2023 | $11,278 +6% | $618,000 +1% |
| 2022 | $10,638 +7.2% | $612,150 +10% |
| 2021 | $9,920 -0.6% | $556,500 |
| 2020 | $9,980 -1.4% | $556,500 |
| 2019 | $10,123 -0.9% | $556,500 |
| 2018 | $10,211 | $556,500 |
| 2017 | $10,211 -1.1% | $556,500 |
| 2016 | $10,327 +3% | $556,500 |
| 2015 | $10,022 +5.5% | $556,500 |
| 2014 | $9,501 | $556,500 |
| 2013 | -- | $556,500 |
| 2012 | -- | $556,500 |
| 2011 | -- | $556,500 |
| 2010 | -- | -- |
Find assessor info on the county website
Monthly payment
Est. payment
Payment breakdown
Explore the cost of this home by adjusting the details. Changes won't be saved.Climate risks
Neighborhood: San Marco
Nearby schools
Schools provided by the listing agent
- Middle: Select One
Source: realMLS. This data may not be complete. We recommend contacting the local school district to confirm school assignments for this home.