Experience exclusive waterfront living in this exceptional Southport home! Imagine waking up to breathtaking Missouri River views every day. One of the newest builds in the area, boasting a meticulously designed interior and an oversized four-stall garage, this property offers unparalleled value. The main level features solid birch wood floors, a stone fireplace, and floor-to-ceiling windows showcasing spectacular river views. The gourmet kitchen is a chef's dream with knotty alder cabinets, copper sink, granite countertops, and top-of-the-line stainless steel appliances. Appliances include Thermador gas cooktop, oven with warming drawer and built in microwave. The main floor principal suite offers custom heated tile floors, double vanities, and a large walk-in closet. Along with an additional bedroom, full bath and office, the main floor is complete with a laundry / mud room perfect for coming in off the water. The finished lower level offers endless possibilities with a family room, theater room, and space for a custom bar with stunning river views. With an additional 3 bedrooms and a spacious bathroom with a double sinks and heated tile floors there's plenty of room for everyone. Completing the lower level is a large utility room with tons of storage with direct access to the garage.
The large heated 4 stall garage offers 10' wide doors and 12' ceilings, hot and cold water, drains, electric car charger and a utility sink. Next to the garage is an additional 10' x 26' concrete pad. Perfect for all your parking and recreational needs. The covered deck overlooks the large dock complete with 2 jet ski slips and electric covered boat lift. A few other features worth mentioning... the entire house is wired for an entertainment system. Brand new invisible fence around the entire property. Brand new gangway boat ramp installed last summer. River supplied irrigation for landscaping. And so much more! All of this is just minutes from some of the best parts of Bismarck! This is more than a home - it's a lifestyle.
Sold
Price Unknown
1616 Riverwood Dr, Bismarck, ND 58504
5beds
4,416sqft
Single Family Residence
Built in 2012
0.32 Acres Lot
$977,100 Zestimate®
$--/sqft
$4,730 Estimated rent
Home value
$977,100
$889,000 - $1.07M
$4,730/mo
Zestimate® history
Owner options
List your home for rent
$4,730/mo
Rent Zestimate®
Find your next renter with Zillow Rental Manager. Plus, with online applications, you can quickly screen prospective tenants – for free.
$4,730/mo
Rent Zestimate®
Refinance and save
$1,178/mo
Est. payment
Refinancing to a lower rate could help reduce your monthly payments and save thousands over the life of the loan.
$1,178/mo
Est. payment
Explore your selling options
Work with a Zillow partner agent
Leverage their expertise and Zillow's premium Showcase listings to get your home seen by more buyers.
Get startedList with your own agent
Get your home in front of millions of buyers by listing it on Zillow.
Learn how to do itSell it yourself
Take full control of how buyers see your home on Zillow by listing For Sale by Owner (FSBO).
List your homeWhat's special
Breathtaking missouri river viewsStone fireplaceFamily roomGangway boat rampLarge utility roomUtility sinkCustom bar
Zillow last checked:
Listing updated:
Listed by:
Jodi K Deranja 701-223-3030,
TRADEMARK REALTY
Bought with:
Kyle S Niess, 10066
BIANCO REALTY, INC.
Source: Great North MLS,MLS#: 4018604
Facts & features
Interior
Bedrooms & bathrooms
- Bedrooms: 5
- Bathrooms: 4
- Full bathrooms: 1
- 3/4 bathrooms: 2
- 1/2 bathrooms: 1
Heating
- Forced Air
Cooling
- Central Air
Appliances
- Included: Dishwasher, Disposal, Dryer, Gas Cooktop, Microwave, Oven, Range Hood, Refrigerator, Washer, Water Purifier Owned
- Laundry: Main Level
Features
- Main Floor Bedroom, Pantry, Primary Bath, Sound System, TV Mounts and Hardware, Walk-In Closet(s)
- Flooring: Tile, Carpet, Hardwood
- Windows: Window Treatments
- Basement: Exterior Entry,Finished,Full,Sump Pump
- Number of fireplaces: 2
- Fireplace features: Basement, Family Room, Gas, Living Room
Interior area
- Total structure area: 4,416
- Total interior livable area: 4,416 sqft
- Finished area above ground: 2,332
- Finished area below ground: 2,084
Property
Parking
- Total spaces: 4
- Parking features: Heated Garage, Insulated, Lighted, Water, Workshop in Garage, Storage, Garage Faces Front, Floor Drain, Attached, Electric Vehicle Charging Station(s)
- Attached garage spaces: 4
Features
- Levels: Two
- Stories: 2
- Patio & porch: Deck, Porch
- Exterior features: Storage, Rain Gutters, Smart Doorbell, Other, Boat Slip, Dock, Fire Pit, Keyless Entry
- Fencing: Electric,Invisible
- Has view: Yes
- View description: Water
- Has water view: Yes
- Water view: Water
- Waterfront features: Water Access, Waterfront
Lot
- Size: 0.32 Acres
- Dimensions: 165' F x 50'
- Features: Sprinklers In Rear, Sprinklers In Front, Wooded, Landscaped, Near Golf Course
Details
- Parcel number: 1255001215
Construction
Type & style
- Home type: SingleFamily
- Architectural style: Ranch
- Property subtype: Single Family Residence
Materials
- Aluminum Siding, Shake Siding, Stone
- Roof: Shingle
Condition
- New construction: No
- Year built: 2012
Utilities & green energy
- Sewer: Public Sewer
- Water: Public
- Utilities for property: Sewer Connected, Water Connected, Trash Pickup - Public, Electricity Connected
Community & HOA
Community
- Security: Smoke Detector(s)
- Subdivision: Southport
HOA
- Has HOA: Yes
- Services included: Common Area Maintenance
- HOA fee: $1,178 annually
Location
- Region: Bismarck
Financial & listing details
- Tax assessed value: $954,100
- Annual tax amount: $9,327
- Date on market: 4/4/2025
- Electric utility on property: Yes
Price history
| Date | Event | Price |
|---|---|---|
| 8/22/2025 | Sold | -- |
Source: Great North MLS #4018604 Report a problem | ||
| 7/31/2025 | Pending sale | $998,000$226/sqft |
Source: Great North MLS #4018604 Report a problem | ||
| 7/8/2025 | Price change | $998,000-4.9%$226/sqft |
Source: Great North MLS #4018604 Report a problem | ||
| 4/4/2025 | Listed for sale | $1,049,000+16.6%$238/sqft |
Source: Great North MLS #4018604 Report a problem | ||
| 4/3/2023 | Sold | -- |
Source: Great North MLS #4003682 Report a problem | ||
| 12/8/2022 | Pending sale | $899,900$204/sqft |
Source: Great North MLS #4003682 Report a problem | ||
| 12/1/2022 | Listed for sale | $899,900$204/sqft |
Source: Great North MLS #4003682 Report a problem | ||
| 12/1/2022 | Pending sale | $899,900$204/sqft |
Source: Great North MLS #4003682 Report a problem | ||
| 8/17/2022 | Listed for sale | $899,900-4.2%$204/sqft |
Source: Great North MLS #4003682 Report a problem | ||
| 8/16/2022 | Listing removed | -- |
Source: Great North MLS #4000951 Report a problem | ||
| 6/6/2022 | Price change | $939,000-5.1%$213/sqft |
Source: Great North MLS #4000951 Report a problem | ||
| 4/27/2022 | Price change | $989,000-5.7%$224/sqft |
Source: Great North MLS #4000951 Report a problem | ||
| 4/16/2022 | Listed for sale | $1,049,000$238/sqft |
Source: Great North MLS #4000951 Report a problem | ||
Public tax history
| Year | Property taxes | Tax assessment |
|---|---|---|
| 2025 | $9,819 -7.4% | $477,050 +7.1% |
| 2024 | $10,604 +0.2% | $445,450 -1.7% |
| 2023 | $10,580 +3.7% | $453,350 +6.4% |
| 2022 | $10,201 -3.1% | $426,200 +4.4% |
| 2021 | $10,528 | $408,400 +0% |
| 2020 | -- | $408,200 +4.9% |
| 2019 | $9,137 +19.1% | $389,250 +6.3% |
| 2018 | $7,674 | $366,100 |
| 2017 | -- | $366,100 |
| 2016 | $6,928 +3.4% | $366,100 +9.7% |
| 2014 | $6,702 | $333,650 +3.8% |
| 2013 | -- | $321,500 +543% |
| 2012 | -- | $50,000 |
Find assessor info on the county website
Neighborhood: 58504
Nearby homes
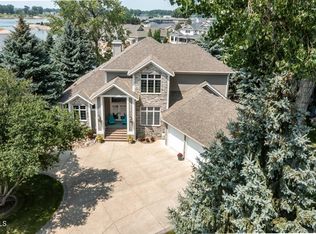
- $--5 bd4 ba4.2k sqft1502 Schooner Pl, Bismarck, ND 58504Sold
- $1,780,6005 bd5 ba4.9k sqft1606 Riverwood Dr, Bismarck, ND 58504Off Market
- $860,3005 bd5 ba1.7k sqft1512 Schooner Pl, Bismarck, ND 58504Off Market
- $933,0005 bd3 ba4.6k sqft1501 Clipper Pl, Bismarck, ND 58504Off Market
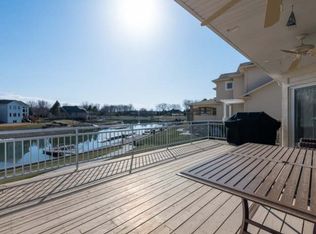
- $1,448,9005 bd4 ba2k sqft1511 Clipper Pl, Bismarck, ND 58504Off Market
- $892,6004 bd3 ba3.7k sqft1503 Schooner Pl, Bismarck, ND 58504Off Market
- $1,177,9004 bd3 ba5.1k sqft1522 Schooner Pl, Bismarck, ND 58504Off Market
- $1,105,5004 bd3 ba4.6k sqft1521 Clipper Pl, Bismarck, ND 58504Off Market
Nearby schools
GreatSchools rating
- 7/10Victor Solheim Elementary SchoolGrades: K-5Distance: 0.9 mi
- 8/10Wachter Middle SchoolGrades: 6-8Distance: 1.8 mi
- 5/10Bismarck High SchoolGrades: 9-12Distance: 2.7 mi
Schools provided by the listing agent
- Elementary: Solheim
- Middle: Wachter
- High: Bismarck High
Source: Great North MLS. This data may not be complete. We recommend contacting the local school district to confirm school assignments for this home.
- North Dakota
- Burleigh County
- Bismarck
- 58504
- 1616 Riverwood Dr
