Custom built home in a convenient area, PRICED TO SELL!!. Home has only had 2 owners, custom touches throughout & well maintained. 3-2-2 additional shop 2nd garage in large backyard with privacy fencing. Lg family-den has a WBFP with gas start, built-ins for storage & display, vaulted beamed ceiling & recessed lighting. Lg case opening to dining area, attractive ceramic tile flooring overlooking backyard. Tile flooring into kitchen as well, SS appliances, butcher block style counters & casual breakfast bar. Sep laundry rm, additional pantry storage & sink. Spacious Prime bedroom sitting area for reading & walk-in closet. Ensuite off prime, dressing area & private shower bath rm. 2 add guest bedrooms & full bath off hallway with tub-shower. Attached 2 vehicle garage w-controls, pull down attic access & added large storage room. Stunning large privacy fenced backyard, additional shop-garage. Builder added a wonderful, covered patio brick columns tile floor for relaxing & entertaining!
Sold
Price Unknown
1616 Robin St, Mineola, TX 75773
3beds
2,057sqft
Single Family Residence
Built in 1987
0.36 Acres Lot
$288,100 Zestimate®
$--/sqft
$1,851 Estimated rent
Home value
$288,100
$271,000 - $305,000
$1,851/mo
Zestimate® history
Owner options
List your home for rent
$1,851/mo
Rent Zestimate®
Find your next renter with Zillow Rental Manager. Plus, with online applications, you can quickly screen prospective tenants – for free.
$1,851/mo
Rent Zestimate®
Refinance and save
Refinancing to a lower rate could help reduce your monthly payments and save thousands over the life of the loan.
Explore your selling options
Work with a Zillow partner agent
Leverage their expertise and Zillow's premium Showcase listings to get your home seen by more buyers.
Get startedList with your own agent
Get your home in front of millions of buyers by listing it on Zillow.
Learn how to do itSell it yourself
Take full control of how buyers see your home on Zillow by listing For Sale by Owner (FSBO).
List your homeWhat's special
Zillow last checked:
Listing updated:
Listed by:
Judy Steger 0530479 903-569-5405,
Century 21 First Group 903-569-5405
Bought with:
Ashley Lusk
Monument Realty
Source: NTREIS,MLS#: 20687880
Facts & features
Interior
Bedrooms & bathrooms
- Bedrooms: 3
- Bathrooms: 2
- Full bathrooms: 2
Primary bedroom
- Features: Ceiling Fan(s), Double Vanity, En Suite Bathroom, Linen Closet, Sitting Area in Primary, Separate Shower, Walk-In Closet(s)
- Level: First
- Dimensions: 16 x 16
Living room
- Features: Built-in Features, Ceiling Fan(s), Fireplace
- Level: First
- Dimensions: 21 x 24
Heating
- Central, Fireplace(s), Gas
Cooling
- Central Air
Appliances
- Included: Dishwasher, Electric Cooktop, Electric Oven, Disposal, Gas Water Heater, Microwave
- Laundry: Washer Hookup, Laundry in Utility Room
Features
- Built-in Features, Eat-in Kitchen, High Speed Internet, Pantry, Paneling/Wainscoting, Cable TV, Vaulted Ceiling(s), Walk-In Closet(s), Wired for Sound
- Flooring: Carpet, Ceramic Tile
- Windows: Window Coverings
- Has basement: No
- Number of fireplaces: 1
- Fireplace features: Gas Starter, Masonry
Interior area
- Total interior livable area: 2,057 sqft
Property
Parking
- Total spaces: 3
- Parking features: Concrete, Garage Faces Front, Garage, Garage Door Opener, Storage
- Attached garage spaces: 3
Features
- Levels: One
- Stories: 1
- Patio & porch: Covered
- Exterior features: Storage
- Pool features: None
- Fencing: Fenced,Privacy,Wood
Lot
- Size: 0.36 Acres
- Features: Back Yard, Cul-De-Sac, Lawn, Level, Subdivision, Sprinkler System, Few Trees
Details
- Parcel number: R51660
Construction
Type & style
- Home type: SingleFamily
- Architectural style: Traditional,Detached
- Property subtype: Single Family Residence
Materials
- Brick
- Foundation: Slab
- Roof: Composition
Condition
- Year built: 1987
Utilities & green energy
- Sewer: Public Sewer
- Water: Public
- Utilities for property: Natural Gas Available, Sewer Available, Water Available, Cable Available
Community & HOA
Community
- Features: Curbs
- Security: Carbon Monoxide Detector(s), Smoke Detector(s)
- Subdivision: Rolling Hill
HOA
- Has HOA: No
Location
- Region: Mineola
Financial & listing details
- Tax assessed value: $248,640
- Annual tax amount: $855
- Date on market: 7/29/2024
- Cumulative days on market: 37 days
- Listing terms: Cash,Conventional,FHA,VA Loan
Price history
| Date | Event | Price |
|---|---|---|
| 10/9/2024 | Sold | -- |
Source: NTREIS #20687880 Report a problem | ||
| 9/5/2024 | Pending sale | $265,000$129/sqft |
Source:  GTARMLS #24010412 Report a problem GTARMLS #24010412 Report a problem | ||
| 7/29/2024 | Listed for sale | $265,000$129/sqft |
Source: GTARMLS #24010412 Report a problem | ||
| 7/6/2017 | Sold | -- |
Source: GTARMLS #10081280 Report a problem | ||
Public tax history
| Year | Property taxes | Tax assessment |
|---|---|---|
| 2025 | $855 +35.4% | $248,640 +20.9% |
| 2024 | $631 | $205,618 +10% |
| 2023 | -- | $186,925 +10% |
| 2022 | $505 | $169,932 +10% |
| 2021 | -- | $154,484 +10% |
| 2020 | $528 | $140,440 -10.8% |
| 2019 | -- | $157,480 -0.6% |
| 2018 | -- | $158,450 +2.3% |
| 2017 | -- | $154,890 +5.8% |
| 2016 | -- | $146,430 +20% |
| 2015 | -- | $121,980 |
| 2014 | -- | $121,980 |
| 2013 | -- | $121,980 |
| 2012 | -- | $121,980 |
| 2011 | -- | $121,980 +1.3% |
| 2010 | -- | $120,440 |
| 2009 | -- | $120,440 +9.5% |
| 2008 | -- | $109,990 |
| 2007 | -- | $109,990 |
Find assessor info on the county website
Neighborhood: 75773
Nearby homes
- $263,2003 bd2 ba1.9k sqft1612 Robin St, Mineola, TX 75773Off Market
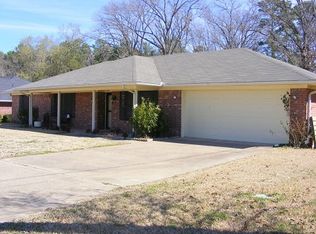
- $249,200-- bd10 ba1.8k sqft1617 Robin St, Mineola, TX 75773Off Market
- $253,3003 bd2 ba1.8k sqft1608 Robin St, Mineola, TX 75773Off Market
- $263,900-- bd10 ba1.9k sqft1613 Robin St, Mineola, TX 75773Off Market
- $229,1003 bd2 ba1.7k sqft1609 Robin St, Mineola, TX 75773Off Market
- $256,8003 bd2 ba1.7k sqft1604 Robin St, Mineola, TX 75773Off Market
- $323,1002 bd2 ba2.3k sqft1822 Park Pl, Mineola, TX 75773Off Market
- $300,200-- bd-- ba1.5k sqft1826 Park Pl, Mineola, TX 75773Off Market
Nearby schools
GreatSchools rating
- 7/10Mineola Primary SchoolGrades: PK-3Distance: 0.3 mi
- 6/10Mineola Middle SchoolGrades: 6-8Distance: 1.5 mi
- 7/10Mineola High SchoolGrades: 9-12Distance: 1.5 mi
Schools provided by the listing agent
- Elementary: Mineola
- Middle: Mineola
- High: Mineola
- District: Mineola ISD
Source: NTREIS. This data may not be complete. We recommend contacting the local school district to confirm school assignments for this home.
- Texas
- Wood County
- Mineola
- 75773
- 1616 Robin St
