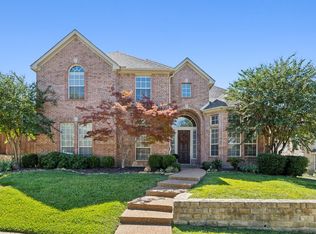
MOVE IN BEFORE SCHOOL BEGINS! Your dream home is built by Highland Homes, situated on a spacious corner lot in a top-rated Plano ISD, offering everything you could desire! It provides ample room for all your needs and has been meticulously maintained with an energy-efficient TANKLESS water heater, TESLA charging port, and updated HVAC and Furnace, SURROUND SOUND SPEAKERS, showcasing pride of ownership. Enjoy the modern appeal of fresh neutral paint, brand-new carpet, and quartz countertops, completed in 2024. The space has such warmth and character throughout, making anyone feel welcome. The master suite is a true retreat with a standalone tub and separate shower, providing a spa-like experience at home. Dive into the luxury of your heated pool and spa, perfect for year-round enjoyment, and enjoy the golf-putting green space. Don't overlook the three-car garage featuring individual bay parking. Ideally situated near The Trail at the Woods. All that’s missing is you!
Sold
Price Unknown
1616 Rollins Dr, Allen, TX 75013
4beds
3,247sqft
Single Family Residence
Built in 1999
0.25 Acres Lot
$685,500 Zestimate®
$--/sqft
$4,475 Estimated rent
Home value
$685,500
$651,000 - $720,000
$4,475/mo
Zestimate® history
Owner options
List your home for rent
$4,475/mo
Rent Zestimate®
Find your next renter with Zillow Rental Manager. Plus, with online applications, you can quickly screen prospective tenants – for free.
$4,475/mo
Rent Zestimate®
Refinance and save
$425/mo
Est. payment
Refinancing to a lower rate could help reduce your monthly payments and save thousands over the life of the loan.
$425/mo
Est. payment
Explore your selling options
Work with a Zillow partner agent
Leverage their expertise and Zillow's premium Showcase listings to get your home seen by more buyers.
Get startedList with your own agent
Get your home in front of millions of buyers by listing it on Zillow.
Learn how to do itSell it yourself
Take full control of how buyers see your home on Zillow by listing For Sale by Owner (FSBO).
List your homeWhat's special
Zillow last checked:
Listing updated:
Listed by:
Tenesha Lusk 0618577 972-439-5734,
Monument Realty 214-705-7821
Bought with:
Lisa Birdsong
Real Broker, LLC
Source: NTREIS,MLS#: 20639315
Facts & features
Interior
Bedrooms & bathrooms
- Bedrooms: 4
- Bathrooms: 4
- Full bathrooms: 3
- 1/2 bathrooms: 1
Primary bedroom
- Features: Walk-In Closet(s)
- Level: First
- Dimensions: 13 x 20
Bedroom
- Features: Ceiling Fan(s)
- Level: Second
- Dimensions: 12 x 11
Bedroom
- Features: Ceiling Fan(s)
- Level: Second
- Dimensions: 13 x 10
Bedroom
- Features: Ceiling Fan(s)
- Level: Second
- Dimensions: 16 x 13
Primary bathroom
- Features: Dual Sinks, Garden Tub/Roman Tub, Separate Shower
- Level: First
- Dimensions: 12 x 14
Breakfast room nook
- Level: First
- Dimensions: 12 x 9
Dining room
- Level: First
- Dimensions: 13 x 10
Family room
- Features: Fireplace
- Level: First
- Dimensions: 16 x 18
Kitchen
- Features: Kitchen Island
- Level: First
- Dimensions: 17 x 12
Living room
- Level: First
- Dimensions: 13 x 13
Loft
- Features: Ceiling Fan(s)
- Level: Second
- Dimensions: 21 x 15
Office
- Features: Ceiling Fan(s)
- Level: First
- Dimensions: 11 x 12
Appliances
- Included: Some Gas Appliances, Convection Oven, Double Oven, Dishwasher, Gas Cooktop, Disposal, Microwave, Plumbed For Gas, Tankless Water Heater
Features
- Eat-in Kitchen, High Speed Internet, Kitchen Island, Open Floorplan, Other, Pantry, Paneling/Wainscoting, Cable TV, Vaulted Ceiling(s), Walk-In Closet(s)
- Flooring: Carpet, Ceramic Tile, Wood
- Windows: Window Coverings
- Has basement: No
- Number of fireplaces: 1
- Fireplace features: Gas, Living Room
Interior area
- Total interior livable area: 3,247 sqft
Property
Parking
- Total spaces: 3
- Parking features: Driveway, Garage, Garage Faces Rear
- Attached garage spaces: 3
- Has uncovered spaces: Yes
Features
- Levels: Two
- Stories: 2
- Patio & porch: Rear Porch, Covered, Patio
- Has private pool: Yes
- Pool features: Heated, In Ground, Pool, Private, Pool/Spa Combo, Waterfall, Water Feature
- Fencing: Back Yard,High Fence
Lot
- Size: 0.25 Acres
- Features: Corner Lot, Landscaped
Details
- Parcel number: R382000E00901
Construction
Type & style
- Home type: SingleFamily
- Architectural style: Traditional,Detached
- Property subtype: Single Family Residence
Condition
- Year built: 1999
Utilities & green energy
- Sewer: Public Sewer
- Water: Public
- Utilities for property: Sewer Available, Water Available, Cable Available
Green energy
- Energy efficient items: Thermostat, Water Heater
Community & HOA
Community
- Features: Curbs, Sidewalks
- Subdivision: Suncreek Iib Tr 8
HOA
- Has HOA: Yes
- Services included: All Facilities, Association Management
- HOA fee: $425 annually
- HOA name: Neighborhood Management
- HOA phone: 800-310-6552
Location
- Region: Allen
Financial & listing details
- Tax assessed value: $676,260
- Annual tax amount: $9,135
- Date on market: 7/17/2024
- Cumulative days on market: 28 days
- Listing terms: Cash,Conventional,FHA,VA Loan
- Exclusions: NONE
Price history
| Date | Event | Price |
|---|---|---|
| 8/16/2024 | Sold | -- |
Source: NTREIS #20639315 Report a problem | ||
| 7/23/2024 | Pending sale | $695,000$214/sqft |
Source: NTREIS #20639315 Report a problem | ||
| 7/14/2024 | Listing removed | -- |
Source: NTREIS #20639315 Report a problem | ||
| 6/17/2024 | Listed for sale | $695,000$214/sqft |
Source: NTREIS #20639315 Report a problem | ||
| 8/28/2003 | Sold | -- |
Source: Agent Provided Report a problem | ||
Public tax history
| Year | Property taxes | Tax assessment |
|---|---|---|
| 2025 | $9,642 +13.4% | $676,260 +16.4% |
| 2024 | $8,502 +9.6% | $581,177 +10% |
| 2023 | $7,760 -10.2% | $528,343 +10% |
| 2022 | $8,644 +1.3% | $480,312 +10% |
| 2021 | $8,537 +3% | $436,647 +4% |
| 2020 | $8,291 -6.8% | $420,000 -5.7% |
| 2019 | $8,894 -2.7% | $445,203 +2.5% |
| 2018 | $9,145 +9.5% | $434,188 +6.5% |
| 2017 | $8,349 | $407,651 +3% |
| 2016 | $8,349 +14.7% | $395,608 +11.8% |
| 2015 | $7,280 | $353,752 +8.2% |
| 2014 | $7,280 | $326,916 +5.4% |
| 2013 | -- | $310,147 -0.7% |
| 2012 | -- | $312,215 +2.6% |
| 2011 | -- | $304,388 +0.8% |
| 2010 | -- | $301,945 -2.3% |
| 2009 | -- | $309,026 -1.6% |
| 2008 | -- | $314,166 -0.2% |
| 2007 | -- | $314,645 +5.9% |
| 2006 | -- | $297,000 +5.1% |
| 2005 | -- | $282,456 +2.5% |
| 2004 | -- | $275,559 -2.4% |
| 2003 | -- | $282,238 -2.7% |
| 2002 | -- | $290,159 +2.1% |
| 2001 | -- | $284,057 +6% |
| 2000 | -- | $267,971 |
Find assessor info on the county website
Neighborhood: Suncreek
Nearby homes
- $712,2005 bd4 ba4.3k sqft1614 Rollins Dr, Allen, TX 75013Off Market
- $675,2004 bd4 ba3.5k sqft1615 University Dr, Allen, TX 75013Off Market
- $--4 bd4 ba4.1k sqft1613 University Dr, Allen, TX 75013Sold
- $--4 bd5 ba3.1k sqft634 Belhaven Dr, Allen, TX 75013Sold

- $955,8006 bd5 ba6k sqft632 Belhaven Dr, Allen, TX 75013Off Market
- $623,4004 bd3 ba3.7k sqft1612 Rollins Dr, Allen, TX 75013Off Market
- $--4 bd4 ba3.9k sqft1617 Rollins Dr, Allen, TX 75013Sold
- $613,9005 bd3 ba3.4k sqft1615 Rollins Dr, Allen, TX 75013Off Market
Nearby schools
GreatSchools rating
- 10/10Beverly Elementary SchoolGrades: K-5Distance: 0.6 mi
- 7/10Hendrick Middle SchoolGrades: 6-8Distance: 0.8 mi
- 5/10Clark High SchoolGrades: 9-10Distance: 2.2 mi
Schools provided by the listing agent
- Elementary: Beverly
- Middle: Hendrick
- High: Clark
- District: Plano ISD
Source: NTREIS. This data may not be complete. We recommend contacting the local school district to confirm school assignments for this home.
Get a cash offer in 3 minutes
Find out how much your home could sell for in as little as 3 minutes with a no-obligation cash offer.
Estimated market value
$685,500
Get a cash offer in 3 minutes
Find out how much your home could sell for in as little as 3 minutes with a no-obligation cash offer.
Estimated market value
$685,500
- Texas
- Collin County
- Allen
- 75013
- Suncreek
- 1616 Rollins Dr
