*Very Motivated Sellers, bring your offer today!* 25k price drop!!
Nearly five acres inside Tulsa city limits—this is the kind of property that rarely comes along! Situated on 4.77 gated acres, this freshly updated four-bedroom, three-bath home offers two primary suites, two living areas, fresh interior and exterior paint, new kitchen cabinetry, and new tile and tongue-and-groove flooring. One primary suite also has its own exterior entrance, offering added flexibility for guests, multigenerational living, or a private office.
Need room for vehicles, hobbies, or a business? The property provides seven enclosed garage spaces: an attached three-car garage, detached three-car garage/workshop with an industrial strength air compressor, and separate one-car garage—plus a front carport.
A whole-house generator, automatic window blinds, hot tub, brick fire pit, adorable playhouse, mature and fruit trees, and several impressive established cacti complete this one-of-a-kind property. Country space, city convenience, and room for everything! *Horses allowed*
For sale
Price cut: $25K (10/13)
$600,000
1616 S 151st Ave E, Tulsa, OK 74108
4beds
2,353sqft
Single Family Residence
Built in 1975
4.77 Acres Lot
$-- Zestimate®
$255/sqft
$-- HOA
What's special
Hot tubBrick fire pitAdorable playhouseSeven enclosed garage spacesTwo primary suitesFront carportMature and fruit trees
- 25 days
- 693
- 74
Zillow last checked:
Listing updated:
Listed by:
Laci Wilson 918-697-3165,
Pink Willow Realty
Source: MLS Technology, Inc.,MLS#: 2633610 Originating MLS: MLS Technology
Facts & features
Interior
Bedrooms & bathrooms
- Bedrooms: 4
- Bathrooms: 3
- Full bathrooms: 3
Heating
- Central, Gas
Cooling
- Central Air
Appliances
- Included: Dishwasher, Disposal, Gas Water Heater, Microwave, Oven, Range, Refrigerator, Stove, Plumbed For Ice Maker
- Laundry: Washer Hookup, Electric Dryer Hookup
Features
- High Speed Internet, Hot Tub/Spa, Laminate Counters, Cable TV, Wired for Data, Gas Range Connection, Gas Oven Connection
- Flooring: Tile, Vinyl, Wood
- Doors: Storm Door(s)
- Windows: Aluminum Frames, Storm Window(s)
- Number of fireplaces: 1
- Fireplace features: Outside
Interior area
- Total structure area: 2,353
- Total interior livable area: 2,353 sqft
Property
Parking
- Total spaces: 3
- Parking features: Attached, Detached, Garage, Workshop in Garage
- Attached garage spaces: 3
Accessibility
- Accessibility features: Accessible Approach with Ramp, Accessible Doors
Features
- Levels: One
- Stories: 1
- Patio & porch: Covered, Patio, Porch
- Exterior features: Fire Pit, Outdoor Grill, Outdoor Kitchen, Rain Gutters
- Pool features: None
- Has spa: Yes
- Spa features: Hot Tub
- Fencing: Chain Link,Electric,Other
Lot
- Size: 4.77 Acres
- Features: Fruit Trees, Mature Trees, Rolling Slope
Details
- Additional structures: Second Garage, Other, Workshop
- Parcel number: 99410941015040
Construction
Type & style
- Home type: SingleFamily
- Property subtype: Single Family Residence
Materials
- Brick, HardiPlank Type, Stone, Wood Frame
- Foundation: Slab
- Roof: Asphalt,Fiberglass
Condition
- Year built: 1975
Utilities & green energy
- Sewer: Septic Tank
- Water: Public
- Utilities for property: Cable Available, Electricity Available, Natural Gas Available, Phone Available, Water Available
Community & HOA
Community
- Features: Gutter(s)
- Security: No Safety Shelter, Smoke Detector(s)
- Subdivision: Tulsa Co Unplatted
HOA
- Has HOA: No
Location
- Region: Tulsa
Financial & listing details
- Price per square foot: $255/sqft
- Tax assessed value: $205,433
- Annual tax amount: $2,894
- Date on market: 9/14/2026
- Cumulative days on market: 25 days
- Listing terms: Conventional,FHA,Other,VA Loan
Estimated market value
Not available
Estimated sales range
Not available
Not available
Price history
| Date | Event | Price |
|---|---|---|
| 10/13/2026 | Price change | $600,000-4%$255/sqft |
Source:  MLS Technology, Inc. #2633610 Report a problem | ||
| 9/24/2026 | Listed for sale | $625,000$266/sqft |
Source: MLS Technology, Inc. #2633610 Report a problem | ||
Public tax history
| Year | Property taxes | Tax assessment |
|---|---|---|
| 2025 | $2,894 +6.7% | $21,598 +3.1% |
| 2024 | $2,712 +5.3% | $20,939 +3.1% |
| 2023 | $2,576 -1.8% | $20,301 +3.2% |
| 2022 | $2,624 +0.9% | $19,680 -4.8% |
| 2021 | $2,599 +1.4% | $20,680 |
| 2020 | $2,564 -4.9% | $20,680 |
| 2019 | $2,697 0% | $20,680 +5.1% |
| 2018 | $2,697 -0.2% | $19,680 -4.8% |
| 2017 | $2,703 +2.3% | $20,680 |
| 2016 | $2,642 | $20,680 |
| 2015 | $2,642 -0.2% | $20,680 |
| 2014 | $2,647 | $20,680 |
| 2013 | -- | $20,680 |
| 2012 | -- | $20,680 |
| 2011 | -- | $20,680 |
| 2010 | -- | $20,680 |
| 2009 | -- | $20,680 |
| 2008 | -- | $20,680 |
| 2007 | -- | $20,680 |
| 2006 | -- | $20,680 |
| 2005 | -- | $20,680 -23.6% |
| 2004 | $3,080 | $27,060 +37.2% |
| 2003 | -- | $19,718 +5% |
| 2002 | -- | $18,779 +5% |
| 2001 | -- | $17,885 +5% |
| 2000 | -- | $17,033 |
Find assessor info on the county website
Monthly payment
Est. payment
Payment breakdown
Explore the cost of this home by adjusting the details. Changes won't be saved.Climate risks
Neighborhood: Tower Heights
Nearby schools
Schools provided by the listing agent
- Elementary: Cooper
- High: East Central
- District: Tulsa - Sch Dist (1)
Source: MLS Technology, Inc.. This data may not be complete. We recommend contacting the local school district to confirm school assignments for this home.
Similar homes
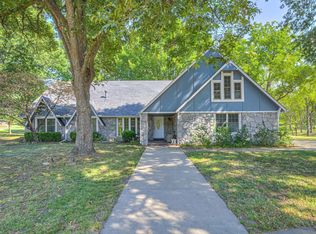
- $359,0003 bd2 ba1.8k sqft1520 S Lynn Lane Rd, Tulsa, OK 74108For Sale
 MLS ID #2634242, Casey Hailman, MORE Agency. MLS Technology, Inc.
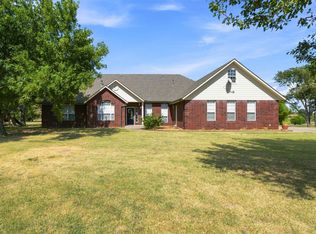
- $600,0005 bd3 ba3.5k sqft1700 College Park Rd, Claremore, OK 74017For Sale
 MLS ID #2632963, Jennie Wolek, Keller Williams Advantage. MLS Technology, Inc.
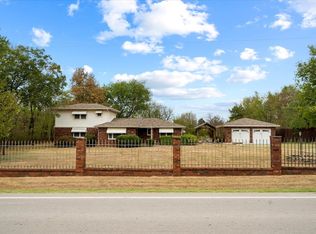
- $615,0004 bd3 ba2.6k sqft11404 N 189th East Ave, Owasso, OK 74055For Sale
 MLS ID #2629520, Brad Mohon, Solid Rock, REALTORS. MLS Technology, Inc.
- $379,9002 bd2 ba2.3k sqft13723 E 56th St N, Owasso, OK 74055For Sale
 MLS ID #2636205, Holli Woodward, LPT Realty. MLS Technology, Inc.
