Skip main navigation
Sold
  • Price Unknown

    1616 S Adams St, Fort Worth, TX 76104

    2beds
    2,328sqft
    Single Family Residence
    Built in 1919
    5,009.4 Square Feet Lot
    $492,900 Zestimate®
    $--/sqft
    $1,166 Estimated rent

    Home value

    $492,900

    $458,000 - $527,000

    $1,166/mo

    Zestimate® history
    Loading
    Loading...

    Owner options

    List your home for rent

    $1,166/mo

    Rent Zestimate®

    Find your next renter with Zillow Rental Manager. Plus, with online applications, you can quickly screen prospective tenants – for free.

    Learn more

    $1,166/mo

    Rent Zestimate®

    Refinance and save

    Refinancing to a lower rate could help reduce your monthly payments and save thousands over the life of the loan.

    See today's rates

    Explore your selling options

    Work with a Zillow partner agent

    Leverage their expertise and Zillow's premium Showcase listings to get your home seen by more buyers.

    Get started

    List with your own agent

    Get your home in front of millions of buyers by listing it on Zillow.

    Learn how to do it

    Sell it yourself

    Take full control of how buyers see your home on Zillow by listing For Sale by Owner (FSBO).

    List your home

    What's special

    New wiringSpacious back porchCozy wide front porchNew roofSolid wood floors
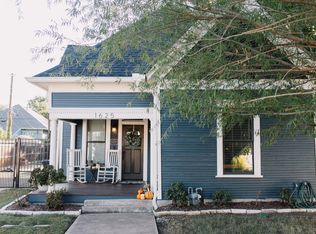
    Charming craftsman bungalow with historic plaque. Historic Structure and Property Designated Fairmount-Southside Historic District and Elizabeth Blvd. Historic District by the City of Ft. Worth. This is a historic beauty with so many updates listed in document section. New wiring, plumbing & foundation work, paint and much more. There is a spacious back porch and cozy wide front porch to sit and watch the day go by. An additional multi purpose space was added upstairs to make room for another bedroom and bath. Other features include solid wood floors, cabinets with original lead glass. New roof in 2016. Incredible character in this home with molding & beautiful ceiling details. Come see and make it yours!

    Zillow last checked:

    Listing updated:

    Listed by:

    Lisa O'Harra 0605997 817-870-1600,

    RE/MAX Trinity 817-870-1600

    Bought with:

    Gwendolyn Harper

    Briggs Freeman Sotheby's Int'l

    Source: NTREIS,MLS#: 20451699

    Facts & features

    Interior

    Bedrooms & bathrooms
    • Bedrooms: 2
    • Bathrooms: 1
    • Full bathrooms: 1
    Primary bedroom
    • Features: Walk-In Closet(s)
    • Level: First
    • Dimensions: 16 x 12
    Bedroom
    • Features: Split Bedrooms
    • Level: First
    • Dimensions: 13 x 14
    Other
    • Level: First
    Kitchen
    • Features: Stone Counters
    • Level: First
    • Dimensions: 11 x 11
    Utility room
    • Level: First
    • Dimensions: 10 x 6
    Heating
    • Central, Electric
    Cooling
    • Central Air, Ceiling Fan(s), Electric
    Appliances
    • Included: Dishwasher, Disposal, Gas Oven, Gas Range
    • Laundry: Washer Hookup, Electric Dryer Hookup
    Features
    • Built-in Features, Decorative/Designer Lighting Fixtures, High Speed Internet, Other, Paneling/Wainscoting, Natural Woodwork
    • Flooring: Ceramic Tile, Wood
    • Has basement: No
    • Has fireplace: No
    Interior area
    • Total interior livable area: 2,328 sqft

    Property

    Parking
    • Parking features: On Street
    • Has uncovered spaces: Yes
    Features
    • Levels: Two
    • Stories: 2
    • Patio & porch: Covered
    • Exterior features: Rain Gutters
    • Pool features: None
    Lot
    • Size: 5,009 sqft
    • Features: Interior Lot, Landscaped, Subdivision, Few Trees
    Details
    • Parcel number: 00249076

    Construction

    Type & style
    • Home type: SingleFamily
    • Architectural style: Craftsman,Detached,Historic/Antique
    • Property subtype: Single Family Residence
    Materials
    • Brick
    • Foundation: Pillar/Post/Pier
    • Roof: Composition,Shingle
    Condition
    • Year built: 1919

    Utilities & green energy

    • Sewer: Public Sewer
    • Water: Public
    • Utilities for property: Sewer Available, Water Available

    Community & neighborhood

    Security
    • Security features: Carbon Monoxide Detector(s), Smoke Detector(s), Security Lights
    Community
    • Community features: Curbs
    Location
    • Region: Fort Worth
    • Subdivision: Bondies Sub

    Price history

    DateEventPrice
    1/22/2024Sold--
    Source: NTREIS #20451699 Report a problem
    12/31/2023Pending sale$480,000$206/sqft
    Source: NTREIS #20451699 Report a problem
    12/24/2023Contingent$480,000$206/sqft
    Source: NTREIS #20451699 Report a problem
    11/26/2023Price change$480,000-2%$206/sqft
    Source: NTREIS #20451699 Report a problem
    11/10/2023Price change$490,000-2%$210/sqft
    Source: NTREIS #20451699 Report a problem
    10/12/2023Listed for sale$500,000-6.5%$215/sqft
    Source: NTREIS #20451699 Report a problem
    6/14/2023Listing removed--
    Source: NTREIS #20180463 Report a problem
    2/10/2023Listed for sale$535,000$230/sqft
    Source: NTREIS #20180463 Report a problem
    2/5/2023Pending sale$535,000$230/sqft
    Source: RE/MAX International #20180463 Report a problem
    2/5/2023Contingent$535,000$230/sqft
    Source: NTREIS #20180463 Report a problem
    10/7/2022Listed for sale$535,000+58.1%$230/sqft
    Source: NTREIS #20180463 Report a problem
    3/27/2018Sold--
    Source: Agent Provided Report a problem
    3/6/2018Pending sale$338,500$145/sqft
    Source: 6th Ave Homes #13766431 Report a problem
    1/29/2018Listed for sale$338,500+991.9%$145/sqft
    Source: 6th Ave Homes #13766431 Report a problem
    12/18/2015Sold--
    Source: Agent Provided Report a problem
    7/24/2011Listing removed$31,000$13/sqft
    Source: Househunters #11615799 Report a problem
    6/17/2011Listed for sale$31,000$13/sqft
    Source: isNowListed.com Report a problem

    Public tax history

    YearProperty taxesTax assessment
    2025$6,583 +113.2%$404,550 -29.2%
    2024$3,087 +6.3%$571,508 +120.7%
    2023$2,903 -24.5%$258,989 +25.4%
    2022$3,844 -1.1%$206,449 +5.9%
    2021$3,887 -2%$195,000
    2020$3,968 -24.2%$195,000 -22.6%
    2019$5,234 +685.4%$251,885 +20.4%
    2018$666 -83.3%$209,162 +20.7%
    2017$3,982 +84.4%$173,300 +85%
    2016$2,159 -37.1%$93,679 -31.2%
    2015$3,432 $136,100
    2014$3,432 $136,100 +5.5%
    2013-- $129,000 +12.8%
    2012-- $114,400 -27.8%
    2011-- $158,400 +3%
    2010-- $153,800 +5.9%
    2009-- $145,200 +8.6%
    2008-- $133,700 +11.7%
    2007-- $119,700
    2006-- $119,700 +10.6%
    2005-- $108,200 +6.4%
    2004-- $101,700 +43.8%
    2003-- $70,700 +20.2%
    2002-- $58,800 +17.1%
    2001-- $50,200 +46.8%
    2000-- $34,200

    Find assessor info on the county website

    Neighborhood: Fairmount

    Nearby schools

    GreatSchools rating
    Schools provided by the listing agent
    • Elementary: De Zavala
    • Middle: Daggett
    • High: Paschal
    • District: Fort Worth ISD

    Source: NTREIS. This data may not be complete. We recommend contacting the local school district to confirm school assignments for this home.

    Get a cash offer in 3 minutes
    Find out how much your home could sell for in as little as 3 minutes with a no-obligation cash offer.
    Estimated market value
    $492,900
    Get a cash offer in 3 minutes
    Find out how much your home could sell for in as little as 3 minutes with a no-obligation cash offer.
    Estimated market value
    $492,900