Discover this exclusive, turn-key gem in the sought-after Platt Park neighborhood! “1616 South at Platt Park,” a boutique condo community of just 40 units, has all the advantages of South Broadway’s bustling + hip corridor, yet sits within the stately, walkable, tree-lined streets of Platt Park. Tucked into a quiet back corner of the building, Unit 217's stellar floorplan features two exposures (East + North), a true second bedroom (a rarity in the community), and an abundance of natural light. The impressive kitchen is highlighted by an island wrapped in a quartz-waterfall, contemporary soft-close cabinetry, and Bosch stainless steel appliances, including gas range with vented chimney hood. The primary suite is your own personal place of refuge. A spacious and bright bedroom leads to a walk-in closet and spa-like bath with walk -in shower and double vanity. All closets in the unit have been upgraded with high-end custom built-ins, and all custom window treatments are included, along with stackable washer + dryer; a truly turn-key abode. The second bedroom is also well proportioned and features two large windows overlooking the Platt Park neighborhood, perfect for a guest room, office or roommate. This bedroom along with the secondary hallway bath continue the theme of a cohesive, Scandinavian-inspired design. The ample covered space on the terrace is a great place to take in the neighborhood vibes with your morning coffee, and provides enough room for a grill (natural gas hookup incl.) along with seating. A covered parking spot (gated entry) with bike rack is included, and the building amenities include a workout room, large lobby, and a dog wash station for your four-legged fur baby. Within walking distance of so many amazing restaurants, bars, retail stores, Wash Park (~1 mi.), and even one of the best farmer’s markets in the city, a convenient, sophisticated, and stylish lifestyle can be yours in this immaculate unit in Platt Park. Find your inspiration here!
Sold for $499,000
$499,000
1616 S Broadway #217, Denver, CO 80210
2beds
1,070sqft
Condominium
Built in 2017
-- sqft lot
$473,200 Zestimate®
$466/sqft
$2,739 Estimated rent
Home value
$473,200
$440,000 - $511,000
$2,739/mo
Zestimate® history
Owner options
List your home for rent
$2,739/mo
Rent Zestimate®
Find your next renter with Zillow Rental Manager. Plus, with online applications, you can quickly screen prospective tenants – for free.
$2,739/mo
Rent Zestimate®
Refinance and save
$3,238/mo
Est. payment
Refinancing to a lower rate could help reduce your monthly payments and save thousands over the life of the loan.
$3,238/mo
Est. payment
Explore your selling options
Work with a Zillow partner agent
Leverage their expertise and Zillow's premium Showcase listings to get your home seen by more buyers.
Get startedList with your own agent
Get your home in front of millions of buyers by listing it on Zillow.
Learn how to do itSell it yourself
Take full control of how buyers see your home on Zillow by listing For Sale by Owner (FSBO).
List your homeWhat's special
Contemporary soft-close cabinetryCustom built-insPrimary suiteSpa-like bathScandinavian-inspired designTree-lined streetsCustom window treatments
Zillow last checked:
Listing updated:
Listed by:
Jeff Summerhill 303-532-4481,
Abode Real Estate
Bought with:
Emma Johnson, 100096062
Keller Williams Trilogy
Source: REcolorado as distributed by MLS GRID,MLS#: 8545365
Facts & features
Interior
Bedrooms & bathrooms
- Bedrooms: 2
- Bathrooms: 2
- Full bathrooms: 1
- 3/4 bathrooms: 1
- Main level bathrooms: 2
- Main level bedrooms: 2
Primary bedroom
- Level: Main
Bedroom
- Description: True Second Bedroom With Large Window And Large Closet
- Level: Main
Primary bathroom
- Description: En Suite
- Level: Main
Bathroom
- Description: Hallway Bath
- Level: Main
Heating
- Forced Air, Natural Gas
Cooling
- Central Air
Appliances
- Included: Dishwasher, Disposal, Dryer, Microwave, Oven, Range, Range Hood, Refrigerator, Self Cleaning Oven, Washer
- Laundry: In Unit, Laundry Closet
Features
- Entrance Foyer, Kitchen Island, Open Floorplan, Pantry, Primary Suite, Quartz Counters, Smart Thermostat, Walk-In Closet(s)
- Flooring: Wood
- Windows: Double Pane Windows, Window Coverings
- Has basement: No
- Common walls with other units/homes: End Unit
Interior area
- Total structure area: 1,070
- Total interior livable area: 1,070 sqft
- Finished area above ground: 1,070
Property
Parking
- Total spaces: 1
- Parking features: Concrete, Electric Vehicle Charging Station(s), Exterior Access Door
- Attached garage spaces: 1
Features
- Levels: One
- Stories: 1
- Patio & porch: Covered
- Exterior features: Balcony, Gas Valve
- Has view: Yes
- View description: City, Mountain(s)
Details
- Parcel number: 522711045
- Zoning: U-MS-3
- Special conditions: Standard
Construction
Type & style
- Home type: Condo
- Property subtype: Condominium
- Attached to another structure: Yes
Materials
- Brick, Concrete, Frame, Stucco
- Foundation: Slab
- Roof: Membrane
Condition
- Year built: 2017
Utilities & green energy
- Electric: 110V, 220 Volts
- Sewer: Public Sewer
- Water: Public
- Utilities for property: Cable Available, Electricity Connected, Internet Access (Wired), Natural Gas Connected
Community & HOA
Community
- Security: Carbon Monoxide Detector(s), Key Card Entry, Secured Garage/Parking, Security Entrance, Smoke Detector(s)
- Subdivision: Platt Park
HOA
- Has HOA: Yes
- Amenities included: Bike Maintenance Area, Bike Storage, Dog/Pet Wash, Elevator(s), Fitness Center, Parking
- Services included: Reserve Fund, Gas, Insurance, Maintenance Grounds, Maintenance Structure, Snow Removal, Trash, Water
- HOA fee: $366 monthly
- HOA name: 1616 South Condo Association
- HOA phone: 303-232-9200
Location
- Region: Denver
Financial & listing details
- Price per square foot: $466/sqft
- Tax assessed value: $536,900
- Annual tax amount: $2,502
- Date on market: 1/24/2025
- Listing terms: Cash,Conventional
- Exclusions: None
- Ownership: Individual
- Electric utility on property: Yes
Price history
| Date | Event | Price |
|---|---|---|
| 3/3/2025 | Sold | $499,000$466/sqft |
Source:  REcolorado as distributed by MLS GRID #8545365 Report a problem REcolorado as distributed by MLS GRID #8545365 Report a problem | ||
| 1/30/2025 | Pending sale | $499,000$466/sqft |
Source: REcolorado as distributed by MLS GRID #8545365 Report a problem | ||
| 1/24/2025 | Listed for sale | $499,000+8.7%$466/sqft |
Source: REcolorado as distributed by MLS GRID #8545365 Report a problem | ||
| 12/30/2020 | Sold | $459,000$429/sqft |
Source: Public Record Report a problem | ||
| 12/4/2020 | Pending sale | $459,000$429/sqft |
Source: Milehimodern #2793503 Report a problem | ||
| 11/24/2020 | Price change | $459,000-2.1%$429/sqft |
Source: Milehimodern #2793503 Report a problem | ||
| 9/30/2020 | Listed for sale | $469,000$438/sqft |
Source: Milehimodern #2793503 Report a problem | ||
Public tax history
| Year | Property taxes | Tax assessment |
|---|---|---|
| 2024 | $2,502 +3.9% | $32,290 -8.5% |
| 2023 | $2,408 +3.6% | $35,300 +16.6% |
| 2022 | $2,324 -1% | $30,280 -2.8% |
| 2021 | $2,347 +16.4% | $31,150 -27.7% |
| 2020 | $2,016 | $43,100 |
| 2019 | -- | -- |
Find assessor info on the county website
Neighborhood: Platt Park
Nearby homes
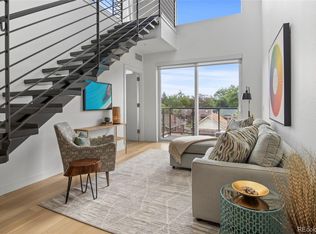
- $600,0002 bd2 ba1.5k sqft1616 S Broadway St UNIT 313, Denver, CO 80210Sold
- $450,0002 bd3 ba1.2k sqft1616 S Broadway St #300, Denver, CO 80210Sold

- $251,4941 bd1 ba768 sqft1616 S Broadway St UNIT 206, Denver, CO 80210Sold

- $--3 bd1 ba1.5k sqft19 E Iowa Ave, Denver, CO 80210Off Market

- $545,0002 bd3 ba1.2k sqft1616 S Broadway St #201, Denver, CO 80210Sold
- $697,0003 bd1 ba889 sqft1603 S Lincoln St, Denver, CO 80210Off Market
- $247,2001 bd1 ba768 sqft1616 S. Broadway #306, Denver, CO 80210Off Market
- $7,052,300-- bd-- ba56k sqft1600 South Broadway, Denver, CO 80210Off Market
Nearby schools
GreatSchools rating
- 6/10McKinley-Thatcher Elementary SchoolGrades: PK-5Distance: 0.5 mi
- 6/10Grant Middle SchoolGrades: 6-8Distance: 0.4 mi
- 7/10South High SchoolGrades: 9-12Distance: 1.1 mi
Schools provided by the listing agent
- Elementary: McKinley-Thatcher
- Middle: Grant
- High: South
- District: Denver 1
Source: REcolorado as distributed by MLS GRID. This data may not be complete. We recommend contacting the local school district to confirm school assignments for this home.
Get a cash offer in 3 minutes
Find out how much your home could sell for in as little as 3 minutes with a no-obligation cash offer.
Estimated market value
$473,200
Get a cash offer in 3 minutes
Find out how much your home could sell for in as little as 3 minutes with a no-obligation cash offer.
Estimated market value
$473,200
- Colorado
- Denver County
- Denver
- 80210
- Platt Park
- 1616 S Broadway Unit 217
Nearby cities
Nearby neighborhoods
Nearby zip codes
Other Denver Topics
