You must see this stunning west-facing, top-floor unit in the popular 1616 South building near the heart of Platt Park! With 2 spacious bedrooms and 2 generous baths, this unit lives large! This floorplan is one of only a handful of units with an expanded kitchen and an extra deep guest bath. Built in 2020, this unit still feels Brand New! The sellers had gorgeous light oak wood floors installed throughout (no more carpet whatsoever) and have upgraded the closets and pantry with beautiful and functional elfa storage systems. Perfect for entertaining, the floorplan is nice and open...host your friends and family at the kitchen peninsula while preparing food and drinks. Step out onto the balcony or relax comfortably in the living room or bedroom while watching spectacular sunsets to the west each evening. Enjoy the security of gated covered parking (deeded parking space #20) as well as a secure deeded bike rack (#B14). This fun building features a nice fitness room as well as a convenient dog wash and dog run - all accessed from the gated garage. The unit comes entirely turn-key with all appliances and washer / dryer included. Enjoy everything that makes the Platt Park lifestyle so fun and exciting! You'll love this close-knit community with Historic South Pearl Street at its heart. Head over to the park anytime (only 8mins by foot) or take in Denver's largest farmer's market on S. Pearl Street every Sunday during the summer as well as annual holiday festivals and other sanctioned neighborhood gatherings throughout the year. Grab Coffee at Stellas, Steam or Corvus. Meet friends for lunch at Park Burger, Kaos Pizzeria, Uno Mas or Adelitas. Dine at Sushi Den, Izakaya Den, Jacks, or Bird...you'll relish in having endless dining and nightlife options as well as easy access downtown and straight up to the mountains. 1616 South is an excellent building in a tremendous location...schedule soon to see this beautiful 2 bed top-floor, west-facing unit today!
Sold for $505,000
$505,000
1616 S Broadway #302, Denver, CO 80210
2beds
1,072sqft
Condominium
Built in 2017
-- sqft lot
$487,700 Zestimate®
$471/sqft
$2,742 Estimated rent
Home value
$487,700
$454,000 - $522,000
$2,742/mo
Zestimate® history
Owner options
List your home for rent
$2,742/mo
Rent Zestimate®
Find your next renter with Zillow Rental Manager. Plus, with online applications, you can quickly screen prospective tenants – for free.
$2,742/mo
Rent Zestimate®
Refinance and save
$3,372/mo
Est. payment
Refinancing to a lower rate could help reduce your monthly payments and save thousands over the life of the loan.
$3,372/mo
Est. payment
Explore your selling options
Work with a Zillow partner agent
Leverage their expertise and Zillow's premium Showcase listings to get your home seen by more buyers.
Get startedList with your own agent
Get your home in front of millions of buyers by listing it on Zillow.
Learn how to do itSell it yourself
Take full control of how buyers see your home on Zillow by listing For Sale by Owner (FSBO).
List your homeWhat's special
Spectacular sunsetsExtra deep guest bathGenerous bathsSpacious bedroomsExpanded kitchenKitchen peninsula
Zillow last checked:
Listing updated:
Listed by:
Casey Miller 303-486-3722 cmiller@livsothebysrealty.com,
LIV Sotheby's International Realty
Bought with:
Megan Lopez, 100083637
Thrive Real Estate Group
Source: REcolorado as distributed by MLS GRID,MLS#: 7291486
Facts & features
Interior
Bedrooms & bathrooms
- Bedrooms: 2
- Bathrooms: 2
- Full bathrooms: 1
- 3/4 bathrooms: 1
- Main level bathrooms: 2
- Main level bedrooms: 2
Primary bedroom
- Description: Bright And Spacious With West-Facing Mountain Views!
- Level: Main
- Area: 130 Square Feet
- Dimensions: 10 x 13
Bedroom
- Description: Second Bedroom With Elfa Closet System
- Level: Main
- Area: 100 Square Feet
- Dimensions: 10 x 10
Primary bathroom
- Description: Spacious 5pc Bath W/ Elfa Walk-In Closet System
- Level: Main
- Area: 81 Square Feet
- Dimensions: 9 x 9
Bathroom
- Description: Beatiful On-Trend Guest Bathroom
- Level: Main
- Area: 54 Square Feet
- Dimensions: 6 x 9
Kitchen
- Description: One Of The Larger Kitchens In The Building!
- Level: Main
- Area: 110 Square Feet
- Dimensions: 10 x 11
Laundry
- Description: Nice In-Unit Laundry With Elfa System
- Level: Main
Living room
- Description: Open To The Dining Room, Kitchen & To The Outdoors!
- Level: Main
- Area: 250 Square Feet
- Dimensions: 10 x 25
Heating
- Forced Air, Natural Gas
Cooling
- Central Air
Appliances
- Included: Dishwasher, Disposal, Dryer, Microwave, Oven, Range, Range Hood, Refrigerator, Washer
- Laundry: In Unit
Features
- Eat-in Kitchen, Five Piece Bath, Kitchen Island, No Stairs, Open Floorplan, Primary Suite, Quartz Counters, Smoke Free, Walk-In Closet(s), Wired for Data
- Flooring: Tile, Wood
- Windows: Double Pane Windows, Window Coverings
- Has basement: No
- Common walls with other units/homes: 2+ Common Walls
Interior area
- Total structure area: 1,072
- Total interior livable area: 1,072 sqft
- Finished area above ground: 1,072
Property
Parking
- Total spaces: 1
- Parking features: Concrete
- Garage spaces: 1
Features
- Levels: One
- Stories: 1
- Exterior features: Balcony
- Has view: Yes
- View description: Mountain(s)
Details
- Parcel number: 522711050
- Zoning: U-MS-3
- Special conditions: Standard
Construction
Type & style
- Home type: Condo
- Architectural style: Urban Contemporary
- Property subtype: Condominium
- Attached to another structure: Yes
Materials
- Brick, Frame, Stucco
- Roof: Membrane
Condition
- Updated/Remodeled
- Year built: 2017
Utilities & green energy
- Sewer: Public Sewer
- Water: Public
- Utilities for property: Cable Available, Electricity Connected
Community & HOA
Community
- Security: Security Entrance, Smoke Detector(s)
- Subdivision: Platt Park
HOA
- Has HOA: Yes
- Amenities included: Bike Storage, Dog/Pet Wash, Elevator(s), Fitness Center, Parking
- Services included: Insurance, Maintenance Grounds, Maintenance Structure, Recycling, Snow Removal, Trash
- HOA fee: $397 monthly
- HOA name: 1616 South Condos - Associa
- HOA phone: 303-232-9200
Location
- Region: Denver
Financial & listing details
- Price per square foot: $471/sqft
- Tax assessed value: $549,000
- Annual tax amount: $2,622
- Date on market: 4/3/2025
- Listing terms: Cash,Conventional,FHA,Other,VA Loan
- Exclusions: None
- Ownership: Individual
- Electric utility on property: Yes
Price history
| Date | Event | Price |
|---|---|---|
| 5/8/2025 | Sold | $505,000+1%$471/sqft |
Source:  REcolorado as distributed by MLS GRID #7291486 Report a problem REcolorado as distributed by MLS GRID #7291486 Report a problem | ||
| 4/10/2025 | Pending sale | $500,000$466/sqft |
Source: REcolorado as distributed by MLS GRID #7291486 Report a problem | ||
| 4/3/2025 | Listed for sale | $500,000+11.4%$466/sqft |
Source: REcolorado as distributed by MLS GRID #7291486 Report a problem | ||
| 4/10/2020 | Sold | $449,000$419/sqft |
Source: Public Record Report a problem | ||
Public tax history
| Year | Property taxes | Tax assessment |
|---|---|---|
| 2024 | $2,565 +3.4% | $33,100 -8.4% |
| 2023 | $2,481 +3.6% | $36,130 +15.8% |
| 2022 | $2,395 -26.4% | $31,200 -2.8% |
| 2021 | $3,254 +61.2% | $32,100 -26.8% |
| 2020 | $2,019 | $43,858 |
| 2019 | -- | -- |
Find assessor info on the county website
Neighborhood: Platt Park
Nearby homes
- $---- bd1 ba570 sqft1616 S Broadway #318, Denver, CO 80210Off Market
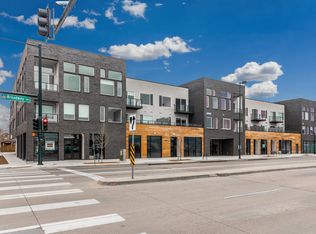
- $--2 bd1 ba870 sqft1616 S Broadway APT 210, Denver, CO 80210Off Market
- $461,3002 bd2 ba990 sqft1616 S Broadway APT 207, Denver, CO 80210Off Market
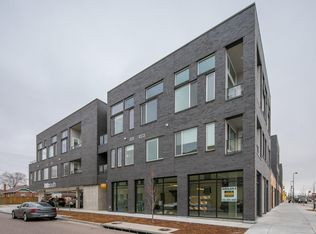
- $--2 bd2 ba990 sqft1616 S Broadway APT 205, Denver, CO 80210Off Market
- $--2 bd2 ba910 sqft1616 S Broadway APT 301, Denver, CO 80210Off Market
- $--2 bd2 ba972 sqft1616 S Broadway APT 317, Denver, CO 80210Off Market
- $456,1002 bd2 ba1k sqft1616 S Broadway APT 217, Denver, CO 80210Off Market
- $--2 bd2 ba858 sqft1616 S Broadway APT 309, Denver, CO 80210Off Market
Nearby schools
GreatSchools rating
- 6/10McKinley-Thatcher Elementary SchoolGrades: PK-5Distance: 0.5 mi
- 6/10Grant Middle SchoolGrades: 6-8Distance: 0.4 mi
- 7/10South High SchoolGrades: 9-12Distance: 1.2 mi
Schools provided by the listing agent
- Elementary: McKinley-Thatcher
- Middle: Grant
- High: South
- District: Denver 1
Source: REcolorado as distributed by MLS GRID. This data may not be complete. We recommend contacting the local school district to confirm school assignments for this home.
Get a cash offer in 3 minutes
Find out how much your home could sell for in as little as 3 minutes with a no-obligation cash offer.
Estimated market value
$487,700
Get a cash offer in 3 minutes
Find out how much your home could sell for in as little as 3 minutes with a no-obligation cash offer.
Estimated market value
$487,700
- Colorado
- Denver County
- Denver
- 80210
- Platt Park
- 1616 S Broadway Unit 302
Nearby cities
Nearby neighborhoods
Nearby zip codes
Other Denver Topics
