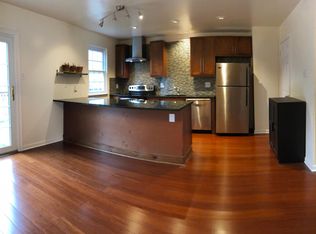
Located in the highly sought-after Coventry Village community just minutes from downtown West Chester, this beautifully maintained 3-bedroom, 2.5-bath townhome offers exceptional value in the award-winning West Chester Area School District, complete with low taxes and low HOA fees. Thoughtfully updated throughout, the home features a stylishly renovated kitchen and beautifully bathrooms that blend modern finishes with everyday functionality. The upper level offers three generously sized bedrooms, including a spacious primary suite with a private bath. The bright and inviting main level features a sun-filled living room, convenient powder room, and laundry area / pantry. The updated kitchen opens seamlessly to a private deck, creating the perfect setting for relaxing or entertaining outdoors. The finished lower level provides an additional room with direct access to the attached one-car garage, offering additional living and storage space. Recent improvements include newer windows, HVAC (2021), new floors (2019), updated bathrooms, updated entryway and staircase(2019). Check out this amazing end unit townhome in Coventry Village. Book a showing today!
For sale
Price cut: $20K (6/29)
$445,000
1616 S Coventry Ln, West Chester, PA 19382
3beds
1,580sqft
Townhouse
Built in 1984
4,999 Square Feet Lot
$439,500 Zestimate®
$282/sqft
$99/mo HOA
What's special
Private deckStylishly renovated kitchenConvenient powder roomThree generously sized bedrooms
- 55 days |
- 1,986 |
- 115 |
Likely to sell faster than
Zillow last checked:
Listing updated:
Listed by:
Tara Mangano 610-653-8051,
BHHS Fox & Roach-Chadds Ford (610) 388-3700
Source: Bright MLS,MLS#: PACT2126446
Facts & features
Interior
Bedrooms & bathrooms
- Bedrooms: 3
- Bathrooms: 3
- Full bathrooms: 2
- 1/2 bathrooms: 1
- Main level bathrooms: 1
Rooms
- Room types: Living Room, Dining Room, Bedroom 2, Bedroom 3, Kitchen, Den, Bedroom 1
Bedroom 1
- Features: Attached Bathroom, Bathroom - Walk-In Shower
- Level: Upper
Bedroom 2
- Level: Upper
Bedroom 3
- Level: Upper
Den
- Features: Basement - Finished, Fireplace - Wood Burning, Flooring - Carpet
- Level: Lower
Dining room
- Features: Ceiling Fan(s), Flooring - Luxury Vinyl Plank
- Level: Main
Kitchen
- Features: Countertop(s) - Solid Surface, Flooring - Luxury Vinyl Plank, Kitchen Island, Eat-in Kitchen, Kitchen - Electric Cooking, Lighting - Pendants, Pantry
- Level: Main
Living room
- Features: Ceiling Fan(s), Flooring - Luxury Vinyl Plank
- Level: Main
Heating
- Heat Pump, Electric
Cooling
- Central Air, Electric
Appliances
- Included: Microwave, Cooktop, Dishwasher, Dryer, Oven, Refrigerator, Washer, Electric Water Heater
- Laundry: Main Level
Features
- Bathroom - Stall Shower, Bathroom - Walk-In Shower, Ceiling Fan(s), Combination Kitchen/Dining, Eat-in Kitchen, Kitchen Island, Pantry, Dry Wall
- Flooring: Carpet, Luxury Vinyl, Tile/Brick, Ceramic Tile
- Windows: Window Treatments
- Basement: Front Entrance,Garage Access,Finished,Heated,Walk-Out Access
- Number of fireplaces: 1
- Fireplace features: Wood Burning
Interior area
- Total structure area: 1,580
- Total interior livable area: 1,580 sqft
- Finished area above ground: 1,360
- Finished area below ground: 220
Property
Parking
- Total spaces: 4
- Parking features: Basement, Garage Faces Front, Asphalt, Attached, Driveway
- Attached garage spaces: 1
- Uncovered spaces: 3
Accessibility
- Accessibility features: None
Features
- Levels: Three
- Stories: 3
- Patio & porch: Deck, Patio
- Pool features: None
Lot
- Size: 4,999 Square Feet
Details
- Additional structures: Above Grade, Below Grade
- Parcel number: 6704C0167
- Zoning: RESIDENTIAL
- Special conditions: Standard
Construction
Type & style
- Home type: Townhouse
- Architectural style: Other
- Property subtype: Townhouse
Materials
- Brick, Concrete
- Foundation: Concrete Perimeter
- Roof: Asphalt
Condition
- Very Good
- New construction: No
- Year built: 1984
Utilities & green energy
- Sewer: Public Sewer
- Water: Public
- Utilities for property: Cable Available, Electricity Available
Community & HOA
Community
- Subdivision: Coventry Village
HOA
- Has HOA: Yes
- Services included: Road Maintenance, Snow Removal
- HOA fee: $296 quarterly
- HOA name: COVENTRY VILLAGE
Location
- Region: West Chester
- Municipality: WESTTOWN TWP
Financial & listing details
- Price per square foot: $282/sqft
- Tax assessed value: $103,660
- Annual tax amount: $3,365
- Date on market: 5/28/2026
- Listing agreement: Exclusive Right To Sell
- Listing terms: Conventional,Cash
- Inclusions: Refrigerator, Microwave, Stove, Washer, Dryer, All Curtains / Rods.
- Ownership: Fee Simple
Estimated market value
$439,500
$418,000 - $461,000
$2,889/mo
Price history
| Date | Event | Price |
|---|---|---|
| 6/29/2026 | Price change | $445,000-4.3%$282/sqft |
Source:  Bright MLS #PACT2126446 Report a problem Bright MLS #PACT2126446 Report a problem | ||
| 5/28/2026 | Listed for sale | $465,000+309.9%$294/sqft |
Source: Bright MLS #PACT2126446 Report a problem | ||
| 8/1/1992 | Sold | $113,450$72/sqft |
Source: Agent Provided Report a problem | ||
Public tax history
| Year | Property taxes | Tax assessment |
|---|---|---|
| 2025 | $3,298 +2% | $103,660 |
| 2024 | $3,234 +1.6% | $103,660 |
| 2023 | $3,182 +0.7% | $103,660 |
| 2022 | $3,160 +1.2% | $103,660 |
| 2021 | $3,121 +150.5% | $103,660 |
| 2020 | $1,246 -58.8% | $103,660 |
| 2019 | $3,021 +2.1% | $103,660 |
| 2018 | $2,960 +9899.4% | $103,660 |
| 2017 | $30 -98.6% | $103,660 |
| 2016 | $2,175 | $103,660 |
| 2015 | $2,175 | $103,660 |
| 2014 | $2,175 | $103,660 |
| 2013 | -- | $103,660 |
| 2012 | -- | $103,660 |
| 2011 | -- | $103,660 |
| 2010 | -- | $103,660 |
| 2009 | -- | $103,660 |
| 2008 | -- | $103,660 |
| 2007 | -- | $103,660 |
| 2006 | -- | $103,660 |
| 2005 | -- | $103,660 |
| 2004 | -- | $103,660 |
| 2003 | -- | $103,660 |
| 2000 | -- | $103,660 |
Find assessor info on the county website
Monthly payment
Est. payment
Payment breakdown
Explore the cost of this home by adjusting the details. Changes won't be saved.Climate risks
Neighborhood: 19382
Nearby schools
GreatSchools rating
- 9/10Sarah W Starkweather El SchoolGrades: K-5Distance: 1.1 mi
- 6/10Stetson Middle SchoolGrades: 6-8Distance: 1.2 mi
- 8/10West Chester Bayard Rustin High SchoolGrades: 9-12Distance: 1.3 mi
Schools provided by the listing agent
- District: West Chester Area
Source: Bright MLS. This data may not be complete. We recommend contacting the local school district to confirm school assignments for this home.
- $447,4003 bd2 ba1.5k sqft1614 S Coventry Ln, West Chester, PA 19382Off Market
- $445,0003 bd2 ba1.5k sqft1618 S Coventry Ln, West Chester, PA 19382Off Market
- $440,8003 bd2 ba1.9k sqft1586 S Coventry Ln, West Chester, PA 19382Off Market
- $428,2003 bd2 ba1.5k sqft1612 S Coventry Ln, West Chester, PA 19382Off Market
- $437,9003 bd2 ba1.3k sqft1620 S Coventry Ln, West Chester, PA 19382Off Market
- $417,6003 bd2 ba1.5k sqft1610 S Coventry Ln, West Chester, PA 19382Off Market
- $416,1003 bd2 ba1.5k sqft1622 S Coventry Ln, West Chester, PA 19382Off Market
- $428,0003 bd2 ba1.5k sqft1608 S Coventry Ln, West Chester, PA 19382Off Market
A local agent can set up tours, give advice and negotiate with sellers.
A local lender can help you make sure your offer is ready when you are.
Similar homes
- $439,9002 bd2 ba1.3k sqft130 Chandler Dr #130, West Chester, PA 19380For Sale

 MLS ID #PACT2129990, Matt Gorham, Keller Williams Real Estate -Exton. Bright MLS
 - $449,9003 bd4 ba2.2k sqft601 Orchard Way, Upper Chichester, PA 19014For Sale
 MLS ID #PADE2120004, Shawn Kodadek, CG Realty, LLC. Bright MLS
 - $450,0003 bd2 ba1.9k sqft820 Kiamensi Rd, Wilmington, DE 19804For Sale
 MLS ID #DENC2104386, Dawn Stewart, Berkshire Hathaway HomeServices PenFed Realty - OP. Bright MLS
 - $575,0003 bd3 ba1.7k sqft335 S Adams St, West Chester, PA 19382For Sale
 MLS ID #PACT2124686, Michael Ciunci, KW Greater West Chester. Bright MLS
 - $415,0003 bd4 ba2.3k sqft2720 Shelburne Rd, Downingtown, PA 19335For SaleMLS ID #PACT2131512, Leana Dickerman, KW Greater West Chester. Bright MLS
- $280,0001 bd1 ba1.1k sqft407 Everest Cir #407, West Chester, PA 19382For SaleMLS ID #PACT2128936, Mark Burkert, Keller Williams Realty Devon-Wayne. Bright MLS
- $445,0003 bd3 ba2.2k sqft2725 Shelburne Rd, Downingtown, PA 19335For SaleMLS ID #PACT2128554, Mayra Santiago, Redfin Corporation. Bright MLS
- $550,0003 bd3 ba2k sqft119 Birchwood Dr, West Chester, PA 19380For SaleMLS ID #PACT2129496, CONNOR GORMAN, KW Empower. Bright MLS
- $439,9003 bd4 ba2.3k sqft12 Hoag Ln, Aston, PA 19014For SaleMLS ID #PADE2114810, Rayme Rempfer, BHHS Fox & Roach-Media. Bright MLS
- $484,9003 bd3 ba1.9k sqft2004 Stargazers Rd, Romansville, PA 19320For SaleMLS ID #PACT2129210, Derek Ducky Ryan, Keller Williams Real Estate -Exton. Bright MLS
- $389,0002 bd3 ba1.9k sqft1603 N Glen Dr #1603, Glen Mills, PA 19342For SaleMLS ID #PADE2118192, Megan Kerezsi, Keller Williams Real Estate - Media. Bright MLS
- $449,9003 bd3 ba1.8k sqft113 Hudson Dr, Phoenixville, PA 19460For SaleMLS ID #PAMC2180930, Kathy Halteman, RE/MAX Legacy. Bright MLS
- $490,0004 bd3 ba2.3k sqft703 Green St, Bridgeport, PA 19405For SaleMLS ID #PAMC2187186, Andy Bell, KW Greater West Chester. Bright MLS
- $585,0002 bd3 ba2.3k sqft602 Franklin Way #602, West Chester, PA 19380For SaleMLS ID #PACT2127472, Stacie Koroly, EXP Realty, LLC. Bright MLS
- $--4 bd3 ba2.2k sqft28 Pelham Dr, Coatesville, PA 19320AuctionXome
- $475,0003 bd3 ba2.1k sqft238 Hudson Dr, Phoenixville, PA 19460For SaleMLS ID #PAMC2186690, Alex Ercole, Keller Williams Real Estate -Exton. Bright MLS
- $449,9003 bd3 ba1.7k sqft1103 Utley Aly, Phoenixville, PA 19460For SaleMLS ID #PACT2124274, Dave Cary, Prime Real Estate Team. Bright MLS
- $500,0002 bd3 ba1.3k sqft402 Curtis Ct, Chesterbrook, PA 19087For SaleMLS ID #PACT2129848, Dave Batty, Keller Williams Realty Devon-Wayne. Bright MLS
- $260,0003 bd3 ba1.5k sqft309 8th Ave, Wilmington, DE 19805For SaleMLS ID #DENC2107244, Donielle Haughton, Century 21 Gold Key Realty. Bright MLS
- $300,0002 bd2 ba1.6k sqft1102 Cherry Wood Ct #1102, Phoenixville, PA 19460For SaleMLS ID #PACT2131420, Bryan Woodall, Realty One Group Restore - Collegeville. Bright MLS
