Brand new Modern Scandinavian home in the HOT Correy Merrill neighborhood. This 5/bed 5/bath home is the latest in homebuilding trends. The outside design brings a warming combination of wood, brick, stucco that can be enjoyed from the grand front yard. Walking in greets with you with an open layout with a formal dining room. Surrounded by beautiful white oak engineered hardwood floors the office brings privacy yet welcomes guests with its floor to ceiling glass walls. No expense spared in this trending kitchen that has hidden cabinet entrances into the pantry and butlers’ quarters. Waterfall quartz counters, upscale Thermador stainless-steel appliances, pot filler, and American cabinetry is sure to impress any chef/cook. Gas fireplace lined with Bedrossian tile and metal mantle blends in with the steel beams lining the main floor. 12’ multislide door leads you into a cozy backyard complete with gas line for BBQ. Mudroom with dog wash leads you to an attached insulated garage with gas line for heating. Walking up the custom floating metal monorail staircase with butcher block treads leads you into the vaulted loft with sleek bar. This is a primary bedroom complete with a stunning fireplace you won’t soon forget. One side of the lofted primary bedroom brings you into your own private deck complete with mountain views. The other side brings you into a 5-piece ensuite bath lined with Scandinavian design floor to ceiling tile, heated floors, freestanding tub, and makeup vanity. Two beds with private baths and spacious laundry room makes up the rest of the second floor. Downstairs a basement with 10’ tall ceilings and a stunning wet bar is sure to entertain guests and family. Two bedrooms (one which could easily be turned into a gym), bathroom, and storage room lines the rest of the basement. 6 minute bike ride from Washington Park and a 7 minute drive to Cherry Creek shopping mall.
Sold for $2,100,000
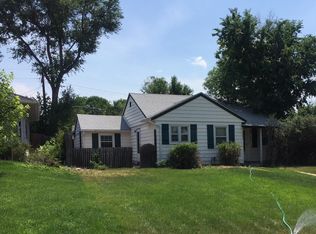
Street View
Zillow last checked:
Listing updated:
Bought with:
Julie Maxwell, 40045529
8z Real Estate
Source: REcolorado as distributed by MLS GRID,MLS#: 8082072
Price history
| Date | Event | Price |
|---|---|---|
| 8/5/2024 | Sold | $2,100,000-4.3%$409/sqft |
Source:  REcolorado as distributed by MLS GRID #8082072 Report a problem REcolorado as distributed by MLS GRID #8082072 Report a problem | ||
| 5/16/2024 | Pending sale | $2,195,000$427/sqft |
Source: REcolorado as distributed by MLS GRID #8082072 Report a problem | ||
| 5/3/2024 | Price change | $2,195,000-2.4%$427/sqft |
Source: REcolorado as distributed by MLS GRID #8082072 Report a problem | ||
| 3/28/2024 | Price change | $2,250,000-4.3%$438/sqft |
Source: REcolorado as distributed by MLS GRID #8082072 Report a problem | ||
| 3/7/2024 | Listed for sale | $2,350,000+323.4%$457/sqft |
Source: REcolorado as distributed by MLS GRID #8082072 Report a problem | ||
| 11/10/2021 | Sold | $555,000-14.5%$108/sqft |
Source: Public Record Report a problem | ||
| 10/4/2021 | Pending sale | $649,000$126/sqft |
Source: Owner Report a problem | ||
| 9/8/2021 | Listed for sale | $649,000-7.2%$126/sqft |
Source: Owner Report a problem | ||
| 8/30/2021 | Listing removed | -- |
Source: Owner Report a problem | ||
| 8/18/2021 | Listed for sale | $699,000$136/sqft |
Source: Owner Report a problem | ||
| 3/24/2021 | Listing removed | -- |
Source: Owner Report a problem | ||
| 11/25/2020 | Listing removed | $2,100 |
Source: Owner Report a problem | ||
| 11/24/2020 | Listed for rent | $2,100+7.7% |
Source: Owner Report a problem | ||
| 5/9/2019 | Listing removed | $1,950 |
Source: Owner Report a problem | ||
| 5/1/2019 | Listed for rent | $1,950 |
Source: Owner Report a problem | ||
| 5/10/2018 | Listing removed | $1,950 |
Source: Owner Report a problem | ||
| 4/6/2018 | Price change | $1,950+11.4% |
Source: Owner Report a problem | ||
| 4/5/2018 | Listed for rent | $1,750 |
Source: Owner Report a problem | ||


Get a cash offer in 3 minutes
Find out how much your home could sell for in as little as 3 minutes with a no-obligation cash offer.
Estimated market value
$2,118,800
