This well-maintained three-bedroom, two bathroom mobile home in Anaheim features a bright, open-concept floor plan that connects the living room, dining area, and kitchen, creating a welcoming space for relaxing and entertaining. The kitchen offers ample counter space, modern appliances, and walk-in pantry.
The spacious primary bedroom includes a private en-suite bathroom with a spa tub, and a separate shower. Large walk-in closet, and a separate reading room-office space. The two additional bedrooms provide flexibility for family members or guests. A second full bathroom is conveniently located near the secondary bedrooms.
Additional features include indoor laundry, central heating, and air-conditioning. Outside, the home includes a covered carport, a small yard, and a storage shed.
Located in the Del Prado Mobile Home Park in Anaheim, residents enjoy amenities such as a basketball court, tot lot, swimming pool/spa. Convenient access to shopping, dining, schools, freeways, Disneyland, the Packing House and other popular attractions throughout Orange County.
For sale
Listed by: Boydstun Rlty & Prop Mngmt Inc • Josh Youngs • Contact: 714-778-4261
$140,000
1616 S Euclid St Spc 71, Anaheim, CA 92802
3beds
--sqft
Manufactured Home
Built in 1997
18.69 Acres Lot
$239,300 Zestimate®
$--/sqft
$-- HOA
What's special
- 6 days |
- 1,544 |
- 108 |
Likely to sell faster than
Zillow last checked:
Listing updated:
Listed by:
Josh Youngs DRE #02239863 714-778-4261,
Boydstun Rlty & Prop Mngmt Inc,
Reon Boydstun Howard DRE #01446104,
Boydstun Rlty & Prop Mngmt Inc
Source: CRMLS,MLS#: PW26151611 Originating MLS: California Regional MLS
Originating MLS: California Regional MLSFacts & features
Interior
Bedrooms & bathrooms
- Bedrooms: 3
- Bathrooms: 2
- Full bathrooms: 2
Rooms
- Room types: Bedroom, Kitchen, Laundry, Living Room, Primary Bathroom, Primary Bedroom
Primary bedroom
- Features: Main Level Primary
Primary bedroom
- Features: Primary Suite
Bedroom
- Features: All Bedrooms Down
Bedroom
- Features: Bedroom on Main Level
Bathroom
- Features: Bathtub, Soaking Tub, Separate Shower, Tub Shower
Kitchen
- Features: Granite Counters, Walk-In Pantry
Heating
- Central, Fireplace(s)
Cooling
- Central Air
Appliances
- Included: Gas Range, Gas Water Heater, Microwave
- Laundry: Washer Hookup, Inside, Laundry Room
Features
- Ceiling Fan(s), Cathedral Ceiling(s), Granite Counters, Pantry, Unfurnished, All Bedrooms Down, Bedroom on Main Level, Main Level Primary, Primary Suite
- Flooring: Carpet, Laminate, Tile
Video & virtual tour
Property
Parking
- Total spaces: 3
- Parking features: Attached Carport, Concrete, Covered, Carport
- Carport spaces: 3
Features
- Levels: One
- Stories: 1
- Entry location: Front
- Pool features: Community, Association
- Has spa: Yes
- Spa features: Community
- Fencing: Fair Condition,Wood
- Has view: Yes
- View description: Neighborhood
- Park: Del Prado
Lot
- Size: 18.69 Acres
- Features: Back Yard
Details
- Additional structures: Shed(s)
- Additional parcels included: 12937103
- Parcel number: 89114071
- On leased land: Yes
- Lease amount: $2,691
- Special conditions: Standard
Construction
Type & style
- Home type: MobileManufactured
- Property subtype: Manufactured Home
Materials
- Foundation: Raised
Condition
- Repairs Cosmetic
- Year built: 1997
Utilities & green energy
- Sewer: Public Sewer, Sewer Tap Paid
- Water: Public
- Utilities for property: Cable Available, Electricity Connected, Natural Gas Connected, Sewer Connected, Water Connected
Community & HOA
Community
- Features: Biking, Gutter(s), Pool
- Subdivision: Del Prado Mobile Home Park
HOA
- Amenities included: Pool, Spa/Hot Tub
Location
- Region: Anaheim
Financial & listing details
- Tax assessed value: $27,997
- Annual tax amount: $316
- Date on market: 7/15/2026
- Cumulative days on market: 6 days
- Listing terms: Cash,Conventional,Submit
- Road surface type: Paved
- Body type: Double Wide
Josh Youngs
Josh Youngs
By pressing Contact Agent, you agree that the real estate professional identified above may call/text you about your search, which may involve use of automated means and pre-recorded/artificial voices. You don't need to consent as a condition of buying any property, goods, or services. Message/data rates may apply. You also agree to our Terms of Use. Zillow does not endorse any real estate professionals. We may share information about your recent and future site activity with your agent to help them understand what you're looking for in a home.
Estimated market value
$239,300
$215,000 - $263,000
$4,187/mo
Price history
| Date | Event | Price |
|---|---|---|
| 7/15/2026 | Listed for sale | $140,000+143.1% |
Source:  CRMLS #PW26151611 Report a problem CRMLS #PW26151611 Report a problem | ||
| 2/6/2011 | Listing removed | $57,600 |
Source: Century 21 Beachside Realtors - Rancho Cucamonga #I10119472 Report a problem | ||
| 11/29/2010 | Price change | $57,600-24.1% |
Source: Century 21 Beachside Realtors - Rancho Cucamonga #I10119472 Report a problem | ||
| 11/14/2010 | Listed for sale | $75,900 |
Source: Century 21 Beachside Realtors - Rancho Cucamonga #I10119472 Report a problem | ||
Public tax history
| Year | Property taxes | Tax assessment |
|---|---|---|
| 2025 | $316 +3.9% | $27,997 |
| 2024 | $304 -0.9% | $27,997 |
| 2023 | $307 -0.8% | $27,997 |
| 2022 | $309 -2.3% | $27,997 |
| 2021 | $316 -7.2% | $27,997 -6.5% |
| 2020 | $341 | $29,952 -6.4% |
| 2019 | $341 -5.2% | $32,010 -5.9% |
| 2018 | $360 -10.1% | $34,011 -6.7% |
| 2017 | $400 | $36,459 |
| 2016 | $400 -1.8% | $36,459 |
| 2015 | $407 -0.8% | $36,459 -4.7% |
| 2014 | $410 | $38,276 -4.4% |
| 2013 | -- | $40,028 -4.1% |
| 2012 | -- | $41,761 -8.5% |
| 2011 | -- | $45,634 -8.9% |
| 2010 | -- | $50,087 -5.7% |
| 2009 | -- | $53,091 -3.4% |
| 2008 | -- | $54,953 -3.5% |
| 2007 | -- | $56,951 +3.9% |
| 2006 | -- | $54,815 |
| 2005 | -- | -- |
| 2004 | -- | -- |
| 2003 | -- | -- |
| 2002 | -- | -- |
| 2001 | $564 -3% | -- |
| 2000 | $582 | -- |
Find assessor info on the county website
Monthly payment
Climate risks
Neighborhood: Southwest Anaheim
Nearby schools
GreatSchools rating
- 4/10Stoddard (Alexander J.) Elementary SchoolGrades: K-6Distance: 0.5 mi
- 2/10Ball Junior High SchoolGrades: 7-8Distance: 0.7 mi
- 4/10Loara High SchoolGrades: 9-12Distance: 0.4 mi
Schools provided by the listing agent
- Elementary: Stoddard
- Middle: Ball
- High: Loara
Source: CRMLS. This data may not be complete. We recommend contacting the local school district to confirm school assignments for this home.
- $228,2003 bd2 ba1.2k sqft1616 S Euclid St SPC 1, Anaheim, CA 92802Off Market
- $230,8004 bd2 ba1.3k sqft1616 S Euclid St SPC 3, Anaheim, CA 92802Off Market
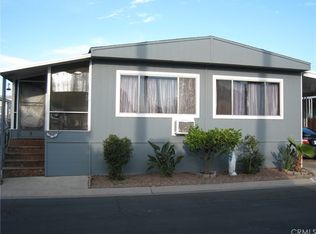
- $220,0003 bd2 ba-- sqft1616 S Euclid St SPACE 4, Anaheim, CA 92802Off Market

- $247,100-- bd-- ba-- sqft1616 S Euclid St SPACE 6, Anaheim, CA 92802Off Market
- $224,800-- bd-- ba-- sqft1616 S Euclid St SPACE 13, Anaheim, CA 92802Off Market
- $230,900-- bd-- ba-- sqft1616 S Euclid St SPACE 16, Anaheim, CA 92802Off Market
- $194,5004 bd2 ba1.1k sqft1616 S Euclid St SPC 17, Anaheim, CA 92802Off Market
- $223,600-- bd-- ba-- sqft1616 S Euclid St SPACE 18, Anaheim, CA 92802Off Market
- $236,9004 bd2 ba-- sqft1616 S Euclid St SPACE 19, Anaheim, CA 92802Off Market
Similar homes
- $142,0004 bd2 ba1.4k sqft1616 S Euclid St Space 21, Anaheim, CA 92802For Sale
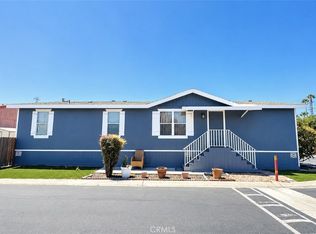 MLS ID #DW26154033, Vanessa Lomeli, Synergy Real Estate. CRMLS
 - $139,9993 bd2 ba-- sqft1850 W Orangethorpe Ave, Fullerton, CA 92833For Sale
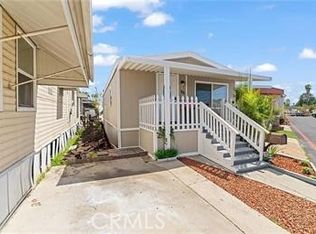 MLS ID #DW26151569, Luis Hernandez-Brito, Century 21 Allstars. CRMLS
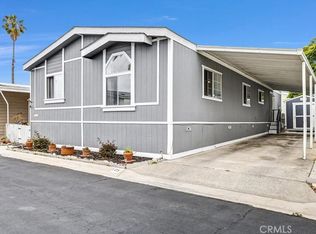
 - $210,0003 bd2 ba1.4k sqft1616 S Euclid St Spc 105, Anaheim, CA 92802For Sale
 MLS ID #OC26108201, Chance Paramo, Circa Properties, Inc.. CRMLS
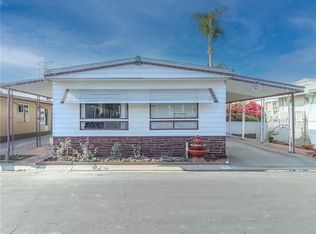
 - $195,0005 bd2 ba1.3k sqft1616 S Euclid St Space 100, Anaheim, CA 92802For Sale
 MLS ID #PW25272439, Berny Maravilla, Re/Pro Realty. CRMLS
 - $149,0003 bd2 ba1.2k sqft14081 Magnolia St Space 140, Westminster, CA 92683For SaleMLS ID #PW26051957, Vivienne Tran, Cali Home Realty. CRMLS
- $148,9003 bd2 ba1.2k sqft15621 Beach Blvd Space 61, Westminster, CA 92683For SaleMLS ID #CV26077039, Thi Vu, RE/MAX TIME REALTY. CRMLS
- $163,0003 bd2 ba1.4k sqft300 Rampart #195, Orange, CA 92868For SaleMLS ID #IG26104422, Shelly Eshelman, Shelly Eshelman Realty, Inc.. CRMLS
- $190,0002 bd2 ba1.4k sqft1400 S Sunkist St Spc 31, Anaheim, CA 92806For SaleMLS ID #PW26146513, Antoinette Contreras, Keller Williams Realty. CRMLS
- $139,9992 bd2 ba1k sqft15621 Beach Blvd Space 127, Westminster, CA 92683For SaleMLS ID #PW26109532, Laura Lazaro, Real Broker. CRMLS
- $185,0003 bd2 ba1.1k sqft14272 Hoover St Trailer 7, Westminster, CA 92683For SaleMLS ID #OC26148578, Elizabeth Do, Keller Williams Realty. CRMLS
- $171,9002 bd2 ba1.4k sqft6741 Lincoln Ave Space 32, Buena Park, CA 90620For SaleMLS ID #OC26148309, Lynsey Calkins, eXp Realty of California, Inc.. CRMLS
- $165,0003 bd2 ba1k sqft8111 Stanford Ave Space 128, Garden Grove, CA 92841For SaleMLS ID #OC26007166, Minh Pham, Advance Estate Realty. CRMLS
- $165,0002 bd1 ba700 sqft235 S Beach Blvd Space 47, Anaheim, CA 92804For SaleMLS ID #SR26084557, Lupe Iturriaga, Rise Realty. CRMLS
- $129,0002 bd2 ba960 sqft15621 Beach Blvd Space 131, Westminster, CA 92683For SaleMLS ID #IV26112893, JONATHAN OROZCO, Quality Real Estate Corp.. CRMLS
- $155,0003 bd2 ba1.2k sqft432 S Harbor Blvd Space 46, Santa Ana, CA 92704For SaleMLS ID #PW26152111, Diem Trinh, Frontier Realty Inc. CRMLS
- $130,0002 bd1 ba-- sqft4117 W McFadden Ave Space 106, Santa Ana, CA 92704For SaleMLS ID #PW26157130, Jane Do, Superior Real Estate Group. CRMLS
- $135,0003 bd1 ba1k sqft210 Dresden Ave, Santa Ana, CA 92703For SaleMLS ID #OC26151798, Jacquelyn Guardado, Premier Agent Network. CRMLS
- $135,0002 bd2 ba-- sqft7887 Lampson Ave Spc 39, Garden Grove, CA 92841For SaleMLS ID #PW26145319, Truc Doan, Vui Group. CRMLS
- $200,0003 bd2 ba960 sqft7887 Lampson Ave Space 91, Garden Grove, CA 92841For SaleMLS ID #PW26144175, Tim Truong, Professional R.E. Center, Inc.. CRMLS
- $190,0003 bd2 ba1.3k sqft10800 Dale Ave Space 215, Stanton, CA 90680For SaleMLS ID #OC26114589, Ryan Multz, First Team Real Estate. CRMLS
