Situated in the highly acclaimed Libertyville High School district 128! ! Experience the comfort and elegance of this beautifully maintained 5-bedroom, 5-bathroom cul-de-sac home, boasting 3,804 square feet plus 1735 SF finished basement of exceptional design and premium finishes. Step into a grand foyer highlighted by a striking domed entry, setting the stage for the refined formal living and dining areas, which feature updated hardwood flooring and elegant crown molding. A flexible first-floor office with new flooring adds to the home's versatility. The fully renovated kitchen showcases marble countertops and upgraded cabinetry, seamlessly connecting to an expansive family room-perfect for entertaining. Upstairs, all carpeting has been replaced, and new lighting fixtures have been installed in the bedrooms for a fresh, modern touch. Unwind in the luxurious primary suite, complete with a private spa-like bath. Additional highlights include a Jack & Jill bathroom and a fully finished lower level offering a second kitchen, media room, and full bath-ideal for extended stays or multi-generational living. Outdoor upgrades include a newly built patio, replacement of main windows and deck door in 2023, and an updated front porch with new tile flooring and fresh paint. An invisible fence has been installed in both the front and backyard for added convenience. Schedule your showing today!
Closed
$787,000
1616 S Falcon Dr, Libertyville, IL 60085
5beds
5,539sqft
Single Family Residence
Built in 2000
0.35 Acres Lot
$835,200 Zestimate®
$142/sqft
$7,279 Estimated rent
Home value
$835,200
$752,000 - $927,000
$7,279/mo
Zestimate® history
Owner options
List your home for rent
$7,279/mo
Rent Zestimate®
Find your next renter with Zillow Rental Manager. Plus, with online applications, you can quickly screen prospective tenants – for free.
$7,279/mo
Rent Zestimate®
Refinance and save
$6,301/mo
Est. payment
Refinancing to a lower rate could help reduce your monthly payments and save thousands over the life of the loan.
$6,301/mo
Est. payment
Explore your selling options
Work with a Zillow partner agent
Leverage their expertise and Zillow's premium Showcase listings to get your home seen by more buyers.
Get startedList with your own agent
Get your home in front of millions of buyers by listing it on Zillow.
Learn how to do itSell it yourself
Take full control of how buyers see your home on Zillow by listing For Sale by Owner (FSBO).
List your homeWhat's special
Fully finished lower levelLuxurious primary suitePrivate spa-like bathFlexible first-floor officeExpansive family roomSecond kitchenMedia room
Zillow last checked:
Listing updated:
Listed by:
Luigui Corral 847-495-5555,
RE/MAX American Dream
Bought with:
Mayank Goel
Liogas Realty
Source: MRED as distributed by MLS GRID,MLS#: 12367952
Facts & features
Interior
Bedrooms & bathrooms
- Bedrooms: 5
- Bathrooms: 5
- Full bathrooms: 5
Rooms
- Room types: Eating Area, Den, Bedroom 5
Primary bedroom
- Features: Flooring (Carpet), Bathroom (Full)
- Level: Second
- Area: 400 Square Feet
- Dimensions: 20X20
Bedroom 2
- Features: Flooring (Carpet)
- Level: Second
- Area: 156 Square Feet
- Dimensions: 13X12
Bedroom 3
- Features: Flooring (Carpet)
- Level: Second
- Area: 156 Square Feet
- Dimensions: 13X12
Bedroom 4
- Features: Flooring (Carpet)
- Level: Second
- Area: 156 Square Feet
- Dimensions: 13X12
Bedroom 5
- Features: Flooring (Carpet)
- Level: Basement
- Area: 180 Square Feet
- Dimensions: 20X9
Den
- Level: Main
- Area: 169 Square Feet
- Dimensions: 13X13
Dining room
- Features: Flooring (Hardwood)
- Level: Main
- Area: 144 Square Feet
- Dimensions: 12X12
Eating area
- Level: Main
- Area: 117 Square Feet
- Dimensions: 13X9
Family room
- Features: Flooring (Carpet)
- Level: Main
- Area: 400 Square Feet
- Dimensions: 20X20
Kitchen
- Features: Kitchen (Island, Pantry-Butler)
- Level: Main
- Area: 156 Square Feet
- Dimensions: 13X12
Living room
- Features: Flooring (Hardwood)
- Level: Main
- Area: 156 Square Feet
- Dimensions: 13X12
Heating
- Natural Gas, Forced Air
Cooling
- Central Air
Appliances
- Included: Double Oven, Microwave, Dishwasher, Refrigerator, Washer, Dryer, Wine Refrigerator
Features
- Flooring: Hardwood
- Basement: Finished,Full
Interior area
- Total structure area: 5,806
- Total interior livable area: 5,539 sqft
- Finished area below ground: 1,735
Property
Parking
- Total spaces: 3
- Parking features: Asphalt, Tandem, On Site, Garage Owned, Attached, Garage
- Attached garage spaces: 3
Accessibility
- Accessibility features: No Disability Access
Features
- Stories: 2
- Patio & porch: Deck
Lot
- Size: 0.35 Acres
- Dimensions: 52X183X42X192X137
Details
- Parcel number: 07354020210000
- Special conditions: None
Construction
Type & style
- Home type: SingleFamily
- Architectural style: Traditional
- Property subtype: Single Family Residence
Materials
- Aluminum Siding, Vinyl Siding, Brick
- Roof: Asphalt
Condition
- New construction: No
- Year built: 2000
- Major remodel year: 2023
Details
- Builder model: WESTPORT
Utilities & green energy
- Electric: Circuit Breakers
- Sewer: Public Sewer
- Water: Lake Michigan
Community & HOA
Community
- Subdivision: Lancaster
HOA
- Has HOA: Yes
- Services included: Insurance
- HOA fee: $300 annually
Location
- Region: Libertyville
Financial & listing details
- Price per square foot: $142/sqft
- Tax assessed value: $538,713
- Annual tax amount: $17,074
- Date on market: 5/21/2025
- Listing terms: Conventional
- Ownership: Fee Simple w/ HO Assn.
Price history
| Date | Event | Price |
|---|---|---|
| 6/23/2025 | Sold | $787,000+4.9%$142/sqft |
Source:  MRED as distributed by MLS GRID #12367952 Report a problem MRED as distributed by MLS GRID #12367952 Report a problem | ||
| 5/26/2025 | Contingent | $749,900$135/sqft |
Source: MRED as distributed by MLS GRID #12367952 Report a problem | ||
| 5/21/2025 | Listed for sale | $749,900+78.5%$135/sqft |
Source: MRED as distributed by MLS GRID #12367952 Report a problem | ||
| 7/8/2016 | Sold | $420,000-4.5%$76/sqft |
Source: MRED as distributed by MLS GRID #09147220 Report a problem | ||
| 3/21/2016 | Price change | $439,900-1.7%$79/sqft |
Source: @properties #09147220 Report a problem | ||
| 12/16/2015 | Price change | $447,500-0.5%$81/sqft |
Source: @properties #08846493 Report a problem | ||
| 9/22/2015 | Price change | $449,900-2.2%$81/sqft |
Source: @properties #08846493 Report a problem | ||
| 7/22/2015 | Price change | $459,900-3.2%$83/sqft |
Source: @properties #08846493 Report a problem | ||
| 6/30/2015 | Price change | $474,900-2%$86/sqft |
Source: @properties #08846493 Report a problem | ||
| 4/28/2015 | Price change | $484,500-2.9%$87/sqft |
Source: @properties #08846493 Report a problem | ||
| 4/8/2015 | Price change | $499,000-3.9%$90/sqft |
Source: @properties #08846493 Report a problem | ||
| 2/26/2015 | Listed for sale | $519,000+22.4%$94/sqft |
Source: @properties #08846493 Report a problem | ||
| 5/23/2001 | Sold | $424,000$77/sqft |
Source: Public Record Report a problem | ||
Public tax history
| Year | Property taxes | Tax assessment |
|---|---|---|
| 2024 | $17,551 +2.8% | $203,895 +13.6% |
| 2023 | $17,074 +0.2% | $179,553 +7.7% |
| 2022 | $17,044 +3.6% | $166,700 +2.8% |
| 2021 | $16,458 +1.9% | $162,202 +6.8% |
| 2020 | $16,151 +2.3% | $151,867 +3% |
| 2019 | $15,790 +3.2% | $147,458 +2.3% |
| 2018 | $15,297 | $144,115 +2.9% |
| 2017 | $15,297 -6.4% | $139,986 -2.5% |
| 2016 | $16,345 -1.4% | $143,589 +5.4% |
| 2015 | $16,573 -3.1% | $136,181 +9.3% |
| 2014 | $17,111 +7.6% | $124,612 -6.4% |
| 2012 | $15,898 +8.8% | $133,076 -7.5% |
| 2011 | $14,616 +11.1% | $143,821 +0.4% |
| 2010 | $13,156 +2.6% | $143,286 -7.6% |
| 2009 | $12,817 +3.4% | $155,105 -2% |
| 2008 | $12,399 +1.3% | $158,294 +2.7% |
| 2006 | $12,235 -5.9% | $154,115 |
| 2005 | $13,003 +6.4% | -- |
| 2004 | $12,220 +3.5% | -- |
| 2003 | $11,804 +3.7% | -- |
| 2002 | $11,384 +39.3% | -- |
| 2001 | $8,171 | $91,021 |
Find assessor info on the county website
Neighborhood: 60085
Nearby homes
- $685,6004 bd3 ba3.1k sqft1612 S Falcon Dr, Libertyville, IL 60048Off Market
- $689,3005 bd4 ba3.5k sqft1620 S Falcon Dr, Libertyville, IL 60048Off Market
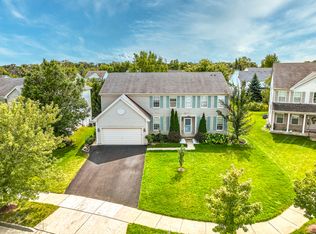
- $604,0004 bd3 ba2.9k sqft1608 S Falcon Dr, Libertyville, IL 60048Off Market
- $752,6004 bd2 ba3.5k sqft1624 S Falcon Dr, Libertyville, IL 60048Off Market
- $692,1004 bd3 ba3.2k sqft4530 W Westchester Ln, Libertyville, IL 60048Off Market
- $733,1005 bd4 ba3.8k sqft1605 S Falcon Dr, Libertyville, IL 60048Off Market
- $651,4004 bd2 ba3.4k sqft1602 S Falcon Dr, Libertyville, IL 60048Off Market
- $655,0004 bd3 ba3.4k sqft4520 W Westchester Ln, Libertyville, IL 60048Off Market
Nearby schools
GreatSchools rating
- 8/10Oak Grove Elementary SchoolGrades: K-8Distance: 1.9 mi
- 9/10Warren Township High SchoolGrades: 9-12Distance: 4 mi
Schools provided by the listing agent
- Elementary: Oak Grove Elementary School
- Middle: Oak Grove Elementary School
- High: Libertyville High School
- District: 68
Source: MRED as distributed by MLS GRID. This data may not be complete. We recommend contacting the local school district to confirm school assignments for this home.


Get pre-qualified for a loan
At Zillow Home Loans, we can pre-qualify you in as little as 5 minutes with no impact to your credit score.An equal housing lender. NMLS #10287.
- Illinois
- Lake County
- Libertyville
- 60085
- 1616 S Falcon Dr
Nearby cities
Nearby neighborhoods
Nearby zip codes
Other Libertyville Topics
