Skip main navigation
Sold
  • $2,125,000

    1616 S Greenwood Rd, Portland, OR 97219

    5beds
    8,192sqft
    Residential, Single Family Residence
    Built in 1981
    0.81 Acres Lot
    $2,081,400 Zestimate®
    $259/sqft
    $7,650 Estimated rent

    Home value

    $2,081,400

    $1.98M - $2.19M

    $7,650/mo

    Zestimate® history
    Loading
    Loading...

    Owner options

    List your home for rent

    $7,650/mo

    Rent Zestimate®

    Find your next renter with Zillow Rental Manager. Plus, with online applications, you can quickly screen prospective tenants – for free.

    Learn more

    $7,650/mo

    Rent Zestimate®

    Refinance and save

    $10,684/mo

    Est. payment

    Refinancing to a lower rate could help reduce your monthly payments and save thousands over the life of the loan.

    See today's rates

    $10,684/mo

    Est. payment

    Explore your selling options

    Work with a Zillow partner agent

    Leverage their expertise and Zillow's premium Showcase listings to get your home seen by more buyers.

    Get started

    List with your own agent

    Get your home in front of millions of buyers by listing it on Zillow.

    Learn how to do it

    Sell it yourself

    Take full control of how buyers see your home on Zillow by listing For Sale by Owner (FSBO).

    List your home

    What's special

    Elevator-ready shaftManicured gardensTranquil water featuresExceptional privacyExecutive officeAdjoining fitness roomExpansive decks
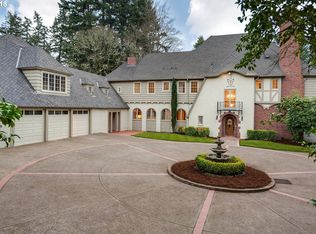
    Tucked at the quiet end of coveted Greenwood Rd, this extraordinary Dunthorpe Riverdale estate evokes the romance of a European retreat. Set behind lush landscaping on two parcels totaling .81 acres, the property offers exceptional privacy, manicured gardens, and resort-inspired living with a sparkling pool and private cabana/guest suite.Inside, dramatic 19-foot ceilings and a sweeping mezzanine create an unforgettable first impression. Gorgeous parquet floors add warmth and refinement, while the grand living room centers around an impressive hearth. A sophisticated library/billiards room and redesigned dining room provide timeless elegance, and the inviting family room opens seamlessly to a stunning marble chef’s kitchen w/show stopping LaCornue lux range. Designed for entertaining at any scale, the home also features a fully equipped caterer’s kitchen and a temperature-controlled wine cellar for prized collections.Extensively updated, the residence blends classic craftsmanship with modern comfort. 15 sets of French doors invite indoor-outdoor living, opening to tranquil water features, expansive decks, and the pool terrace. Imported Italian fireplaces, intricate millwork, a wet bar, tech room, whole-home sound system, and 5 total fireplaces enrich the experience. A newly installed commercial-grade furnace + AC system ensure year-round efficiency and comfort.The private primary wing offers a serene escape with an adjoining fitness room and executive office. 3 add'l generous bedroom suites, laundry rooms on both levels, abundant built-ins, plentiful storage, and an elevator-ready shaft provide convenience and flexibility for years to come.Whether enjoying a peaceful evening swim beneath the twilight sky or hosting unforgettable gatherings that flow effortlessly from indoors to out, this estate rises to every occasion. Positioned near top schools and Portland amenities, it offers the rare opportunity to live expansively, entertain beautifully, and retreat in privacy

    Zillow last checked:

    Listing updated:

    Listed by:

    Andrew Galler CRS 503-975-1829,

    Realty Works Group,

    Audra Galler 503-975-3895,

    Realty Works Group

    Bought with:

    Anne Stewart, 200012088

    eXp Realty, LLC

    Source: RMLS (OR),MLS#: 477472638MLS Logo

    Facts & features

    Interior

    Bedrooms & bathrooms
    • Bedrooms: 5
    • Bathrooms: 7
    • Full bathrooms: 5
    • Partial bathrooms: 2
    • Main level bathrooms: 2
    Rooms
    • Room types: Bedroom 4, Media Room, Guest Quarters, Bedroom 2, Bedroom 3, Dining Room, Family Room, Kitchen, Living Room, Primary Bedroom
    Primary bedroom
    • Features: Bathroom, Double Closet, High Ceilings, Soaking Tub, Suite, Walkin Closet, Walkin Shower, Wallto Wall Carpet
    • Level: Upper
    • Area: 304
    • Dimensions: 19 x 16
    Bedroom 2
    • Features: Bathroom, Double Closet, High Ceilings, Suite, Walkin Shower, Wallto Wall Carpet
    • Level: Upper
    • Area: 234
    • Dimensions: 18 x 13
    Bedroom 3
    • Features: Bathroom, High Ceilings, Soaking Tub, Suite, Walkin Closet, Wallto Wall Carpet
    • Level: Upper
    • Area: 221
    • Dimensions: 17 x 13
    Bedroom 4
    • Features: Bathroom, Skylight, High Ceilings, Soaking Tub, Suite, Walkin Closet, Wallto Wall Carpet
    • Level: Upper
    • Area: 195
    • Dimensions: 15 x 13
    Dining room
    • Features: Builtin Features, Fireplace, Formal, Hardwood Floors, High Ceilings
    • Level: Main
    • Area: 294
    • Dimensions: 21 x 14
    Family room
    • Features: Builtin Features, Fireplace, French Doors, Great Room, Hardwood Floors, High Ceilings
    • Level: Main
    • Area: 408
    • Dimensions: 24 x 17
    Kitchen
    • Features: Eat Bar, Eating Area, French Doors, Gourmet Kitchen, Great Room, Island, Butlers Pantry, High Ceilings, Marble
    • Level: Main
    • Area: 391
    • Width: 17
    Living room
    • Features: Fireplace, French Doors, Great Room, Hardwood Floors, High Ceilings
    • Level: Main
    • Area: 682
    • Dimensions: 31 x 22
    Heating
    • Forced Air, Radiant, Fireplace(s)
    Cooling
    • Central Air
    Appliances
    • Included: Built In Oven, Built-In Range, Built-In Refrigerator, Dishwasher, Disposal, Double Oven, Free-Standing Refrigerator, Gas Appliances, Microwave, Range Hood, Wine Cooler, Washer/Dryer, Recirculating Water Heater, Tankless Water Heater
    • Laundry: Laundry Room
    Features
    • Central Vacuum, High Ceilings, Marble, Soaking Tub, Sound System, Bathroom, Suite, Walk-In Closet(s), Built-in Features, Double Closet, Walkin Shower, Formal, Great Room, Eat Bar, Eat-in Kitchen, Gourmet Kitchen, Kitchen Island, Butlers Pantry, Cook Island, Granite, Pantry, Pot Filler
    • Flooring: Hardwood, Tile, Wall to Wall Carpet
    • Doors: French Doors
    • Windows: Double Pane Windows, Vinyl Frames, Skylight(s)
    • Basement: Partial,Separate Living Quarters Apartment Aux Living Unit
    • Number of fireplaces: 5
    • Fireplace features: Gas, Wood Burning
    Interior area
    • Total structure area: 8,192
    • Total interior livable area: 8,192 sqft

    Property

    Parking
    • Total spaces: 3
    • Parking features: Driveway, Off Street, Garage Door Opener, Attached, Oversized
    • Attached garage spaces: 3
    • Has uncovered spaces: Yes
    Accessibility
    • Accessibility features: Caregiver Quarters, Garage On Main, Accessibility
    Features
    • Levels: Two
    • Stories: 2
    • Patio & porch: Covered Deck, Deck, Patio
    • Exterior features: Garden, Yard
    • Has private pool: Yes
    • Has spa: Yes
    • Spa features: Bath
    • Fencing: Fenced
    Lot
    • Size: 0.81 Acres
    • Features: Level, Private, Terraced, Sprinkler, SqFt 20000 to Acres1
    Details
    • Additional structures: GuestQuarters, ToolShed, SeparateLivingQuartersApartmentAuxLivingUnit
    • Additional parcels included: R314109
    • Parcel number: R314110

    Construction

    Type & style
    • Home type: SingleFamily
    • Architectural style: Custom Style
    • Property subtype: Residential, Single Family Residence
    Materials
    • Hard Concrete Stucco, Other, Spray Foam Insulation
    • Foundation: Slab
    • Roof: Flat,Slate
    Condition
    • Resale
    • New construction: No
    • Year built: 1981

    Utilities & green energy

    • Gas: Gas
    • Sewer: Public Sewer
    • Water: Public

    Community & HOA

    Community
    • Security: Fire Sprinkler System
    • Subdivision: Dunthorpe / Riverdale
    HOA
    • Has HOA: No
    Location
    • Region: Portland

    Financial & listing details

    • Price per square foot: $259/sqft
    • Tax assessed value: $3,068,230
    • Annual tax amount: $39,724
    • Date on market: 3/19/2026
    • Cumulative days on market: 71 days
    • Listing terms: Cash,Conventional,FHA,VA Loan
    • Road surface type: Paved

    Price history

    DateEventPrice
    6/25/2026Sold$2,125,000-3.4%$259/sqft
    Source: RMLS (OR) #477472638 Report a problem
    5/30/2026Pending sale$2,200,000$269/sqft
    Source: RMLS (OR) #477472638 Report a problem
    5/12/2026Price change$2,200,000-12%$269/sqft
    Source: RMLS (OR) #477472638 Report a problem
    4/24/2026Price change$2,499,000-7.4%$305/sqft
    Source: RMLS (OR) #477472638 Report a problem
    3/19/2026Listed for sale$2,699,000+20%$329/sqft
    Source: RMLS (OR) #477472638 Report a problem
    8/3/2023Sold$2,250,000-5.3%$275/sqft
    Source: RMLS (OR) #23372426 Report a problem
    8/1/2023Pending sale$2,375,000$290/sqft
    Source: RMLS (OR) #23372426 Report a problem
    7/31/2023Listed for sale$2,375,000+13.1%$290/sqft
    Source: RMLS (OR) #23372426 Report a problem
    7/10/2012Sold$2,100,000$256/sqft
    Source: Public Record Report a problem

    Public tax history

    YearProperty taxesTax assessment
    2025$39,724 +2.1%$2,184,180 +3%
    2024$38,900 +3.1%$2,120,570 +3%
    2023$37,724 +3%$2,058,810 +3%
    2022$36,612 +3.8%$1,998,850 +3%
    2021$35,266 +6.1%$1,940,640 +3%
    2020$33,236 +4%$1,884,120 +3%
    2019$31,968 $1,829,250 +3%
    2018$31,968 +3.6%$1,775,980 +3%
    2017$30,859 $1,724,260
    Find assessor info on the county website

    Neighborhood: Dunthorpe

    Nearby schools

    GreatSchools rating
    Schools provided by the listing agent
    • Elementary: Riverdale
    • Middle: Riverdale
    • High: Riverdale

    Source: RMLS (OR). This data may not be complete. We recommend contacting the local school district to confirm school assignments for this home.

    Get a cash offer in 3 minutes
    Find out how much your home could sell for in as little as 3 minutes with a no-obligation cash offer.
    Estimated market value
    $2,081,400
    Get a cash offer in 3 minutes
    Find out how much your home could sell for in as little as 3 minutes with a no-obligation cash offer.
    Estimated market value
    $2,081,400