Skip main navigation
Off market
  • $1,437,300

    1616 S Lake Park Boulevard, Carolina Beach, NC 28428

    4beds
    3,678sqft
    Single Family Residence
    Built in 2019
    4,791 Square Feet Lot
    $1,437,300 Zestimate®
    $391/sqft
    $4,786 Estimated rent

    Home value

    $1,437,300

    $1.24M - $1.68M

    $4,786/mo

    Zestimate® history
    Loading
    Loading...

    Owner options

    List your home for rent

    $4,786/mo

    Rent Zestimate®

    Find your next renter with Zillow Rental Manager. Plus, with online applications, you can quickly screen prospective tenants – for free.

    Learn more

    $4,786/mo

    Rent Zestimate®

    Refinance and save

    $8,324/mo

    Est. payment

    Refinancing to a lower rate could help reduce your monthly payments and save thousands over the life of the loan.

    See today's rates

    $8,324/mo

    Est. payment

    Explore your selling options

    Work with a Zillow partner agent

    Leverage their expertise and Zillow's premium Showcase listings to get your home seen by more buyers.

    Get started

    List with your own agent

    Get your home in front of millions of buyers by listing it on Zillow.

    Learn how to do it

    Sell it yourself

    Take full control of how buyers see your home on Zillow by listing For Sale by Owner (FSBO).

    List your home

    What's special

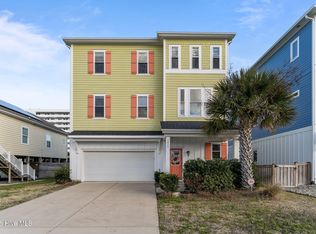
    Introducing 1616 S Lake Park Boulevard— prominent builder, Keith Carroll's personal home. No corners were cut in building this home as is evident throughout from the structure to the high-quality finishes. Three levels offer an abundance of natural light and ample space for family and entertaining, all easily accessible with an elevator. The gleaming Red Oak flooring runs throughout the home, as do 10-12-foot ceilings, custom wainscoting, chair railing, and crown molding. The open floor plan on the third level boasts custom-built ceiling beams in the living room and an inviting gourmet kitchen with stainless steel appliances, granite countertops, custom cabinetry, and a large walk-in pantry. A lovely guest bedroom and bath are located beyond the kitchen. Level two offers a gracious master ensuite featuring a spacious bedroom with elegant molding that opens onto a private deck with views of the ocean, a graceful bathroom showcasing custom cabinetry and tiling, granite countertops, a relaxing soaking tub, as well as a stand-up shower. Two additional bedrooms with an adjoining Jack-and-Jill bath are perfect for family or friends, or possibly your own private office. The ground level of this home, featuring a large open family room complete with a wet bar, is the perfect place to gather. It also opens to the private, fenced-in area surrounding the saltwater pool. Enjoy ocean views from 1,500 square feet of Trex decks all around the house that feature two unique spiral staircases, and beautiful tongue and groove pine ceilings. Please see attached documents to learn more about the many, many features this home has to offer. Book your showing today!

    This property is not currently displayed as for sale or rent on Zillow. This may be different from what's on other websites or public sources.

    Zillow last checked:

    Listing updated:

    Listed by:

    Will Musselwhite 910-736-2869,

    Landmark Sotheby's International Realty

    Bought with:

    Michelle Clark-Bradley, 237024

    Intracoastal Realty Corp

    Source: Hive MLS,MLS#: 100253440MLS LogoOriginating MLS: Cape Fear Realtors MLS, Inc.

    Facts & features

    Interior

    Bedrooms & bathrooms
    • Bedrooms: 4
    • Bathrooms: 4
    • Full bathrooms: 4
    Rooms
    • Room types: Master Bedroom, Bedroom 1, Bedroom 2, Bedroom 3, Living Room, Dining Room, Kitchen, Laundry, Family Room
    Primary bedroom
    • Level: Second
    • Dimensions: 23.8 x 14.8
    Bedroom 1
    • Level: Second
    • Dimensions: 20 x 11
    Bedroom 2
    • Level: Second
    • Dimensions: 18.6 x 11.11
    Bedroom 3
    • Level: Third
    • Dimensions: 14.9 x 1.11
    Dining room
    • Level: Third
    • Dimensions: 20 x 7.9
    Family room
    • Level: Ground
    • Dimensions: 20 x 24
    Kitchen
    • Level: Third
    • Dimensions: 18.5 x 12.9
    Laundry
    • Level: Third
    • Dimensions: 5.11 x 5.8
    Living room
    • Level: Third
    • Dimensions: 23.7 x 14.11
    Heating
    • Forced Air, Heat Pump
    Cooling
    • Central Air
    Appliances
    • Included: Gas Cooktop, Built-In Microwave, Washer, Refrigerator, Dryer, Disposal, Dishwasher, Convection Oven
    • Laundry: Laundry Room
    Features
    • Sound System, Central Vacuum, Walk-in Closet(s), Tray Ceiling(s), High Ceilings, Elevator, Ceiling Fan(s), Pantry, Reverse Floor Plan, Walk-in Shower, Wet Bar, Blinds/Shades, Walk-In Closet(s)
    • Flooring: Tile, Wood
    • Doors: Thermal Doors
    • Attic: Floored,Pull Down Stairs
    • Has fireplace: No
    • Fireplace features: None
    Interior area
    • Total structure area: 3,678
    • Total interior livable area: 3,678 sqft

    Property

    Parking
    • Total spaces: 2
    • Parking features: On Site, Paved
    • Uncovered spaces: 2
    Accessibility
    • Accessibility features: Accessible Hallway(s), Accessible Doors, Accessible Elevator Installed
    Features
    • Levels: Three Or More
    • Stories: 3
    • Patio & porch: Covered, Deck
    • Exterior features: Outdoor Shower, Irrigation System, Thermal Doors
    • Pool features: In Ground
    • Fencing: Wood
    • Has view: Yes
    • View description: Ocean, Water
    • Has water view: Yes
    • Water view: Ocean,Water
    • Waterfront features: Second Row
    Lot
    • Size: 4,791 Square Feet
    • Dimensions: 50 x 100
    • Features: Second Row
    Details
    • Parcel number: R09018013002000
    • Zoning: MX
    • Special conditions: Standard

    Construction

    Type & style
    • Home type: SingleFamily
    • Property subtype: Single Family Residence
    Materials
    • Fiber Cement
    • Foundation: Other, Slab, Pilings
    • Roof: Metal
    Condition
    • New construction: No
    • Year built: 2019

    Utilities & green energy

    • Sewer: Public Sewer
    • Water: Public
    • Utilities for property: Sewer Available, Water Available
    Green energy
    • Energy efficient items: Lighting, Thermostat

    Community & HOA

    Community
    • Security: Security Lights, Security System
    • Subdivision: Not In Subdivision
    HOA
    • Has HOA: No
    • Amenities included: None
    Location
    • Region: Carolina Beach

    Financial & listing details

    • Price per square foot: $391/sqft
    • Tax assessed value: $334,000
    • Annual tax amount: $6,326
    • Date on market: 6/21/2025
    • Cumulative days on market: 118 days
    • Listing agreement: Exclusive Right To Sell
    • Listing terms: Cash,Conventional

    Price history

    DateEventPrice
    7/12/2021Sold$1,450,000$394/sqft
    Source: Hive MLS #100253440 Report a problem

    Public tax history

    Tax history is unavailable.

    Neighborhood: 28428

    Nearby schools

    GreatSchools rating
    Get a cash offer in 3 minutes
    Find out how much your home could sell for in as little as 3 minutes with a no-obligation cash offer.
    Estimated market value
    $1,437,300
    Get a cash offer in 3 minutes
    Find out how much your home could sell for in as little as 3 minutes with a no-obligation cash offer.
    Estimated market value
    $1,437,300