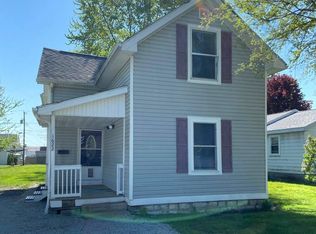
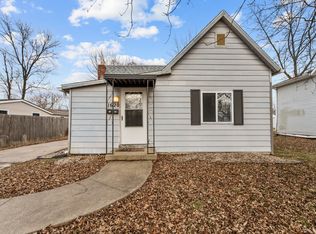
Move-in ready and full of pleasant surprises! This 3-bedroom, 1-bath home offers 1,248 sq. ft. of comfortable living space with a spacious split-bedroom floor plan. The extra-large living and dining area provides plenty of room for everyday living and entertaining, while the generously sized primary bedroom features an impressive walk-in closet. A cozy den, currently transformed into a plant lover’s paradise, offers flexible space for an office, sitting room, or hobby area. The walk-in pantry provides excellent storage and houses the tankless water heater. Outside, the large covered front porch is a wonderful place to relax, enjoy a morning drink, and put that green thumb to work with plenty of room for plants and flowers! Out back, you’ll find a surprisingly spacious, privacy-fenced backyard with a nice storage shed—perfect for lawn equipment, gardening supplies, and outdoor extras. Major components still have plenty of useful life ahead, including a roof approximately 10 years old, tankless water heater approximately 6 years old, and furnace and A/C approximately 7 years old. All this home needs is a new owner and their personal touches. Could that be you? Put this one at the top of your list this one won't last long!
Active under contract
$139,900
1616 S Market St, Kokomo, IN 46902
3beds
1,278sqft
Single Family Residence
Built in 1954
8,189 Square Feet Lot
$138,500 Zestimate®
$--/sqft
$-- HOA
What's special
Large covered front porchImpressive walk-in closetGenerously sized primary bedroomSurprisingly spacious privacy-fenced backyardSpacious split-bedroom floor plan
- 13 days
- 468
- 32
Likely to sell faster than
Zillow last checked:
Listing updated:
Listed by:
Nicci Perkins Cell:765-271-9088,
Custom Moves Real Estate
Source: IRMLS,MLS#: 202633809
Facts & features
Interior
Bedrooms & bathrooms
- Bedrooms: 3
- Bathrooms: 1
- Full bathrooms: 1
- Main level bedrooms: 3
Bedroom 1
- Level: Main
Bedroom 2
- Level: Main
Kitchen
- Level: Main
- Area: 120
- Dimensions: 12 x 10
Living room
- Level: Main
- Area: 288
- Dimensions: 12 x 24
Office
- Level: Main
- Area: 99
- Dimensions: 11 x 9
Heating
- Natural Gas, Forced Air
Cooling
- Central Air
Appliances
- Included: Range/Oven Hook Up Gas, Dishwasher, Microwave, Refrigerator, Gas Range, Gas Water Heater, Tankless Water Heater
- Laundry: Electric Dryer Hookup, Main Level, Washer Hookup
Features
- Walk-In Closet(s), Pantry, Tub/Shower Combination
- Flooring: Carpet, Tile
- Has basement: No
- Has fireplace: No
Interior area
- Total structure area: 1,278
- Total interior livable area: 1,278 sqft
- Finished area above ground: 1,278
- Finished area below ground: 0
Video & virtual tour
Property
Parking
- Parking features: Gravel
- Has uncovered spaces: Yes
Features
- Levels: One
- Stories: 1
- Patio & porch: Porch Covered
- Fencing: Privacy,Wood
Lot
- Size: 8,189 Square Feet
- Dimensions: 50 X 165
- Features: Level
Details
- Additional structures: Shed
- Parcel number: 340901433004.000002
Construction
Type & style
- Home type: SingleFamily
- Architectural style: Ranch
- Property subtype: Single Family Residence
Materials
- Vinyl Siding
- Foundation: Slab
- Roof: Shingle
Condition
- New construction: No
- Year built: 1954
Utilities & green energy
- Electric: Duke Energy Indiana
- Gas: NIPSCO
- Sewer: Public Sewer
- Water: Public, Indiana American Water Co
Community & HOA
Community
- Subdivision: None
Location
- Region: Kokomo
Financial & listing details
- Tax assessed value: $93,700
- Annual tax amount: $718
- Date on market: 8/19/2026
- Listing terms: Cash,Conventional,FHA,VA Loan
Estimated market value
$138,500
$132,000 - $145,000
$1,253/mo
Price history
| Date | Event | Price |
|---|---|---|
| 8/19/2026 | Listed for sale | $139,900+122.1% |
Source: | ||
| 6/6/2017 | Sold | $63,000-9.9%$49/sqft |
Source: Agent Provided Report a problem | ||
| 11/28/2016 | Listed for sale | $69,900$55/sqft |
Source: F.C. Tucker-Tomlinson #201653200 Report a problem | ||
Public tax history
| Year | Property taxes | Tax assessment |
|---|---|---|
| 2025 | $832 +37.7% | $93,700 +1% |
| 2024 | $604 +20% | $92,800 +18.1% |
| 2023 | $504 +32% | $78,600 +7.5% |
| 2022 | $382 +4.6% | $73,100 +25.6% |
| 2021 | $365 +4.4% | $58,200 |
| 2020 | $349 +11.9% | $58,200 +3% |
| 2019 | $312 +55% | $56,500 +2.5% |
| 2018 | $202 -72.7% | $55,100 +47.7% |
| 2017 | $738 -15.6% | $37,300 +2.8% |
| 2016 | $874 -8.8% | $36,300 -23.7% |
| 2014 | $958 +1.3% | $47,600 +1.3% |
| 2013 | $946 -0.5% | $47,000 -0.6% |
| 2012 | $951 -2.8% | $47,300 -2.7% |
| 2011 | $979 -5.4% | $48,600 -5.4% |
| 2010 | $1,035 +1.6% | $51,400 +1.6% |
| 2009 | $1,018 -31% | $50,600 -5.6% |
| 2007 | $1,477 +7.8% | $53,600 +1.3% |
| 2006 | $1,370 | $52,900 +10.2% |
| 2005 | -- | $48,000 |
Find assessor info on the county website
Monthly payment
Est. payment
Payment breakdown
Explore the cost of this home by adjusting the details. Changes won't be saved.Climate risks
Neighborhood: 46902
Nearby schools
Schools provided by the listing agent
- Elementary: Boulevard
- Middle: Maple Crest
- High: Kokomo
- District: Kokomo-Center Township Cons. S.D.
Source: IRMLS. This data may not be complete. We recommend contacting the local school district to confirm school assignments for this home.