Custom waterfront estate home with guest house and deep water dockage situated on 1.2 Acres of land high above the Halifax River. This fabulous home has just received a ''no stone unturned'' renovation where the owners demanded the absolute best in appointments, products, and construction techniques. The designer perfect finished product presented to you today is the result of a lengthy project that cost in excess of $1 million and it truly must be seen in person to be appreciated. As you approach the main home down a long winding drive, past the guest house, you will find yourself at the base of a lovely curved staircase of formed concrete that carries you to the sprawling morning terrace that sits just east of the front door. Enter the home and into the grand foyer before stepping into the spectacular waterfront parlor where a limestone fireplace sits beneath soaring cathedral ceilings with handsome wood beams. MORE... Three sets of mahogany French doors with glass panes allow for fantastic views of the water. Open them up and allow indoors and outdoors to become one with the waterfront lanai that serves as the outdoor living and dining space beneath a canopy of ancient oak trees. A fourth door on the lanai opens into the waterfront kitchen which was designed to function as the ultimate chef's space and double as an entertainment and relaxation space with panoramic views. The kitchen leaves nothing to be desired with top of the line appliances set into solid wood custom cabinetry appointed with a stunning selection of quartz. The main home features four bedrooms plus office and three and 1 half baths including a terrific waterfront primary suite with private waterfront balcony, magnificent luxury bath and walk-in closet. A second waterfront suite with a private bath is adjacent and shares commanding top floor views of the water. Downstairs, two sizable guest rooms are drenched in natural light and share a lovely new bath. Garage space was a priority in the original design and the main home features a garage that measures 35' x 24', however the detached, air conditioned collectors' garage just across the drive measures 37'x 25' with lovely showroom floors and a half bath. An interior stairway leads to the complete two bedroom guest home with kitchenette and a charming bath. Guests can open beautiful french doors to take in views of the gardens in the shade of an impressive orchid tree that blossoms deep purple blooms each spring and listen to the waves crash the shore from the Atlantic Ocean just three blocks to the east. The deep-water dock was recently constructed by the highly regarded, third generation marine contractors at Custom Built Docks with two 20,000 lb boat lifts. Ideally situated on a deep water shoreline within the no-wake zone.
Closed
$2,039,775
1616 S Peninsula Dr, Daytona Beach, FL 32118
6beds
5,243sqft
Single Family Residence, Residential
Built in 1989
1.19 Acres Lot
$2,005,400 Zestimate®
$389/sqft
$4,917 Estimated rent
Home value
$2,005,400
$1.80M - $2.23M
$4,917/mo
Zestimate® history
Owner options
List your home for rent
$4,917/mo
Rent Zestimate®
Find your next renter with Zillow Rental Manager. Plus, with online applications, you can quickly screen prospective tenants – for free.
$4,917/mo
Rent Zestimate®
Refinance and save
$13,924/mo
Est. payment
Refinancing to a lower rate could help reduce your monthly payments and save thousands over the life of the loan.
$13,924/mo
Est. payment
Explore your selling options
Work with a Zillow partner agent
Leverage their expertise and Zillow's premium Showcase listings to get your home seen by more buyers.
Get startedList with your own agent
Get your home in front of millions of buyers by listing it on Zillow.
Learn how to do itSell it yourself
Take full control of how buyers see your home on Zillow by listing For Sale by Owner (FSBO).
List your homeWhat's special
Waterfront estateGarage spaceLimestone fireplaceDeep-water dockSizable guest roomsSprawling morning terraceNew bath
Zillow last checked:
Listing updated:
Listed by:
Ryan Adams 386-677-7966,
Adams, Cameron & Co., Realtors
Bought with:
Ryan Adams, 0669183
Adams, Cameron & Co., Realtors
Source: DBAMLS,MLS#: 1211326
Facts & features
Interior
Bedrooms & bathrooms
- Bedrooms: 6
- Bathrooms: 5
- Full bathrooms: 4
- 1/2 bathrooms: 1
Bedroom 1
- Level: Upper
- Area: 315 Square Feet
- Dimensions: 15.00 x 21.00
Bedroom 2
- Area: 210 Square Feet
- Dimensions: 14.00 x 15.00
Bedroom 3
- Area: 270 Square Feet
- Dimensions: 15.00 x 18.00
Bedroom 4
- Area: 180 Square Feet
- Dimensions: 12.00 x 15.00
Great room
- Area: 704 Square Feet
- Dimensions: 22.00 x 32.00
Kitchen
- Level: Main
- Area: 432 Square Feet
- Dimensions: 18.00 x 24.00
Office
- Area: 144 Square Feet
- Dimensions: 12.00 x 12.00
Heating
- Central, Heat Pump
Cooling
- Central Air, Multi Units
Appliances
- Included: Refrigerator, Gas Cooktop, Double Oven, Dishwasher
- Laundry: Lower Level, Upper Level
Features
- Breakfast Bar, Built-in Features, Ceiling Fan(s), Central Vacuum, Eat-in Kitchen, Entrance Foyer, Guest Suite, In-Law Floorplan, Kitchen Island, Primary Bathroom - Shower No Tub, Vaulted Ceiling(s), Walk-In Closet(s)
- Flooring: Stone, Wood
- Number of fireplaces: 1
- Fireplace features: Gas
Interior area
- Total structure area: 8,316
- Total interior livable area: 5,243 sqft
Property
Parking
- Total spaces: 4
- Parking features: Additional Parking, Circular Driveway, Detached, Garage, Garage Door Opener, Guest, RV Access/Parking
- Garage spaces: 4
- Has uncovered spaces: Yes
Features
- Levels: Three Or More
- Stories: 3
- Patio & porch: Covered, Deck, Porch, Rear Porch, Terrace
- Exterior features: Balcony, Boat Lift, Boat Slip, Courtyard, Dock
- Has view: Yes
- View description: Intracoastal, River, Water
- Has water view: Yes
- Water view: Intracoastal,River,Water
- Waterfront features: Intracoastal, Navigable Water, River Access, River Front
Lot
- Size: 1.19 Acres
- Dimensions: 100 x 518
Details
- Additional structures: Guest House, Workshop
- Parcel number: 531601000090
Construction
Type & style
- Home type: SingleFamily
- Property subtype: Single Family Residence, Residential
Materials
- Foundation: Slab
- Roof: Concrete,Tile
Condition
- Updated/Remodeled
- New construction: No
- Year built: 1989
Utilities & green energy
- Sewer: Public Sewer
- Water: Public
- Utilities for property: Sewer Connected, Water Connected
Community & HOA
Community
- Subdivision: Not In Subdivision
HOA
- Has HOA: No
Location
- Region: Daytona Beach
Financial & listing details
- Price per square foot: $389/sqft
- Tax assessed value: $1,489,059
- Annual tax amount: $23,855
- Date on market: 3/28/2025
- Listing terms: Cash,Conventional
Price history
| Date | Event | Price |
|---|---|---|
| 6/26/2025 | Sold | $2,039,775-31.9%$389/sqft |
Source:  DBAMLS #1211326 Report a problem DBAMLS #1211326 Report a problem | ||
| 4/16/2025 | Pending sale | $2,995,000$571/sqft |
Source:  Stellar MLS #FC308507 Report a problem Stellar MLS #FC308507 Report a problem | ||
| 4/16/2025 | Contingent | $2,995,000$571/sqft |
Source: DBAMLS #1211326 Report a problem | ||
| 3/28/2025 | Listed for sale | $2,995,000+192.2%$571/sqft |
Source: DBAMLS #1211326 Report a problem | ||
| 8/23/2019 | Sold | $1,025,000-13.1%$195/sqft |
Source: DBAMLS #1050785 Report a problem | ||
| 5/19/2019 | Price change | $1,179,000-7.8%$225/sqft |
Source: Adams, Cameron & Co., Realtors #1050785 Report a problem | ||
| 11/25/2018 | Listed for sale | $1,279,000$244/sqft |
Source: Adams Cameron & Co. REALTORS #1050785 Report a problem | ||
Public tax history
| Year | Property taxes | Tax assessment |
|---|---|---|
| 2025 | $24,366 +2.1% | $1,489,059 +26.7% |
| 2024 | $23,855 +7.2% | $1,174,927 +10% |
| 2023 | $22,261 +14.1% | $1,068,115 +10% |
| 2022 | $19,508 | $971,014 +10.4% |
| 2021 | -- | $879,675 0% |
| 2020 | $17,034 | $879,987 +71.9% |
| 2019 | $17,034 +84.4% | $511,842 +1.9% |
| 2018 | $9,235 -1.4% | $502,298 +2.1% |
| 2017 | $9,366 -1.8% | $491,967 +2.1% |
| 2016 | $9,536 -2.6% | $481,848 +0.7% |
| 2015 | $9,787 -4.1% | $478,499 +0.8% |
| 2014 | $10,202 | $474,701 +1.5% |
| 2013 | -- | $467,686 +1.7% |
| 2012 | -- | $459,868 +3% |
| 2011 | -- | $446,474 +1.5% |
| 2010 | -- | $439,876 +2.7% |
| 2009 | -- | $428,312 +3.1% |
| 2007 | -- | $415,421 -0.5% |
| 2006 | -- | $417,448 +6.1% |
| 2005 | -- | $393,484 +3% |
| 2004 | -- | $382,023 +1.9% |
| 2003 | -- | $374,900 +16.7% |
| 2002 | -- | $321,374 +1.6% |
| 2001 | -- | $316,313 +3% |
| 2000 | -- | $307,100 |
Find assessor info on the county website
Neighborhood: 32118
Nearby homes
- $1,122,4006 bd6 ba7.1k sqft1708 S Peninsula Dr, Daytona Beach, FL 32118Off Market
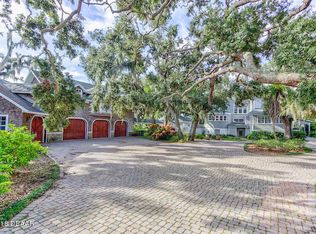
- $1,230,3004 bd3 ba4.3k sqft1604 S Peninsula Dr, Daytona Beach, FL 32118Off Market

- $1,848,5004 bd3 ba4.7k sqft116 W Ocean Dunes Rd, Daytona Beach, FL 32118Off Market
- $837,6003 bd3 ba3.3k sqft124 W Ocean Dunes Rd, Daytona Beach, FL 32118Off Market
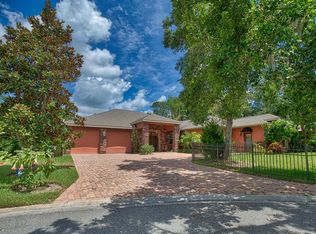
- $---- bd-- ba-- sqft1602 S Peninsula Dr, Daytona Beach, FL 32118Off Market
- $6,296,3003 bd8 ba17k sqft1600 S Peninsula Dr, Daytona Beach, FL 32118Off Market
- $425,5002 bd2 ba1.6k sqft1615 S Peninsula Dr, Daytona Beach, FL 32118Off Market
- $326,5003 bd2 ba1.7k sqft1611 S Peninsula Dr, Daytona Beach, FL 32118Off Market
Nearby schools
GreatSchools rating
- 5/10R. J. Longstreet Elementary SchoolGrades: PK-5Distance: 2.4 mi
- 4/10Campbell Middle SchoolGrades: 6-8Distance: 1.8 mi
- 4/10Mainland High SchoolGrades: 9-12Distance: 2.9 mi
Get a cash offer in 3 minutes
Find out how much your home could sell for in as little as 3 minutes with a no-obligation cash offer.
Estimated market value
$2,005,400
Get a cash offer in 3 minutes
Find out how much your home could sell for in as little as 3 minutes with a no-obligation cash offer.
Estimated market value
$2,005,400
- Florida
- Volusia County
- Daytona Beach
- 32118
- 1616 S Peninsula Dr
Nearby cities
Nearby zip codes
Other Daytona Beach Topics
