Skip main navigation
Sold
  • Price Unknown

    1616 SW Whistle Dr, Lees Summit, MO 64082

    4beds
    2,475sqft
    Single Family Residence
    Built in 2014
    10,815 Square Feet Lot
    $542,300 Zestimate®
    $--/sqft
    $3,201 Estimated rent

    Home value

    $542,300

    $515,000 - $569,000

    $3,201/mo

    Zestimate® history
    Loading
    Loading...

    Owner options

    List your home for rent

    $3,201/mo

    Rent Zestimate®

    Find your next renter with Zillow Rental Manager. Plus, with online applications, you can quickly screen prospective tenants – for free.

    Learn more

    $3,201/mo

    Rent Zestimate®

    Refinance and save

    $530/mo

    Est. payment

    Refinancing to a lower rate could help reduce your monthly payments and save thousands over the life of the loan.

    See today's rates

    $530/mo

    Est. payment

    Explore your selling options

    Work with a Zillow partner agent

    Leverage their expertise and Zillow's premium Showcase listings to get your home seen by more buyers.

    Get started

    List with your own agent

    Get your home in front of millions of buyers by listing it on Zillow.

    Learn how to do it

    Sell it yourself

    Take full control of how buyers see your home on Zillow by listing For Sale by Owner (FSBO).

    List your home

    What's special

    Sand volleyball courtCovered deckBack deckClose to nearby shoppingMulti-purpose fieldsWood flooringCommercial grade stair carpet
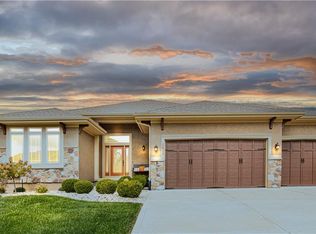
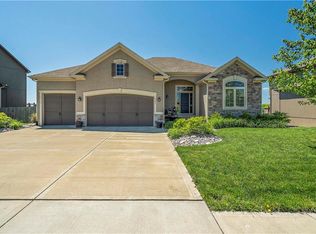
    Almost like new with all kinds of bells and whistles AND meticulous sellers. Built by SUMMIT CUSTOM HOMES, NOT Summit Homes, Big Difference, lots of quality! Beautiful front elevation. Great room has 13 ft high ceilings and feels "GRAND", kitchen has 12 ft. high ceilings. Newer double Oven/microwave with STEAM baking, convection microwave. Master on the main level with all secondary bedroom upstairs. Daylight windows in lower level unfinished level. Built by Summit Custom Homes Fred Delibrio before he sold his business to Berkshire Hathaway. HERS rated for superior energy efficiency. Enjoy light colors throughout with painted white cabinets and brushed nickel light fixtures, lots of cabinets and storage. Some of the upgrades include: wood flooring in the great room, commercial grade stair carpet, granite in the kitchen and bathrooms, covered deck, and sprinkler system, rock landscaping in front and back and under back deck and 6 ft privacy fence in most of back yard. This home comes with blinds throughout Community amenities include: 2 pools, 2 playground areas, a sand volleyball court, trash and recycling pick-up. Osage Trails City park is within close walking distance and has great walking trails! (It's a 20 acre park and features swings for toddlers and older kids, a 2/3 mi. trail, multi-purpose fields, and a climbing rock. Have a party or special event coming You can reserve the shelter at Osage Trails for a party or special event too!) Close to nearby shopping of over 43 shops at Summit Woods Shopping center and much more, easy highway access and AAA R-7 Lee's Summit award-winning schools with Lee's Summit West High School and Summit Lakes Middle School. Web site is under branded virtual tour.

    Zillow last checked:

    Listing updated:

    Listed by:

    Sandra Kenney 816-517-2722,

    Chartwell Realty LLC,

    Emily Thornton 913-543-0054,

    Chartwell Realty LLC

    Bought with:

    Jim Klebenstone, 2021010754

    ReeceNichols - Lees Summit

    Source: Heartland MLS as distributed by MLS GRID,MLS#: 2450877MLS Logo

    Facts & features

    Interior

    Bedrooms & bathrooms
    • Bedrooms: 4
    • Bathrooms: 4
    • Full bathrooms: 3
    • 1/2 bathrooms: 1
    Primary bedroom
    • Features: Carpet, Ceiling Fan(s)
    • Level: First
    • Dimensions: 18 x 16
    Bedroom 2
    • Features: Carpet, Walk-In Closet(s)
    • Level: Second
    • Dimensions: 12 x 12
    Bedroom 3
    • Features: Carpet, Walk-In Closet(s)
    • Level: Second
    • Dimensions: 12 x 13
    Bedroom 4
    • Features: Carpet, Walk-In Closet(s)
    • Level: Second
    • Dimensions: 12 x 13
    Primary bathroom
    • Features: Ceramic Tiles, Double Vanity, Granite Counters
    • Level: First
    • Dimensions: 10 x 13
    Bathroom 2
    • Features: Ceramic Tiles, Granite Counters
    • Level: Second
    Bathroom 3
    • Features: Ceramic Tiles, Granite Counters
    • Level: Second
    Basement
    • Level: Basement
    • Dimensions: 46 x 16
    Dining room
    • Features: Wood Floor
    • Level: First
    • Area: 154 Square Feet
    • Dimensions: 14 x 11
    Great room
    • Features: Fireplace, Wood Floor
    • Level: First
    • Dimensions: 16 x 20
    Half bath
    • Features: Ceramic Tiles, Granite Counters
    • Level: First
    Kitchen
    • Features: Granite Counters, Kitchen Island, Wood Floor
    • Level: First
    • Dimensions: 12 x 19
    Laundry
    • Level: First
    • Dimensions: 8 x 6
    Office
    • Level: First
    • Dimensions: 13 x 12
    Heating
    • Forced Air
    Cooling
    • Electric
    Appliances
    • Included: Dishwasher, Disposal, Exhaust Fan, Humidifier, Microwave, Built-In Oven
    • Laundry: Main Level
    Features
    • Central Vacuum, Kitchen Island, Pantry, Vaulted Ceiling(s), Walk-In Closet(s)
    • Flooring: Carpet
    • Windows: Window Coverings, Thermal Windows
    • Basement: Daylight,Egress Window(s),Bath/Stubbed,Sump Pump
    • Number of fireplaces: 1
    • Fireplace features: Gas Starter, Great Room
    Interior area
    • Total structure area: 2,475
    • Total interior livable area: 2,475 sqft
    • Finished area above ground: 2,475

    Property

    Parking
    • Total spaces: 3
    • Parking features: Attached
    • Attached garage spaces: 3
    Features
    • Patio & porch: Covered
    • Spa features: Bath
    • Fencing: Wood
    Lot
    • Size: 10,815 Square Feet
    • Dimensions: 80 x 135
    • Features: City Lot
    Details
    • Parcel number: 69700051400000000

    Construction

    Type & style
    • Home type: SingleFamily
    • Architectural style: Traditional
    • Property subtype: Single Family Residence
    Materials
    • Stucco & Frame
    • Roof: Composition
    Condition
    • Year built: 2014
    Details
    • Builder model: Cherry Creek II
    • Builder name: Summit Custom Homes

    Utilities & green energy

    • Sewer: Public Sewer
    • Water: Public
    Green energy
    • Energy efficient items: Appliances, Doors, Water Heater, Windows
    • Water conservation: Low-Flow Fixtures

    Community & HOA

    Community
    • Security: Smoke Detector(s)
    • Subdivision: Parkwood at Stoney Creek
    HOA
    • Has HOA: Yes
    • Amenities included: Play Area, Pool
    • Services included: Trash
    • HOA fee: $530 annually
    • HOA name: Young management group
    Location
    • Region: Lees Summit

    Financial & listing details

    • Tax assessed value: $484,790
    • Annual tax amount: $6,273
    • Date on market: 9/14/2023
    • Listing terms: Cash,Conventional,FHA,VA Loan
    • Ownership: Private

    Price history

    DateEventPrice
    12/13/2023Sold--
    Source: Heartland MLS as distributed by MLS GRID #2450877 Report a problem
    10/10/2023Contingent$500,000$202/sqft
    Source: Heartland MLS as distributed by MLS GRID #2450877 Report a problem
    9/26/2023Price change$500,000-2.9%$202/sqft
    Source: Heartland MLS as distributed by MLS GRID #2450877 Report a problem
    9/14/2023Listed for sale$515,000$208/sqft
    Source: Heartland MLS as distributed by MLS GRID #2450877 Report a problem
    10/15/2015Sold--
    Source: Heartland MLS as distributed by MLS GRID #1898637 Report a problem

    Public tax history

    YearProperty taxesTax assessment
    2025$6,697 +15.8%$92,110 +15%
    2024$5,783 +0.7%$80,096
    2023$5,741 -8.5%$80,096 +3.1%
    2022$6,273 -2%$77,710
    2021$6,403 +4%$77,710 +5%
    2020$6,157 +2.8%$73,996
    2019$5,989 $73,996 +1.5%
    2018$5,989 -8.1%$72,886
    2017$6,519 +787.5%$72,886 +2.6%
    2016$734 $71,060
    2014-- --
    Find assessor info on the county website

    Neighborhood: 64082

    Nearby schools

    GreatSchools rating
    Schools provided by the listing agent
    • Elementary: Summit Pointe
    • Middle: Summit Lakes
    • High: Lee's Summit West

    Source: Heartland MLS as distributed by MLS GRID. This data may not be complete. We recommend contacting the local school district to confirm school assignments for this home.

    Get a cash offer in 3 minutes
    Find out how much your home could sell for in as little as 3 minutes with a no-obligation cash offer.
    Estimated market value
    $542,300
    Get a cash offer in 3 minutes
    Find out how much your home could sell for in as little as 3 minutes with a no-obligation cash offer.
    Estimated market value
    $542,300