Skip main navigation
Sold for $725,000
  • $725,000

    1616 Sequoyah Dr, Mooresburg, TN 37811

    3beds
    3,230sqft
    Single Family Residence, Residential
    Built in 2008
    0.5 Acres Lot
    $727,300 Zestimate®
    $224/sqft
    $2,708 Estimated rent

    Home value

    $727,300

    $487,000 - $1.08M

    $2,708/mo

    Zestimate® history
    Loading
    Loading...

    Owner options

    List your home for rent

    $2,708/mo

    Rent Zestimate®

    Find your next renter with Zillow Rental Manager. Plus, with online applications, you can quickly screen prospective tenants – for free.

    Learn more

    $2,708/mo

    Rent Zestimate®

    Refinance and save

    $4,985/mo

    Est. payment

    Refinancing to a lower rate could help reduce your monthly payments and save thousands over the life of the loan.

    See today's rates

    $4,985/mo

    Est. payment

    Explore your selling options

    Work with a Zillow partner agent

    Leverage their expertise and Zillow's premium Showcase listings to get your home seen by more buyers.

    Get started

    List with your own agent

    Get your home in front of millions of buyers by listing it on Zillow.

    Learn how to do it

    Sell it yourself

    Take full control of how buyers see your home on Zillow by listing For Sale by Owner (FSBO).

    List your home

    What's special

    Lakefront homeNew dockWood-burning fireplaceWalk-in closetDouble ovensSpacious pantryVaulted ceilings
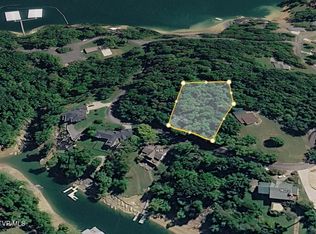
    Imagine mornings that begin with a quiet cup of coffee in hand, the soft rustle of trees overhead, and a view of Cherokee Lake stretching out in front of you. At 1616 Sequoyah Drive, that's not just a vacation fantasy—it's everyday life. This 3-bedroom, 3-bath lakefront home sits on half an acre in the gated Chelaque community, offering 125 feet of shoreline and the kind of peace that's hard to find. The new dock, installed in 2024, is ready for your boat, your paddleboard, or a pair of chairs just to sit and watch the sun dip behind the mountains. Evenings are for grilling on the Trex deck, gathering around the fire pit, and watching the stars reflect off the water. Step inside, and you'll find a home that's both welcoming and thoughtfully designed. The main level features hardwood floors, vaulted ceilings, and large windows that frame lake and mountain views. The living area is anchored by a wood-burning fireplace—perfect for cozy fall mornings or winter evenings. In the kitchen, you'll find double ovens, granite countertops, a spacious pantry, and an island that invites people to gather and stay awhile. The primary suite is a retreat of its own, with direct deck access, a walk-in closet, and an en suite bath with dual vanities and a soaking tub that overlooks the trees. Downstairs, the walk-out lower level was made for entertaining. Whether you're hosting friends for the weekend or enjoying a quiet night in, the custom wet bar, media area, and easy access to the backyard make it effortless. Practical features like a detached 2-car garage, new filtered water softener and water heater (both 2024), and high-speed internet mean you don't have to sacrifice convenience for serenity. This is more than a house. It's a slower pace. A deep breath. A place where weekends feel like vacations and the lake is part of your everyday rhythm. Come see what it feels like to truly love where you live.

    Zillow last checked:

    Listing updated:

    Listed by:

    Amy Shrader 423-748-8811,

    RE/MAX Real Estate Ten Midtown,

    Michelle Hodges 423-307-3980

    Bought with:

    Non Member

    Non Member - Sales

    Source: Lakeway Area AOR,MLS#: 708115MLS Logo

    Facts & features

    Interior

    Bedrooms & bathrooms
    • Bedrooms: 3
    • Bathrooms: 3
    • Full bathrooms: 3
    • Main level bathrooms: 2
    • Main level bedrooms: 2
    Heating
    • Central, Electric, Heat Pump
    Cooling
    • Central Air, Electric
    Appliances
    • Included: Dishwasher, Double Oven, Dryer, Electric Cooktop, Electric Water Heater, Microwave, Refrigerator, Washer
    • Laundry: Electric Dryer Hookup, Laundry Closet, Washer Hookup
    Features
    • Ceiling Fan(s), Crown Molding, Entrance Foyer, Granite Counters, High Speed Internet, Kitchen Island, Open Floorplan, Pantry, Sound System, Vaulted Ceiling(s), Walk-In Closet(s), Wet Bar, Wired for Data, Wired for Sound
    • Flooring: Carpet, Hardwood, Tile
    • Basement: Bath/Stubbed,Finished,Full,Walk-Out Access
    • Number of fireplaces: 1
    • Fireplace features: Living Room, Wood Burning
    Interior area
    • Total interior livable area: 3,230 sqft
    • Finished area above ground: 1,615
    • Finished area below ground: 1,615

    Property

    Parking
    • Total spaces: 2
    • Parking features: Asphalt
    • Garage spaces: 2
    Features
    • Patio & porch: Covered, Front Porch, Patio
    • Exterior features: Dock, Fire Pit, Rain Gutters
    • Spa features: Bath
    • Fencing: None
    • Has view: Yes
    • View description: Mountain(s), Water
    • Has water view: Yes
    • Water view: Water
    • Waterfront features: Lake, Lake Front, Lake Privileges, Marina in Community, Waterfront
    • Body of water: Cherokee Lake
    Lot
    • Size: 0.5 Acres
    • Dimensions: 128 x 169
    • Features: Back Yard, Front Yard, Gentle Sloping, Irregular Lot, Views, Waterfront
    Details
    • Additional structures: Garage(s)
    • Parcel number: 142I A 00900 000

    Construction

    Type & style
    • Home type: SingleFamily
    • Architectural style: Ranch
    • Property subtype: Single Family Residence, Residential
    Materials
    • Block, Vinyl Siding
    • Foundation: Block
    • Roof: Shingle
    Condition
    • New construction: No
    • Year built: 2008

    Utilities & green energy

    • Electric: 220 Volts in Laundry, Circuit Breakers
    • Sewer: Septic Tank
    • Water: Well
    • Utilities for property: Cable Connected, Electricity Connected, Fiber Internet

    Community & HOA

    Community
    • Subdivision: Chelaque Estate
    HOA
    • Has HOA: Yes
    • Amenities included: Boat Dock, Clubhouse, Gated, Picnic Area, RV/Boat Storage
    • Services included: Snow Removal
    • HOA fee: $690 annually
    • HOA name: Chelaque HOA
    Location
    • Region: Mooresburg

    Financial & listing details

    • Price per square foot: $224/sqft
    • Tax assessed value: $336,100
    • Annual tax amount: $2,146
    • Date on market: 7/21/2025
    • Electric utility on property: Yes
    • Road surface type: Paved

    Price history

    DateEventPrice
    11/25/2025Sold$725,000-6.5%$224/sqft
    Source: Lakeway Area AOR #708115 Report a problem
    11/9/2025Pending sale$775,000$240/sqft
    Source: Lakeway Area AOR #708115 Report a problem
    7/21/2025Listed for sale$775,000$240/sqft
    Source: TVRMLS #9982355 Report a problem
    7/13/2025Pending sale$775,000$240/sqft
    Source: TVRMLS #9982355 Report a problem
    6/27/2025Listed for sale$775,000+1094.1%$240/sqft
    Source: Lakeway Area AOR #708115 Report a problem
    3/24/2005Sold$64,900$20/sqft
    Source: Public Record Report a problem

    Public tax history

    YearProperty taxesTax assessment
    2025$2,147 $84,025
    2024$2,147 +9.9%$84,025
    2023$1,953 +0.3%$84,025
    2022$1,947 $84,025
    2021-- $84,025 +34%
    2020$1,588 $62,700
    2019$1,588 $62,700
    2018$1,588 0%$62,700
    2017$1,588 $62,700
    2016$1,588 +2.7%$62,700
    2015$1,546 -14%$62,700 -14%
    2014$1,797 +5.1%$72,900 0%
    2013$1,710 -0.2%$72,902
    2012$1,713 +0.2%$72,902
    2011$1,710 $72,902
    2010-- $72,902 +13.8%
    2009$1,733 +315%$64,074 +300.5%
    2008$418 $16,000
    2007$418 +10.6%$16,000
    2006$378 -11.9%$16,000
    2005$429 +10.8%$16,000 +4.6%
    2004$387 +5%$15,300
    2002$369 $15,300
    2001-- $15,300 -75%
    2000-- $61,200
    Find assessor info on the county website

    Neighborhood: 37811

    Nearby schools

    GreatSchools rating
    Get pre-qualified for a loan
    At Zillow Home Loans, we can pre-qualify you in as little as 5 minutes with no impact to your credit score.

    An equal housing lender. NMLS #10287.