Skip main navigation
Closed
  • $1,375,000

    1616 Sheridan Rd Unit 6D, Wilmette, IL 60091

    3beds
    1,900sqft
    Condominium, Single Family Residence
    Built in 1961
    -- sqft lot
    $1,280,800 Zestimate®
    $724/sqft
    $4,779 Estimated rent

    Home value

    $1,280,800

    $1.22M - $1.34M

    $4,779/mo

    Zestimate® history
    Loading
    Loading...

    Owner options

    List your home for rent

    $4,779/mo

    Rent Zestimate®

    Find your next renter with Zillow Rental Manager. Plus, with online applications, you can quickly screen prospective tenants – for free.

    Learn more

    $4,779/mo

    Rent Zestimate®

    Refinance and save

    $10,182/mo

    Est. payment

    Refinancing to a lower rate could help reduce your monthly payments and save thousands over the life of the loan.

    See today's rates

    $10,182/mo

    Est. payment

    Explore your selling options

    Work with a Zillow partner agent

    Leverage their expertise and Zillow's premium Showcase listings to get your home seen by more buyers.

    Get started

    List with your own agent

    Get your home in front of millions of buyers by listing it on Zillow.

    Learn how to do it

    Sell it yourself

    Take full control of how buyers see your home on Zillow by listing For Sale by Owner (FSBO).

    List your home

    What's special

    Designer finishesThoughtfully selected finishesRecessed lightingExpansive primary suiteOutdoor swimming poolBeautifully appointed common areasIn-unit laundry
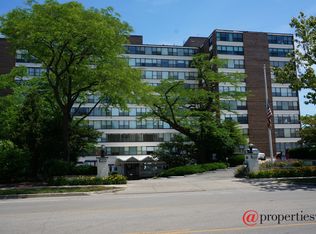
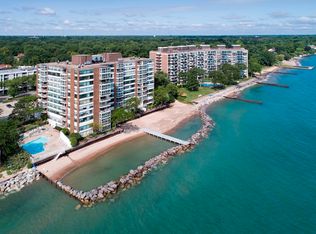
    Every once in a while, a home comes along that simply has it all-breathtaking lake views, a magazine-worthy renovation, and the effortless luxury of true move-in-ready living. Completely reimagined from the walls in, this spectacular 3-bedroom, 2.5-bath residence underwent an uncompromising, no-expense-spared gut renovation in 2023, creating a home that feels brand new while showcasing breathtaking, unobstructed east-facing views of Lake Michigan. The expanded, custom-designed chef's kitchen features gorgeous hand crafted cabinetry, luxurious quartz countertops, premium stainless steel appliances, a spacious walk-in pantry, and a place for everything. The expansive primary suite has a generous walk-in closet, a spa-inspired bath featuring heated floors with ample storage, an additional closet and of course room for a king sized bed. The second and third bedrooms are both quite large and can serve in many different capacities. Current second bedroom is working as an at home office. No detail was overlooked. New doors, custom trim, recessed lighting, ceiling fans, in-unit laundry, electric window treatments throughout and countless thoughtfully selected finishes elevate every room with timeless sophistication. Beyond your front door, enjoy the very best of full-service lakefront living with beautifully appointed common areas, an outdoor swimming pool, additional storage, and valet garage parking for just $135 per month. The monthly HOA of $2,090 offers exceptional value, covering virtually everything except electric and parking. Perfectly positioned along Chicago's iconic lakefront, this extraordinary residence offers the rare combination of designer finishes, generous living space, spectacular views, and true turnkey convenience. Simply unpack, watch the sunrise over Lake Michigan, and fall in love with where you live. Showings will start on 7/31.

    Zillow last checked:

    Listing updated:

    Listed by:

    Davia Lipscher 773-432-0200,

    @properties Christie's International Real Estate

    Bought with:

    Alyson Tesar

    @properties Christie's International Real Estate

    Source: MRED as distributed by MLS GRID,MLS#: 12716871MLS Logo

    Facts & features

    Interior

    Bedrooms & bathrooms
    • Bedrooms: 3
    • Bathrooms: 3
    • Full bathrooms: 2
    • 1/2 bathrooms: 1
    Rooms
    • Room types: Foyer, Sun Room
    Primary bedroom
    • Features: Flooring (Carpet), Bathroom (Full)
    • Level: Main
    • Area: 204 Square Feet
    • Dimensions: 12X17
    Bedroom 2
    • Features: Flooring (Carpet)
    • Level: Main
    • Area: 168 Square Feet
    • Dimensions: 14X12
    Bedroom 3
    • Features: Flooring (Carpet)
    • Level: Main
    • Area: 144 Square Feet
    • Dimensions: 12X12
    Dining room
    • Features: Flooring (Luxury Vinyl)
    • Level: Main
    • Area: 108 Square Feet
    • Dimensions: 9X12
    Family room
    • Features: Flooring (Luxury Vinyl)
    • Level: Main
    • Area: 170 Square Feet
    • Dimensions: 17X10
    Foyer
    • Features: Flooring (Luxury Vinyl)
    • Level: Main
    • Area: 56 Square Feet
    • Dimensions: 8X7
    Kitchen
    • Features: Kitchen (Pantry-Closet), Flooring (Luxury Vinyl)
    • Level: Main
    • Area: 126 Square Feet
    • Dimensions: 9X14
    Laundry
    • Features: Flooring (Ceramic Tile)
    • Level: Main
    • Area: 9 Square Feet
    • Dimensions: 3X3
    Living room
    • Features: Flooring (Luxury Vinyl)
    • Level: Main
    • Area: 289 Square Feet
    • Dimensions: 17X17
    Sun room
    • Features: Flooring (Luxury Vinyl)
    • Level: Main
    • Area: 108 Square Feet
    • Dimensions: 9X12
    Heating
    • Natural Gas, Forced Air
    Cooling
    • Central Air
    Appliances
    • Included: Range, Microwave, Dishwasher, High End Refrigerator, Washer, Dryer, Disposal, Stainless Steel Appliance(s)
    • Laundry: Main Level, Washer Hookup, In Unit
    Features
    • 1st Floor Full Bath, Storage, Walk-In Closet(s), Bookcases, Open Floorplan, Lobby, Separate Dining Room
    • Flooring: Carpet
    • Doors: Door Monitored By TV
    • Windows: Screens
    • Basement: None
    Interior area
    • Total structure area: 0
    • Total interior livable area: 1,900 sqft

    Property

    Parking
    • Total spaces: 2
    • Parking features: Asphalt, Brick Driveway, Circular Driveway, Heated Garage, Yes, Leased, Attached, Assigned, Guest, Valet, Garage
    • Attached garage spaces: 1
    • Has uncovered spaces: Yes
    Accessibility
    • Accessibility features: No Disability Access
    Features
    • Exterior features: Door Monitored By TV
    • Pool features: Above Ground
    • Has view: Yes
    • View description: Water, Back of Property
    • Has water view: Yes
    • Water view: Water,Back of Property
    • Waterfront features: Beach Access, Lake Front, Lake Privileges
    Lot
    • Features: Common Grounds, Corner Lot, Landscaped
    Details
    • Parcel number: 05272000601045
    • Special conditions: List Broker Must Accompany

    Construction

    Type & style
    • Home type: Condo
    • Property subtype: Condominium, Single Family Residence
    Materials
    • Brick
    • Roof: Tar/Gravel
    Condition
    • New construction: No
    • Year built: 1961
    Details
    • Builder model: OPPORTUNITY AWAITS!

    Utilities & green energy

    • Electric: Circuit Breakers
    • Sewer: Public Sewer
    • Water: Lake Michigan
    • Utilities for property: Cable Available

    Community & HOA

    Community
    • Features: Sidewalks, Street Lights
    HOA
    • Has HOA: Yes
    • Amenities included: Coin Laundry, Elevator in Residence, Storage, On Site Manager/Engineer, Party Room, Sundeck, Pool, Receiving Room, Security Door Lock(s), Service Elevator(s), Elevator(s), Private Laundry Hkup
    • Services included: Heat, Air Conditioning, Water, Gas, Insurance, Security, Cable TV, Pool, Exterior Maintenance, Scavenger, Snow Removal, Internet
    • HOA fee: $2,089 monthly
    Location
    • Region: Wilmette

    Financial & listing details

    • Price per square foot: $724/sqft
    • Tax assessed value: $342,280
    • Annual tax amount: $8,062
    • Date on market: 7/29/2026
    • Listing terms: Conventional
    • Ownership: Condo

    Price history

    DateEventPrice
    8/31/2026Sold$1,375,000+7.8%$724/sqft
    Source: MRED as distributed by MLS GRID #12716871 Report a problem
    8/27/2026Pending sale$1,275,000$671/sqft
    Source: MRED as distributed by MLS GRID #12716871 Report a problem
    8/2/2026Contingent$1,275,000$671/sqft
    Source: MRED as distributed by MLS GRID #12716871 Report a problem
    7/29/2026Listed for sale$1,275,000+193.4%$671/sqft
    Source: MRED as distributed by MLS GRID #12716871 Report a problem
    5/9/2022Sold$434,500-1%$229/sqft
    Source: MRED as distributed by MLS GRID #11348293 Report a problem
    4/19/2022Pending sale$439,000$231/sqft
    Source: MRED as distributed by MLS GRID #11348293 Report a problem
    4/8/2022Contingent$439,000$231/sqft
    Source: MRED as distributed by MLS GRID #11348293 Report a problem
    4/4/2022Listed for sale$439,000+46.3%$231/sqft
    Source: MRED as distributed by MLS GRID #11348293 Report a problem
    2/17/2016Sold$300,000-6%$158/sqft
    Source: @Properties sold #09113760_60091_6D Report a problem
    1/20/2016Pending sale$319,000$168/sqft
    Source: Coldwell Banker Residential Brokerage - Winnetka #09113760 Report a problem
    1/11/2016Listed for sale$319,000+33.5%$168/sqft
    Source: Coldwell Banker Residential Brokerage - Winnetka #09113760 Report a problem
    11/18/2011Listing removed$3,100$2/sqft
    Source: Coldwell Banker Residential Brokerage - Winnetka North #07875859 Report a problem
    10/2/2011Listed for rent$3,100$2/sqft
    Source: Coldwell Banker Residential Brokerage - Winnetka North #07875859 Report a problem
    10/2/2011Listing removed$239,000$126/sqft
    Source: Coldwell Banker Residential Brokerage - Winnetka North #07770988 Report a problem
    7/15/2011Price change$239,000-17.3%$126/sqft
    Source: Coldwell Banker Residential Brokerage - Winnetka North #07770988 Report a problem
    4/5/2011Price change$289,000-17.2%$152/sqft
    Source: Coldwell Banker Residential Brokerage - Winnetka North #07770988 Report a problem
    7/13/2010Listed for sale$349,000-30.1%$184/sqft
    Source: NRT Chicago #07578591 Report a problem
    3/13/2009Listing removed$499,000$263/sqft
    Source: NRT Chicago #07064337 Report a problem
    1/25/2009Price change$499,000-7.4%$263/sqft
    Source: NRT Chicago #07064337 Report a problem
    11/7/2008Listed for sale$539,000$284/sqft
    Source: NRT Chicago #07064337 Report a problem

    Public tax history

    YearProperty taxesTax assessment
    2024$8,061 +3.8%$34,228
    2023$7,767 +5.7%$34,228
    2022$7,351 +5.9%$34,228 +28.1%
    2021$6,942 +1.7%$26,721
    2020$6,829 +3.1%$26,721 -7.9%
    2019$6,622 +39.7%$29,027 +45.6%
    2018$4,741 +2.8%$19,930
    2017$4,610 +6.4%$19,930
    2016$4,332 +7.4%$19,930 +22.7%
    2015$4,032 +1.6%$16,242
    2014$3,968 -12%$16,242 -16%
    2013$4,511 -30.3%$19,336 -35.2%
    2012$6,474 +5.1%$29,861
    2011$6,159 +2.9%$29,861
    2010$5,987 +1.7%$29,861 -21.2%
    2009$5,887 -6.7%$37,892 -21.4%
    2008$6,309 +4.3%$48,189 -7.3%
    2007$6,048 -1.7%$52,000 +35.5%
    2006$6,155 +2.1%$38,367
    2005$6,029 +1.9%$38,367
    2004$5,914 -9.5%$38,367 +0.3%
    2003$6,533 $38,266
    Find assessor info on the county website

    Neighborhood: 60091

    Nearby schools

    GreatSchools rating
    Schools provided by the listing agent
    • Elementary: Central Elementary School
    • Middle: Wilmette Junior High School
    • High: New Trier Twp H.S. Northfield/Wi
    • District: 39

    Source: MRED as distributed by MLS GRID. This data may not be complete. We recommend contacting the local school district to confirm school assignments for this home.

    Get a cash offer in 3 minutes
    Find out how much your home could sell for in as little as 3 minutes with a no-obligation cash offer.
    Estimated market value
    $1,280,800
    Get a cash offer in 3 minutes
    Find out how much your home could sell for in as little as 3 minutes with a no-obligation cash offer.
    Estimated market value
    $1,280,800