A well-maintained, one-level Del Webb home in the sought-after Carolina Gardens 55+ community offers comfortable living, thoughtful design, quiet streets that are thoughtfully designed, and access to exceptional resort-like neighborhood amenities. Featuring an enhanced Mystique floor plan with a gourmet kitchen, bonus flex space, and a third bedroom, this home is designed for both everyday comfort and entertaining. Builder upgrades include granite countertops, a stainless steel double sink, additional cabinet space, and a spacious kitchen island that also provides casual dine-in seating. Throughout the home, you'll notice an abundance of natural light, creating a bright and inviting atmosphere from the moment you walk through the door. The primary suite is inviting and offers a peaceful retreat and features a spa-like suite bathroom with a tiled walk-in shower and a generous walk-in closet. Outside, enjoy a partially covered back patio, perfect for relaxing or gathering with guests. Carolina Gardens offers amenities that make every day feel like a vacation. From a clubhouse with an outdoor grill and smoker to a scenic pond with a walking path, residents enjoy numerous opportunities for recreation and connection. The community also features an accessible outdoor pool, as well as an indoor pool, allowing you to enjoy the amenities year-round, regardless of the season. Fuquay-Varina has all that living in two towns has to offer from local shopping and downtown areas, a brand new Target just a few miles away, the popular Carolina Butcher Shop, and a large community library. There's so much to do and many ways to be involved in the community.
For sale
$530,000
1616 Silver Spotted Way, Fuquay Varina, NC 27526
3beds
1,995sqft
Single Family Residence
Built in 2021
6,969 Square Feet Lot
$524,200 Zestimate®
$266/sqft
$291/mo HOA
What's special
Gourmet kitchenBonus flex spaceTiled walk-in showerStainless steel double sinkThird bedroomAdditional cabinet spaceGranite countertops
- 14 days
- 206
- 1
Likely to sell faster than
Zillow last checked:
Listing updated:
Listed by:
Debbie Van Horn 919-749-6000,
Compass -- Raleigh
Source: Doorify MLS,MLS#: 10193520
Facts & features
Interior
Bedrooms & bathrooms
- Bedrooms: 3
- Bathrooms: 2
- Full bathrooms: 2
- Main level bedrooms: 3
Primary bedroom
- Level: Main
Heating
- Forced Air, Natural Gas
Cooling
- Central Air
Appliances
- Included: Dishwasher, Exhaust Fan, Free-Standing Gas Range, Gas Water Heater, Microwave, Stainless Steel Appliance(s)
- Laundry: Laundry Room, Main Level, Sink
Features
- Granite Counters, High Speed Internet, Kitchen Island, Open Floorplan, Pantry, Primary Downstairs, Recessed Lighting, Tray Ceiling(s), Walk-In Closet(s), Water Closet, Smooth Ceilings
- Flooring: Carpet, Ceramic Tile, Luxury Vinyl, Tile
- Windows: Blinds
- Common walls with other units/homes: No Common Walls
Interior area
- Total structure area: 1,995
- Total interior livable area: 1,995 sqft
- Finished area above ground: 1,995
- Finished area below ground: 0
Property
Parking
- Total spaces: 1
- Parking features: Attached, Concrete, Driveway, Garage, Private
- Garage spaces: 1
- Has uncovered spaces: Yes
Accessibility
- Accessibility features: Accessible Bedroom, Accessible Closets, Accessible Common Area, Accessible Entrance, Accessible Full Bath, Accessible Kitchen
Features
- Levels: One
- Stories: 1
- Patio & porch: Covered, Patio, Rear Porch
Lot
- Size: 6,969 Square Feet
- Features: Back Yard, Front Yard, Interior Lot, Private
Details
- Parcel number: 066502585861000 0479019
- Zoning: RMD-C
- Special conditions: Probate Listing
Construction
Type & style
- Home type: SingleFamily
- Architectural style: Traditional
- Property subtype: Single Family Residence
Materials
- Fiber Cement
- Foundation: Slab
- Roof: Shingle
Condition
- New construction: No
- Year built: 2021
Utilities & green energy
- Sewer: Public Sewer
- Water: Public
Community & HOA
Community
- Features: Curbs, Clubhouse, Fitness Center, Lake, Pool, Street Lights, Sidewalks, Tennis Court(s)
- Security: Carbon Monoxide Detector(s), Smoke Detector(s)
- Subdivision: Carolina Gardens by Del Webb
HOA
- Has HOA: Yes
- Amenities included: Billiard Room, Clubhouse, Cable TV, Dog Park, Fitness Center, Indoor Pool, Jogging Path, Landscaping, Maintenance Grounds, Management, Meeting Room, Pool, Pond Year Round, Recreation Room, Spa/Hot Tub, Tennis Court(s), Trail(s)
- Services included: Cable TV, Internet, Maintenance Grounds
- HOA fee: $291 monthly
- HOA name: Associa Carolinas
- HOA phone: 704-944-8181
Location
- Region: Fuquay Varina
Financial & listing details
- Price per square foot: $266/sqft
- Tax assessed value: $525,587
- Annual tax amount: $4,829
- Date on market: 9/18/2026
- Listing agreement: Exclusive Right To Sell
- Listing terms: Cash,Conventional
Estimated market value
$524,200
$498,000 - $550,000
$2,129/mo
Price history
| Date | Event | Price |
|---|---|---|
| 9/18/2026 | Listed for sale | $530,000-1.8%$266/sqft |
Source:  Doorify MLS #10193520 Report a problem Doorify MLS #10193520 Report a problem | ||
| 8/1/2026 | Listing removed | $539,900$271/sqft |
Source: Doorify MLS #10158049 Report a problem | ||
| 7/24/2026 | Price change | $539,900-0.9%$271/sqft |
Source: Doorify MLS #10158049 Report a problem | ||
| 5/21/2026 | Price change | $544,900-1.8%$273/sqft |
Source: Doorify MLS #10158049 Report a problem | ||
| 5/7/2026 | Price change | $554,900-1.8%$278/sqft |
Source: Doorify MLS #10158049 Report a problem | ||
| 4/7/2026 | Listed for sale | $565,000+54%$283/sqft |
Source: Doorify MLS #10158049 Report a problem | ||
| 9/3/2021 | Sold | $367,000$184/sqft |
Source: Public Record Report a problem | ||
Public tax history
| Year | Property taxes | Tax assessment |
|---|---|---|
| 2025 | $4,619 +0.4% | $525,587 |
| 2024 | $4,600 +31.3% | $525,587 +67.8% |
| 2023 | $3,503 +6.4% | $313,250 |
| 2022 | $3,292 +1521.8% | $313,250 +422.1% |
| 2021 | $203 | $60,000 |
Find assessor info on the county website
Monthly payment
Est. payment
Payment breakdown
Explore the cost of this home by adjusting the details. Changes won't be saved.Climate risks
Neighborhood: 27526
Nearby schools
Schools provided by the listing agent
- Elementary: Wake County Schools
- Middle: Wake County Schools
- High: Wake County Schools
Source: Doorify MLS. This data may not be complete. We recommend contacting the local school district to confirm school assignments for this home.
- $602,200-- bd3 ba2.6k sqft1620 Silver Spotted Way, Fuquay Varina, NC 27526Off Market
- $440,400-- bd2 ba1.5k sqft1612 Silver Spotted Way, Fuquay Varina, NC 27526Off Market
- $604,1006,969 sqft1608 Silver Spotted Way, Fuquay Varina, NC 27526Off Market
- $624,900-- bd3 ba2.7k sqft1624 Silver Spotted Way, Fuquay Varina, NC 27526Off Market
Similar homes
- $450,0003 bd2 ba2.3k sqft1212 Windrose Dr, Fuquay Varina, NC 27526For Sale
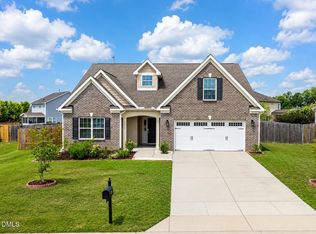
 MLS ID #10179007, Shari Austin. Doorify MLS
 - $482,5005 bd3 ba2.7k sqft1809 Carlton Links Dr, Fuquay Varina, NC 27526For Sale
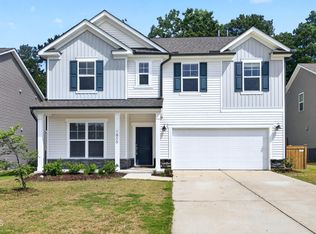 MLS ID #10189681, Lynda Brookwell. Doorify MLS
 - $469,9004 bd3 ba2.8k sqft1333 Amos Park St, Fuquay Varina, NC 27526For Sale
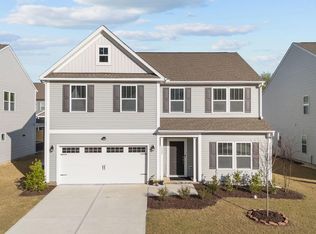 MLS ID #10188054, Vimal Chellaiyah. Doorify MLS
 - $535,0005 bd3 ba2.9k sqft2028 Fox Chapel Pl, Fuquay Varina, NC 27526For Sale
 MLS ID #10193335, Marinus C Leach. Doorify MLS
 - $625,0003 bd3 ba2.2k sqft1618 Plover Cir, Fuquay Varina, NC 27526For SaleMLS ID #10175196, Lynn Hellman. Doorify MLS
- $483,0003 bd3 ba2.7k sqft209 S Harrison Place Ln, Fuquay Varina, NC 27526For SaleMLS ID #10180745, Lewis Beynon. Doorify MLS
- $475,0003 bd2 ba2.1k sqft3735 Autumn Creek Dr, Fuquay Varina, NC 27526For SaleMLS ID #10153338, Bobby Taboada. Doorify MLS
- $500,0003 bd3 ba2.8k sqft4705 Okeechobee Ct, Fuquay Varina, NC 27526For SaleMLS ID #10190431, Trinity French. Doorify MLS
- $469,9904 bd3 ba2.2k sqft547 Autumn Leaf Way, Fuquay Varina, NC 27526New ConstructionDoorify MLS
- $525,0004 bd3 ba2.6k sqft4324 Beckel Rd, Willow Spring, NC 27592For SaleMLS ID #10193868, Kelley Schultz. Doorify MLS
- $474,9905 bd3 ba2.6k sqft337 Providence Springs Ln, Fuquay Varina, NC 27526New ConstructionMLS ID #10189540, Alex Lilly. Doorify MLS
- $439,9004 bd3 ba2.4k sqft256 Summer Ranch Dr, Fuquay Varina, NC 27526For SaleMLS ID #10172987, Robert William Buesser. Doorify MLS
- $449,9903 bd3 ba2.4k sqft725 Wicklow Hall Dr, Fuquay Varina, NC 27526New ConstructionDoorify MLS
- $350,0003 bd2 ba1.6k sqft8722 Kenridge Ln, Fuquay Varina, NC 27526For SaleMLS ID #10156783, Roberta Sorrell. Doorify MLS
- $449,9903 bd2 ba1.5k sqft305 Brindle Dr, Fuquay Varina, NC 27526New ConstructionDoorify MLS
- $589,0804 bd3 ba2.9k sqft2340 Fleming Rd, Fuquay Varina, NC 27526New ConstructionDoorify MLS
- $384,9904 bd3 ba2k sqft709 Wicklow Hall Dr, Fuquay Varina, NC 27526New ConstructionDoorify MLS
- $390,0005 bd3 ba2.6k sqft201 Memory Farm Pl, Angier, NC 27501For SaleMLS ID #10193158, Tina Caul. Doorify MLS
- $613,7504 bd3 ba2.6k sqftDavid Weekley, Fuquay Varina, NC 27526For SaleMLS ID #10161212, Jolanta Konecki Halat. Doorify MLS
- $489,9904 bd3 ba2.7k sqft2101 Saunders Farm Dr, Willow Spring, NC 27592New ConstructionDoorify MLS
