Skip main navigation
Contingent
  • $319,900

    1616 Slate Dr, Cantonment, FL 32533

    3beds
    1,690sqft
    : 
    Loading
    Get pre-qualified
    Single Family Residence
    Built in 2026
    6,534 Square Feet Lot
    $-- Zestimate®
    $189/sqft
    $27/mo HOA

    What's special

    Double garageFront porchStorm shutter window protectionBuilt-in microwave and dishwasherOversized pantryPopular shaker style cabinets
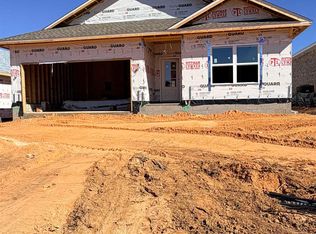
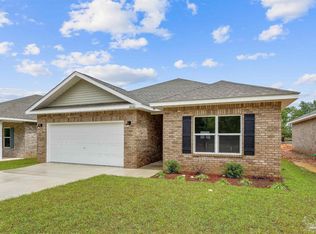
    NEW CONSTRUCTION. Completion expected July 2026, in the prestigious Bentley Oaks Neighborhood. 3/2/2 1690 sq ft home. This home is 4 sides brick, FRONT PORCH, 9 ft ceilings, beveled Shaw, LVP flooring in all main areas, color is driftwood, carpet in bedrooms and closets. Upgrade selections will depend on stage of home. Carerra frost 3 cm quartz in wet areas. This beautiful home is located minutes from I-10, easy commute to bases, downtown and to the beach. The spacious Cypress plan has 3 bedrooms, and 2 baths. The design has an open kitchen with large prep island and the popular Shaker Style cabinets. the color is putty by Biship cabinets. The cabinets are full over lay birch wood tongue and groove with soft close doors and drawers, wall color is Incredible White. Selections could be changed depending on stage of home. Stainless appliances are featured in kitchen. A built-in microwave and dishwasher are included. The breakfast room has easy access to very nice, covered lanai for entertaining, an oversized pantry and LED lighting makes meal prep a dream. The main suite has trey ceilings with crown molding, and a ceiling fan. Deluxe main bathroom has a spacious 5 ft shower, luxury quartz tops, framed mirrors over the sinks, LED ceiling lights, and large walk-in closet. Quality construction flourishes throughout this home. Double garage, 30 year architectural shingles, energy efficient double pane vinyl windows, storm shutter window protection, and covered by StrucSure, a 10year limited warranty. Photos are same plan, representative and virtually staged. Actual home is under construction. Colors reflect similar colors as they will be in the home.
    79 days
    |
    24
    |
    0
    |

    Zillow last checked:

    Listing updated:

    Listed by:

    Tabitha Thompson 850-377-0835,

    MITCHELL RESIDENTIAL

    Source: PAR,MLS#: 681479MLS Logo

      Facts & features

      Interior

      Bedrooms & bathrooms
      • Bedrooms: 3
      • Bathrooms: 2
      • Full bathrooms: 2
      Bedroom
      • Level: First
      • Area: 145.92
      • Dimensions: 12.8 x 11.4
      Living room
      • Level: First
      • Area: 221.76
      • Dimensions: 14.4 x 15.4
      Heating
      • Central
      Cooling
      • Central Air, Ceiling Fan(s)
      Appliances
      • Included: Electric Water Heater, Built In Microwave, Dishwasher, Disposal, Microwave
      • Laundry: Inside, W/D Hookups
      Features
      • Baseboards, Ceiling Fan(s), Crown Molding, High Ceilings, High Speed Internet
      • Flooring: Carpet
      • Windows: Double Pane Windows, Shutters
      • Has basement: No
      Interior area
      • Total structure area: 1,690
      • Total interior livable area: 1,690 sqft

      Property

      Parking
      • Total spaces: 2
      • Parking features: 2 Car Garage, Front Entrance, Garage Door Opener
      • Garage spaces: 2
      Features
      • Levels: One
      • Stories: 1
      • Patio & porch: Covered, Lanai, Porch
      • Pool features: None
      Lot
      • Size: 6,534 Square Feet
      • Features: Central Access, Interior Lot
      Details
      • Parcel number: 231n311201008000
      • Zoning description: Res Single

      Construction

      Type & style
      • Home type: SingleFamily
      • Architectural style: Traditional
      • Property subtype: Single Family Residence
      Materials
      • Brick
      • Foundation: Slab
      • Roof: Shingle,Gable
      Condition
      • Under Construction
      • New construction: Yes
      • Year built: 2026

      Utilities & green energy

      • Electric: Circuit Breakers, Copper Wiring
      • Sewer: Public Sewer
      • Water: Public
      • Utilities for property: Cable Available, Underground Utilities
      Green energy
      • Energy efficient items: Heat Pump, Insulation, Ridge Vent

      Community & HOA

      Community
      • Features: Pavilion/Gazebo, Picnic Area, Sidewalks
      • Security: Smoke Detector(s)
      • Subdivision: Bentley Oaks
      HOA
      • Has HOA: Yes
      • Services included: Deed Restrictions
      • HOA fee: $318 annually
      Location
      • Region: Cantonment

      Financial & listing details

      • Price per square foot: $189/sqft
      • Tax assessed value: $40,500
      • Annual tax amount: $539
      • Price range: $319.9K - $319.9K
      • Date on market: 4/23/2026
      • Cumulative days on market: 80 days
      • Road surface type: Paved

        Estimated market value

        Not available

        Estimated sales range

        Not available

        Not available

        Price history

        DateEventPrice
        5/21/2026Contingent$319,900$189/sqft
        Source: PAR #681479 Report a problem
        4/23/2026Listed for sale$319,900$189/sqft
        Source: PAR #681479 Report a problem

        Public tax history

        YearProperty taxesTax assessment
        2024$539 -11.9%$40,500 -10%
        2023$612 $45,000
        Find assessor info on the county website

        Monthly payment

        Est. payment

        Payment breakdown

        Explore the cost of this home by adjusting the details. Changes won't be saved.
        All calculations are estimates and provided by Zillow, Inc. for informational purposes only. Actual amounts may vary.
        HOA fees may include property taxes on listings classified as Co-Ops. Contact the listing agent and/or owner for fee details.
        Mortgage interest rates are dependent on a number of factors, including credit score, down payment, and repayment length. Interest rate data provided by Zillow Group Marketplace, Inc. as of 1/1/1970 from various mortgage lenders with which we have lead or other similar arrangements; the Estimated Payment is an average of those rates.
        See how much you could borrow to make a competitive offer.

        Climate risks

        Neighborhood: 32533

        Getting around

        2 / 100
        Car-Dependent
        26 / 100
        Somewhat Bikeable

        Nearby schools

        GreatSchools rating
        Schools provided by the listing agent
        • Elementary: Kingsfield Elementary
        • Middle: RANSOM
        • High: Tate

        Source: PAR. This data may not be complete. We recommend contacting the local school district to confirm school assignments for this home.

        A local agent can set up tours, give advice and negotiate with sellers.

        A local lender can help you make sure your offer is ready when you are.

        Browse local experts

        Similar homes