Located in one of Prosper’s most beautiful and peaceful areas, this single-owner, meticulously maintained home sits in a quiet neighborhood that is surrounded by gentle rolling hills, mature trees, and majestic estates, offering a serene setting. The home is positioned nicely near the front of the neighborhood for easy in-and-out access. The exceptional Perry Homes 2944 floor plan is unique, fitting 4 bedrooms, 3.5 bathrooms, a dedicated office, media room, formal dining room, and breakfast area into 3,000 square feet—an achievement virtually unmatched while still delivering a beautifully open and expansive layout. The heart of the home is an extraordinarily large, open living area that flows seamlessly into the kitchen and dining spaces, perfect for everyday living and entertaining. A convenient coffee bar outside the primary suite and a 3-car tandem garage add to the thoughtful design. Light fixture upgrades from Pottery Barn and Crate & Barrel add an elegant touch of warmth. Situated on an oversized lot, the backyard offers rare privacy with virtually no neighboring views and ample space for a future pool plus play or entertaining areas. Enjoy a beautiful Texas sunset while relaxing on the extended patio perfect for nights on the grill. Enjoy the beautiful resort-style pool and multiple parks within the neighborhood, or take an evening stroll on the walking path around the perimeter to behold the aforementioned beauty of this special area of Prosper. Zoned to highly rated Prosper ISD schools and minutes from the area’s rapidly growing selection of popular shops, restaurants, and conveniences. Also, easy access to the DNT and HWY 380 for quicker trips around the North Dallas area.
Assumable VA loan with a 2.75% interest rate available for qualified veterans.
Sold
Street View
Price Unknown
1616 Snapdragon Ct, Prosper, TX 75078
4beds
3,004sqft
Single Family Residence
Built in 2019
9,844 Square Feet Lot
$660,100 Zestimate®
$--/sqft
$3,623 Estimated rent
Home value
$660,100
$620,000 - $700,000
$3,623/mo
Zestimate® history
Owner options
List your home for rent
$3,623/mo
Rent Zestimate®
Find your next renter with Zillow Rental Manager. Plus, with online applications, you can quickly screen prospective tenants – for free.
$3,623/mo
Rent Zestimate®
Refinance and save
$550/mo
Est. payment
Refinancing to a lower rate could help reduce your monthly payments and save thousands over the life of the loan.
$550/mo
Est. payment
Explore your selling options
Work with a Zillow partner agent
Leverage their expertise and Zillow's premium Showcase listings to get your home seen by more buyers.
Get startedList with your own agent
Get your home in front of millions of buyers by listing it on Zillow.
Learn how to do itSell it yourself
Take full control of how buyers see your home on Zillow by listing For Sale by Owner (FSBO).
List your homeWhat's special
Oversized lotQuiet neighborhood
Zillow last checked:
Listing updated:
Listed by:
David Maisch 0602682 469-774-8699,
Zero Dollar Listings, LLC 469-774-8699,
Sam Maisch 0716173 214-734-9406,
Zero Dollar Listings, LLC
Bought with:
Anna Tao
Competitive Edge Realty LLC
Source: NTREIS,MLS#: 21149611
Facts & features
Interior
Bedrooms & bathrooms
- Bedrooms: 4
- Bathrooms: 4
- Full bathrooms: 3
- 1/2 bathrooms: 1
Primary bedroom
- Features: Ceiling Fan(s), Walk-In Closet(s)
- Level: First
- Dimensions: 17 x 14
Bedroom
- Features: Ceiling Fan(s), En Suite Bathroom, Walk-In Closet(s)
- Level: First
- Dimensions: 13 x 11
Bedroom
- Features: Ceiling Fan(s), Walk-In Closet(s)
- Level: First
- Dimensions: 13 x 11
Bedroom
- Features: Ceiling Fan(s), Walk-In Closet(s)
- Level: First
- Dimensions: 13 x 11
Primary bathroom
- Features: Dual Sinks, Double Vanity, En Suite Bathroom, Garden Tub/Roman Tub, Linen Closet, Stone Counters, Separate Shower
- Level: First
- Dimensions: 16 x 13
Breakfast room nook
- Level: First
- Dimensions: 12 x 10
Dining room
- Level: First
- Dimensions: 18 x 13
Other
- Features: En Suite Bathroom, Stone Counters
- Level: First
- Dimensions: 10 x 5
Other
- Features: Stone Counters
- Level: First
- Dimensions: 10 x 5
Half bath
- Level: First
- Dimensions: 7 x 3
Kitchen
- Features: Built-in Features, Eat-in Kitchen, Kitchen Island, Stone Counters, Walk-In Pantry
- Level: First
- Dimensions: 17 x 12
Living room
- Features: Ceiling Fan(s), Fireplace
- Level: First
- Dimensions: 20 x 18
Media room
- Features: Ceiling Fan(s)
- Level: First
- Dimensions: 17 x 13
Mud room
- Level: First
- Dimensions: 7 x 3
Office
- Level: First
- Dimensions: 10 x 12
Utility room
- Features: Utility Room
- Level: First
- Dimensions: 9 x 8
Heating
- Central, Natural Gas
Cooling
- Central Air, Ceiling Fan(s), Electric
Appliances
- Included: Some Gas Appliances, Dishwasher, Electric Oven, Gas Cooktop, Disposal, Gas Water Heater, Microwave, Plumbed For Gas, Tankless Water Heater
- Laundry: Washer Hookup, Dryer Hookup, ElectricDryer Hookup, Laundry in Utility Room
Features
- Dry Bar, Decorative/Designer Lighting Fixtures, Double Vanity, Eat-in Kitchen, High Speed Internet, Kitchen Island, Open Floorplan, Pantry, Cable TV, Walk-In Closet(s)
- Flooring: Carpet, Ceramic Tile
- Windows: Window Coverings
- Has basement: No
- Number of fireplaces: 1
- Fireplace features: Gas, Gas Starter, Living Room
Interior area
- Total interior livable area: 3,004 sqft
Property
Parking
- Total spaces: 3
- Parking features: Concrete, Driveway, Garage Faces Front, Garage, Garage Door Opener, Storage, Tandem
- Attached garage spaces: 3
- Has uncovered spaces: Yes
Features
- Levels: One
- Stories: 1
- Patio & porch: Covered
- Exterior features: Rain Gutters
- Pool features: None, Community
- Fencing: Wood
Lot
- Size: 9,844 Square Feet
- Features: Back Yard, Cleared, Interior Lot, Irregular Lot, Lawn, Landscaped, Subdivision, Sprinkler System, Few Trees
Details
- Parcel number: R1122000C02301
Construction
Type & style
- Home type: SingleFamily
- Architectural style: Traditional,Detached
- Property subtype: Single Family Residence
Materials
- Brick
- Foundation: Slab
- Roof: Composition
Condition
- Year built: 2019
Utilities & green energy
- Sewer: Public Sewer
- Water: Public
- Utilities for property: Natural Gas Available, Sewer Available, Separate Meters, Water Available, Cable Available
Green energy
- Energy efficient items: Thermostat, Water Heater
Community & HOA
Community
- Features: Lake, Playground, Park, Pool, Trails/Paths, Curbs, Sidewalks
- Security: Prewired, Carbon Monoxide Detector(s), Smoke Detector(s)
- Subdivision: Lilyana Ph 1
HOA
- Has HOA: Yes
- Services included: All Facilities, Association Management, Maintenance Grounds, Maintenance Structure
- HOA fee: $550 semi-annually
- HOA name: Lilyana HAO
- HOA phone: 972-619-4200
Location
- Region: Prosper
Financial & listing details
- Tax assessed value: $697,473
- Annual tax amount: $12,996
- Date on market: 1/13/2026
- Cumulative days on market: 32 days
- Listing terms: Assumable,Cash,Conventional,FHA,VA Loan
- Exclusions: Please, see Exclusions page in Transaction Desk.
Price history
| Date | Event | Price |
|---|---|---|
| 3/16/2026 | Sold | -- |
Source: NTREIS #21149611 Report a problem | ||
| 2/18/2026 | Pending sale | $692,000$230/sqft |
Source: NTREIS #21149611 Report a problem | ||
| 2/13/2026 | Contingent | $692,000$230/sqft |
Source: NTREIS #21149611 Report a problem | ||
| 2/5/2026 | Price change | $692,000-2.5%$230/sqft |
Source: NTREIS #21149611 Report a problem | ||
| 1/13/2026 | Listed for sale | $709,999+47.9%$236/sqft |
Source: NTREIS #21149611 Report a problem | ||
| 5/1/2020 | Listing removed | $479,900$160/sqft |
Source: Britton Homes #14251394 Report a problem | ||
| 5/1/2020 | Listed for sale | $479,900$160/sqft |
Source: Britton Homes #14251394 Report a problem | ||
| 3/30/2020 | Pending sale | $479,900$160/sqft |
Source: Britton Homes #14251394 Report a problem | ||
| 3/18/2020 | Price change | $479,900-2%$160/sqft |
Source: Britton Homes #14251394 Report a problem | ||
| 1/23/2020 | Price change | $489,900-1%$163/sqft |
Source: Britton Homes #14251394 Report a problem | ||
| 1/7/2020 | Price change | $494,900-2%$165/sqft |
Source: Britton Homes #14251394 Report a problem | ||
| 12/31/2019 | Listed for sale | $504,900$168/sqft |
Source: Britton Homes #14251394 Report a problem | ||
Public tax history
| Year | Property taxes | Tax assessment |
|---|---|---|
| 2025 | $12,845 +2.7% | $643,027 +10% |
| 2024 | $12,510 +6.6% | $584,570 +10% |
| 2023 | $11,735 | $531,427 +10% |
| 2022 | -- | $483,115 +10% |
| 2021 | $11,994 +186.7% | $439,195 +352.3% |
| 2020 | $4,183 +14% | $97,104 +34% |
| 2019 | $3,671 -2.7% | $72,450 +5% |
| 2018 | $3,772 | $69,000 +21.1% |
| 2017 | -- | $57,000 |
Find assessor info on the county website
Neighborhood: Lilyana
Nearby homes
- $616,3003 bd3 ba3k sqft1620 Snapdragon Ct, Prosper, TX 75078Off Market

- $671,6005 bd6 ba3.6k sqft1612 Snapdragon Ct, Prosper, TX 75078Off Market

- $784,9005 bd4 ba3.4k sqft1615 Gardenia St, Prosper, TX 75078Off Market
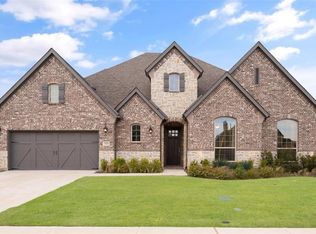
- $--4 bd3 ba2.4k sqft1617 Snapdragon Ct, Prosper, TX 75078Sold

- $--4 bd4 ba3k sqft1703 Gardenia St, Prosper, TX 75078Sold
- $577,1004 bd3 ba2.8k sqft1613 Snapdragon Ct, Prosper, TX 75078Off Market
- $653,4004 bd4 ba3.3k sqft1604 Snapdragon Ct, Prosper, TX 75078Off Market
- $--4 bd4 ba3k sqft1600 Snapdragon Ct, Prosper, TX 75078Sold
Nearby schools
GreatSchools rating
- 10/10Lilyana Elementary SchoolGrades: PK-5Distance: 0.5 mi
- NAProsper DaepGrades: K-12Distance: 2.7 mi
- 7/10Walnut Grove High SchoolGrades: 9-12Distance: 2.2 mi
Schools provided by the listing agent
- Elementary: Lilyana
- Middle: Lorene Rogers
- High: Walnut Grove
- District: Prosper ISD
Source: NTREIS. This data may not be complete. We recommend contacting the local school district to confirm school assignments for this home.
Get a cash offer in 3 minutes
Find out how much your home could sell for in as little as 3 minutes with a no-obligation cash offer.
Estimated market value
$660,100
Get a cash offer in 3 minutes
Find out how much your home could sell for in as little as 3 minutes with a no-obligation cash offer.
Estimated market value
$660,100
- Texas
- Collin County
- Celina
- 75078
- Lilyana
- 1616 Snapdragon Ct
