Skip main navigation
Closed
  • $725,000

    1616 Spring St SE, Smyrna, GA 30080

    5beds
    3,444sqft
    Single Family Residence, Residential
    Built in 2003
    10,715 Square Feet Lot
    $760,600 Zestimate®
    $211/sqft
    $4,710 Estimated rent

    Home value

    $760,600

    $723,000 - $799,000

    $4,710/mo

    Zestimate® history
    Loading
    Loading...

    Owner options

    List your home for rent

    $4,710/mo

    Rent Zestimate®

    Find your next renter with Zillow Rental Manager. Plus, with online applications, you can quickly screen prospective tenants – for free.

    Learn more

    $4,710/mo

    Rent Zestimate®

    Refinance and save

    $4,509/mo

    Est. payment

    Refinancing to a lower rate could help reduce your monthly payments and save thousands over the life of the loan.

    See today's rates

    $4,509/mo

    Est. payment

    Explore your selling options

    Work with a Zillow partner agent

    Leverage their expertise and Zillow's premium Showcase listings to get your home seen by more buyers.

    Get started

    List with your own agent

    Get your home in front of millions of buyers by listing it on Zillow.

    Learn how to do it

    Sell it yourself

    Take full control of how buyers see your home on Zillow by listing For Sale by Owner (FSBO).

    List your home

    What's special

    Modern fixturesNew roofMaster suiteRenovated en-suite bathroomWalk-in closetsHeart of smyrna
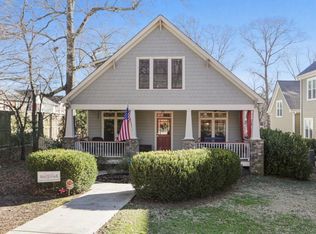
    Welcome to your dream home in the heart of Smyrna! The home has been meticulously maintained/renovated the home with new roof in 2020, new windows in 2021, new HVAC systems in 2018. This exquisite 5-bedroom, 4.5-bathroom residence is the epitome of luxury and comfort. Nestled in a charming neighborhood, this property offers both elegance and modern convenience. As you approach the house, you'll be captivated by its picturesque curb appeal, with a well-manicured front lawn and a welcoming front porch. Stepping through the inviting entrance of the home, you find yourself in a transitional space that bridges the exterior world with the interior comfort. Your eyes are immediately drawn to the dining room's doorway, which reveals a glimpse of the carefully curated space beyond as soft, muted lighting spills from within, casting a warm and inviting glow that beckons you forward. The heart of this home is its newly renovated kitchen, a true chef's paradise. The kitchen boasts top-of-the-line stainless steel appliances, including a dual-fuel - gas cooktop and electric oven, and a spacious refrigerator. The quartz countertops glisten under the warm lighting, providing ample space for meal preparation and entertaining. Custom cabinetry lines the walls, offering plenty of storage for your culinary tools and gadgets. The large center island serves as a gathering place, perfect for casual meals or hosting friends and family. Adjacent & open to the kitchen is the family room, complete with a fireplace and large windows that invite in natural light. The master suite is a true retreat, featuring a renovated en-suite bathroom that exudes luxury. Step into the spa-like master bath, where you'll find a deep soaking tub, a glass-enclosed shower and a double vanity with modern fixtures. The primary bedroom itself is a haven of tranquility, with ample space for a king-sized bed and walk-in closets provide generous storage for your wardrobe and accessories. Upstairs on two upper levels, you'll find four additional bedrooms, each thoughtfully designed and generously sized & 3 full baths. These rooms offer flexibility for creating guest suites, home offices, or playrooms, depending on your needs. Step into the inviting bonus in-law suite, a private haven designed to provide comfort, convenience, and a sense of autonomy. Whether you're accommodating visiting family members, extended guests, or creating a versatile space for your own needs, this well-appointed suite offers a warm and welcoming atmosphere. Step outside to the backyard oasis, where an outdoor fireplace creates a charming ambiance. This space is ideal for year-round enjoyment, whether you're roasting marshmallows in the cooler months or hosting a summer barbecue with friends. The landscaped yard offers both privacy and beauty, with plenty of room for outdoor seating and entertaining. The property is conveniently located five minutes to Truist Park/The Battery, walking distance to the Smyrna Market Village & easy access to I-75 and I-285, making it a perfect place to call home.

    Zillow last checked:

    Listing updated:

    Listed by:

    CHRIS CLARK,

    Keller Williams Realty Signature Partners 678-631-1700

    Bought with:

    JENNIFER PIPIN, 284482

    Keller Williams Realty Peachtree Rd.

    Source: FMLS GA,MLS#: 7258820MLS Logo

    Facts & features

    Interior

    Bedrooms & bathrooms
    • Bedrooms: 5
    • Bathrooms: 5
    • Full bathrooms: 4
    • 1/2 bathrooms: 1
    • Main level bathrooms: 1
    • Main level bedrooms: 1
    Rooms
    • Room types: Bonus Room, Family Room
    Primary bedroom
    • Features: In-Law Floorplan
    • Level: In-Law Floorplan
    Bedroom
    • Features: In-Law Floorplan
    Primary bathroom
    • Features: Double Vanity, Separate Tub/Shower, Soaking Tub
    Dining room
    • Features: Separate Dining Room
    Kitchen
    • Features: Cabinets White, Eat-in Kitchen, Kitchen Island, Pantry, Stone Counters, View to Family Room
    Heating
    • Central, Forced Air
    Cooling
    • Ceiling Fan(s), Central Air
    Appliances
    • Included: Dishwasher, Disposal, Dryer, Electric Oven, Gas Cooktop, Gas Water Heater, Microwave, Refrigerator, Washer
    • Laundry: In Hall, Laundry Room, Sink
    Features
    • Entrance Foyer, High Ceilings 9 ft Main, High Speed Internet, His and Hers Closets
    • Flooring: Carpet, Ceramic Tile, Hardwood
    • Windows: Insulated Windows
    • Basement: Crawl Space
    • Number of fireplaces: 1
    • Fireplace features: Family Room, Gas Log, Gas Starter
    • Common walls with other units/homes: No Common Walls
    Interior area
    • Total structure area: 3,444
    • Total interior livable area: 3,444 sqft

    Property

    Parking
    • Total spaces: 2
    • Parking features: Garage, Garage Faces Rear, Level Driveway, Parking Pad
    • Garage spaces: 2
    • Has uncovered spaces: Yes
    Accessibility
    • Accessibility features: None
    Features
    • Levels: Three Or More
    • Patio & porch: Front Porch, Patio
    • Exterior features: Private Yard
    • Pool features: None
    • Spa features: None
    • Fencing: Back Yard
    • Has view: Yes
    • View description: City
    • Waterfront features: None
    • Body of water: None
    Lot
    • Size: 10,715 Square Feet
    • Dimensions: 55x198x55x198
    • Features: Back Yard, Landscaped, Level
    Details
    • Additional structures: None
    • Parcel number: 17059401010
    • Other equipment: None
    • Horse amenities: None

    Construction

    Type & style
    • Home type: SingleFamily
    • Architectural style: Craftsman,Traditional
    • Property subtype: Single Family Residence, Residential
    Materials
    • Cement Siding, Frame
    • Foundation: Concrete Perimeter
    • Roof: Composition
    Condition
    • Resale
    • New construction: No
    • Year built: 2003

    Utilities & green energy

    • Electric: Other
    • Sewer: Public Sewer
    • Water: Public
    • Utilities for property: Cable Available, Electricity Available, Natural Gas Available, Sewer Available, Water Available
    Green energy
    • Energy efficient items: None
    • Energy generation: None

    Community & HOA

    Community
    • Features: Near Schools, Near Shopping, Near Trails/Greenway, Park, Sidewalks, Street Lights
    • Security: Smoke Detector(s)
    • Subdivision: Spring Street Village
    HOA
    • Has HOA: No
    Location
    • Region: Smyrna

    Financial & listing details

    • Price per square foot: $211/sqft
    • Tax assessed value: $722,930
    • Annual tax amount: $7,352
    • Date on market: 8/10/2023
    • Cumulative days on market: 59 days
    • Electric utility on property: Yes
    • Road surface type: Asphalt

    Price history

    DateEventPrice
    12/5/2023Sold$725,000-3.2%$211/sqft
    Source: FMLS GA #7258820 Report a problem
    10/10/2023Pending sale$749,000$217/sqft
    Source: GAMLS #10190142 Report a problem
    10/3/2023Price change$749,000-2.6%$217/sqft
    Source: FMLS GA #7258820 Report a problem
    9/11/2023Price change$769,000-3.8%$223/sqft
    Source: FMLS GA #7258820 Report a problem
    8/24/2023Price change$799,000-2.4%$232/sqft
    Source: GAMLS #10190142 Report a problem
    8/20/2023Price change$819,000-3.6%$238/sqft
    Source: FMLS GA #7258820 Report a problem
    8/11/2023Listed for sale$850,000+82.8%$247/sqft
    Source: FMLS GA #7258820 Report a problem
    6/8/2016Sold$465,000-1%$135/sqft
    Source: FMLS GA #5644290 Report a problem
    4/22/2016Pending sale$469,900$136/sqft
    Source: Atlanta Fine Homes Sotheby's International Realty #5644290 Report a problem
    2/20/2016Price change$469,900-2.1%$136/sqft
    Source: Atlanta Fine Homes Sotheby's International Realty #5644290 Report a problem
    2/8/2016Listed for sale$479,900+6.9%$139/sqft
    Source: Atlanta Fine Homes Sotheby's International Realty #5644290 Report a problem
    6/4/2007Sold$449,000+62.3%$130/sqft
    Source: Public Record Report a problem
    7/16/2003Sold$276,600$80/sqft
    Source: Public Record Report a problem

    Public tax history

    YearProperty taxesTax assessment
    2024$1,951 -62.6%$289,172 +20.2%
    2023$5,210 -9.3%$240,584
    2022$5,745 +14.2%$240,584 +19.4%
    2021$5,032 $201,440
    2020$5,032 +0.2%$201,440 +0.2%
    2019$5,024 +11.4%$201,024 +15.5%
    2018$4,510 $174,000
    2017$4,510 +1.6%$174,000 -5.2%
    2016$4,438 +42.5%$183,584 +43.6%
    2015$3,114 -0.9%$127,828
    2014$3,144 -0.9%$127,828
    2013$3,174 -0.9%$127,828
    2012$3,204 -18%$127,828 -16.7%
    2011$3,907 -1.2%$153,436 -4.6%
    2010$3,956 -9.7%$160,880 -9.2%
    2009$4,382 +73.7%$177,160 +50.5%
    2006$2,523 -0.1%$117,732
    2005$2,525 +33.2%$117,732 +35.6%
    2004$1,896 +222.5%$86,848 +302.1%
    2003$588 $21,600
    Find assessor info on the county website

    Neighborhood: 30080

    Nearby schools

    GreatSchools rating
    Schools provided by the listing agent
    • Elementary: Smyrna
    • Middle: Campbell
    • High: Campbell

    Source: FMLS GA. This data may not be complete. We recommend contacting the local school district to confirm school assignments for this home.

    Get a cash offer in 3 minutes
    Find out how much your home could sell for in as little as 3 minutes with a no-obligation cash offer.
    Estimated market value

    $760,600

    Get a cash offer in 3 minutes
    Find out how much your home could sell for in as little as 3 minutes with a no-obligation cash offer.
    Estimated market value

    $760,600