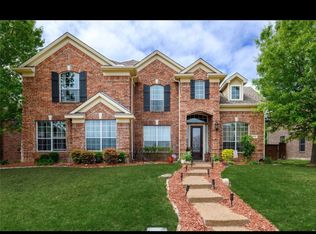
BACK ON THE MARKET DUE TO BUYERS'S CONTINGENCY FALLING THROUGH...Fantastic well cared for one owner home in sought after Country Ridge Estates. This beautiful Paul Taylor home features 4 bedrooms, 3.5 baths and an oversized 3 car garage on a huge lot. Upon entry you will find the first living area and dining room. The office and 2nd bedroom are located down a private hallway along with the second full bath. The office has a large closet and could easily be a 5th bedroom. The spacious eat-in-kitchen boast double ovens, gas cooktop, tons of storage, and a butlers pantry that connects to the dining room. The large family room is open to the kitchen and has wood floors and a wood burning fireplace with gas starter and has backyard views. The primary bedroom has a sitting area and a nice ensuite bath with a garden tub, separate shower, double vanity and a walk-in closet and is zoned with its own heating and AC. The half bath is located downstairs along with the laundry room with cabinets and a sink. Located upstairs is the game room, media room, bedroom 3 and 4 and the 3rd full bath with hall access and is also connected to one of the bedrooms. The large lot has a full sprinkler system and fully fenced huge backyard with a board on board cedar fence. Other features include a large driveway, and lots of attic storage, 3 energy efficient AC units, NEW ROOF MAY 2025. Don't miss out!
Sold
Price Unknown
1616 Teakwood Dr, Wylie, TX 75098
4beds
3,947sqft
Single Family Residence
Built in 2004
0.3 Acres Lot
$578,900 Zestimate®
$--/sqft
$3,646 Estimated rent
Home value
$578,900
Estimated sales range
Not available
$3,646/mo
Zestimate® history
Owner options
List your home for rent
$3,646/mo
Rent Zestimate®
Find your next renter with Zillow Rental Manager. Plus, with online applications, you can quickly screen prospective tenants – for free.
$3,646/mo
Rent Zestimate®
Refinance and save
$550/mo
Est. payment
Refinancing to a lower rate could help reduce your monthly payments and save thousands over the life of the loan.
$550/mo
Est. payment
Explore your selling options
Work with a Zillow partner agent
Leverage their expertise and Zillow's premium Showcase listings to get your home seen by more buyers.
Get startedList with your own agent
Get your home in front of millions of buyers by listing it on Zillow.
Learn how to do itSell it yourself
Take full control of how buyers see your home on Zillow by listing For Sale by Owner (FSBO).
List your homeWhat's special
Huge lotWood floorsTons of storageGame roomMedia roomSpacious eat-in-kitchenFully fenced huge backyard
Zillow last checked:
Listing updated:
Listed by:
Jana Williams 0593659 972-783-0000,
Ebby Halliday, REALTORS 972-783-0000
Bought with:
Denise Larmeu
Ebby Halliday, REALTORS
Source: NTREIS,MLS#: 20956427
Facts & features
Interior
Bedrooms & bathrooms
- Bedrooms: 4
- Bathrooms: 4
- Full bathrooms: 3
- 1/2 bathrooms: 1
Primary bedroom
- Features: Ceiling Fan(s), Dual Sinks, En Suite Bathroom, Garden Tub/Roman Tub, Linen Closet, Separate Shower, Walk-In Closet(s)
- Level: First
- Dimensions: 18 x 17
Bedroom
- Features: Ceiling Fan(s)
- Level: First
- Dimensions: 12 x 12
Bedroom
- Features: Ceiling Fan(s), En Suite Bathroom, Walk-In Closet(s)
- Level: Second
- Dimensions: 15 x 10
Bedroom
- Features: Ceiling Fan(s), Walk-In Closet(s)
- Level: Second
- Dimensions: 12 x 12
Breakfast room nook
- Level: First
- Dimensions: 13 x 13
Dining room
- Features: Butler's Pantry
- Level: First
- Dimensions: 13 x 12
Family room
- Features: Ceiling Fan(s), Fireplace
- Level: First
- Dimensions: 22 x 20
Game room
- Features: Ceiling Fan(s)
- Level: Second
- Dimensions: 18 x 18
Kitchen
- Features: Breakfast Bar, Butler's Pantry, Eat-in Kitchen, Granite Counters, Kitchen Island, Pantry
- Level: First
- Dimensions: 14 x 13
Laundry
- Features: Built-in Features, Utility Sink
- Level: First
- Dimensions: 8 x 6
Living room
- Level: First
- Dimensions: 12 x 12
Media room
- Level: Second
- Dimensions: 16 x 15
Office
- Features: Ceiling Fan(s)
- Level: First
- Dimensions: 12 x 12
Heating
- Central, Fireplace(s), Natural Gas, Zoned
Cooling
- Central Air, Ceiling Fan(s), Electric, Gas, Zoned
Appliances
- Included: Double Oven, Dishwasher, Gas Cooktop, Disposal, Gas Water Heater, Microwave
- Laundry: Washer Hookup, Electric Dryer Hookup, Laundry in Utility Room
Features
- Decorative/Designer Lighting Fixtures, Double Vanity, Eat-in Kitchen, High Speed Internet, Kitchen Island, Pantry, Cable TV, Wired for Sound
- Flooring: Carpet, Ceramic Tile, Engineered Hardwood, Hardwood
- Windows: Window Coverings
- Has basement: No
- Number of fireplaces: 1
- Fireplace features: Gas Starter, Wood Burning
Interior area
- Total interior livable area: 3,947 sqft
Property
Parking
- Total spaces: 3
- Parking features: Driveway, Garage, Garage Door Opener, Oversized, Garage Faces Side
- Attached garage spaces: 3
- Has uncovered spaces: Yes
Features
- Levels: Two
- Stories: 2
- Patio & porch: Covered
- Pool features: None, Community
- Fencing: Full,Privacy,Wood
Lot
- Size: 0.3 Acres
- Features: Corner Lot, Interior Lot, Landscaped
Details
- Parcel number: R811400H01801
Construction
Type & style
- Home type: SingleFamily
- Architectural style: Traditional,Detached
- Property subtype: Single Family Residence
Materials
- Brick
- Foundation: Slab
- Roof: Composition
Condition
- Year built: 2004
Utilities & green energy
- Sewer: Public Sewer
- Water: Public
- Utilities for property: Electricity Available, Electricity Connected, Natural Gas Available, Sewer Available, Separate Meters, Underground Utilities, Water Available, Cable Available
Community & HOA
Community
- Features: Fenced Yard, Playground, Pool, Curbs, Sidewalks
- Security: Security System, Carbon Monoxide Detector(s), Smoke Detector(s)
- Subdivision: Country Ridge Ph A
HOA
- Has HOA: Yes
- Services included: All Facilities, Association Management, Maintenance Grounds, Maintenance Structure
- HOA fee: $550 annually
- HOA name: RealManage
- HOA phone: 866-473-2573
Location
- Region: Wylie
Financial & listing details
- Tax assessed value: $593,838
- Annual tax amount: $10,657
- Date on market: 6/5/2025
- Cumulative days on market: 161 days
- Listing terms: Cash,Conventional
- Exclusions: Wall mounted TV's Mounting brackets convey.
- Electric utility on property: Yes
Price history
| Date | Event | Price |
|---|---|---|
| 12/8/2025 | Sold | -- |
Source: NTREIS #20956427 Report a problem | ||
| 11/19/2025 | Pending sale | $599,900$152/sqft |
Source: NTREIS #20956427 Report a problem | ||
| 10/5/2025 | Contingent | $599,900$152/sqft |
Source: NTREIS #20956427 Report a problem | ||
| 9/2/2025 | Price change | $599,900-1.6%$152/sqft |
Source: NTREIS #20956427 Report a problem | ||
| 8/13/2025 | Price change | $609,900-1.6%$155/sqft |
Source: NTREIS #20956427 Report a problem | ||
| 7/16/2025 | Listed for sale | $619,900$157/sqft |
Source: NTREIS #20956427 Report a problem | ||
| 6/11/2025 | Contingent | $619,900$157/sqft |
Source: NTREIS #20956427 Report a problem | ||
| 6/5/2025 | Listed for sale | $619,900$157/sqft |
Source: NTREIS #20956427 Report a problem | ||
Public tax history
| Year | Property taxes | Tax assessment |
|---|---|---|
| 2025 | $9,783 +5.2% | $593,515 +10% |
| 2024 | $9,303 +11.1% | $539,559 +10% |
| 2023 | $8,376 -8.8% | $490,508 +10% |
| 2022 | $9,179 +0.5% | $445,916 +10% |
| 2021 | $9,135 -0.4% | $405,378 +3.5% |
| 2020 | $9,167 -0.8% | $391,835 +0.6% |
| 2019 | $9,245 +0.6% | $389,372 +6.2% |
| 2018 | $9,190 +11.5% | $366,740 +2.5% |
| 2017 | $8,244 | $357,805 +14.4% |
| 2016 | $8,244 +10.7% | $312,632 +5.8% |
| 2015 | $7,450 | $295,407 +8.4% |
| 2014 | $7,450 | $272,509 +7.2% |
| 2013 | -- | $254,145 |
| 2012 | -- | $254,145 +0% |
| 2011 | -- | $254,102 |
| 2010 | -- | $254,102 -1.6% |
| 2009 | -- | $258,278 -9.1% |
| 2008 | -- | $284,054 -6.3% |
| 2007 | -- | $303,070 +6.6% |
| 2006 | -- | $284,248 +4.5% |
| 2005 | -- | $271,998 +832.8% |
| 2003 | -- | $29,160 |
Find assessor info on the county website
Neighborhood: Country Ridge
Nearby homes
- $560,2005 bd3 ba3.3k sqft1614 Teakwood Dr, Wylie, TX 75098Off Market
- $517,5004 bd3 ba3.8k sqft1617 Ridgecove Dr, Wylie, TX 75098Off Market
- $525,9004 bd3 ba3.5k sqft1607 Buckhorn Dr, Wylie, TX 75098Off Market

- $524,2004 bd3 ba3.5k sqft1605 Buckhorn Dr, Wylie, TX 75098Off Market
- $441,0004 bd2 ba2.6k sqft1612 Teakwood Dr, Wylie, TX 75098Off Market
- $580,8004 bd4 ba3.6k sqft1625 Teakwood Dr, Wylie, TX 75098Off Market
- $522,9006 bd3 ba3.6k sqft1623 Teakwood Dr, Wylie, TX 75098Off Market
- $589,5005 bd4 ba4.5k sqft1615 Ridgecove Dr, Wylie, TX 75098Off Market
Nearby schools
GreatSchools rating
- 10/10Rita Smith Elementary SchoolGrades: PK-4Distance: 0.7 mi
- 10/10Frank Mcmillan Junior High SchoolGrades: 7-8Distance: 1 mi
- 9/10Wylie High SchoolGrades: 9-12Distance: 1.9 mi
Schools provided by the listing agent
- Elementary: Smith
- High: Wylie
- District: Wylie ISD
Source: NTREIS. This data may not be complete. We recommend contacting the local school district to confirm school assignments for this home.
Get a cash offer in 3 minutes
Find out how much your home could sell for in as little as 3 minutes with a no-obligation cash offer.
Estimated market value
$578,900
Get a cash offer in 3 minutes
Find out how much your home could sell for in as little as 3 minutes with a no-obligation cash offer.
Estimated market value
$578,900
- Texas
- Collin County
- Wylie
- 75098
- Country Ridge
- 1616 Teakwood Dr
