Skip main navigation
Sold for $512,000
  • $512,000

    1616 Uinta Street, Denver, CO 80220

    3beds
    1,350sqft
    Single Family Residence
    Built in 1947
    6,250 Square Feet Lot
    $503,900 Zestimate®
    $379/sqft
    $2,913 Estimated rent

    Home value

    $503,900

    $474,000 - $534,000

    $2,913/mo

    Zestimate® history
    Loading
    Loading...

    Owner options

    List your home for rent

    $2,913/mo

    Rent Zestimate®

    Find your next renter with Zillow Rental Manager. Plus, with online applications, you can quickly screen prospective tenants – for free.

    Learn more

    $2,913/mo

    Rent Zestimate®

    Refinance and save

    $2,960/mo

    Est. payment

    Refinancing to a lower rate could help reduce your monthly payments and save thousands over the life of the loan.

    See today's rates

    $2,960/mo

    Est. payment

    Explore your selling options

    Work with a Zillow partner agent

    Leverage their expertise and Zillow's premium Showcase listings to get your home seen by more buyers.

    Get started

    List with your own agent

    Get your home in front of millions of buyers by listing it on Zillow.

    Learn how to do it

    Sell it yourself

    Take full control of how buyers see your home on Zillow by listing For Sale by Owner (FSBO).

    List your home

    What's special

    Backyard oasisStone farm sinkPrimary suiteSoaring vaulted ceilingsCustom cabinetsStainless steel appliancesHuge pantry
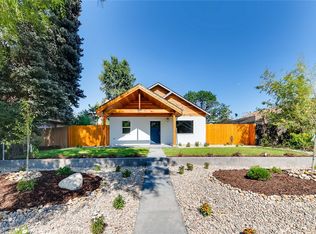
    Fall in love with this North Denver stunner, fully reimagined in 2019 with a down-to-the-studs remodel—new plumbing, electrical, framing, drywall, windows, doors, trim, HVAC, and more. Translation: all the charm of a classic neighborhood home with the peace of mind of a brand-new build. Step inside to soaring vaulted ceilings and a bright, open-concept floor plan that’s perfect for entertaining. The gourmet kitchen is a chef’s dream, featuring custom cabinets, quartz countertops, a stone farm sink, sleek glass backsplash, a huge pantry, and stainless steel appliances—all overlooking the spacious living and dining areas. Gleaming hardwood floors flow throughout, tying the whole space together with warmth and style. The primary suite is your private retreat with a massive walk-in closet and easy access to the backyard oasis. Out back, discover a pergola-covered patio, built-in benches, a cozy sitting area, and even a climbing wall—because why not? An oversized 2-car garage with alley access completes the package. Cute as a button, loaded with character, and move-in ready—this is the one you’ve been waiting for.

    Zillow last checked:

    Listing updated:

    Listed by:

    Dylan Lario 303-931-3039 dylan@lariorealestate.com,

    Coldwell Banker Realty 56

    Bought with:

    Evan Miller, 40030197

    Miller Wilde Real Estate LLC

    Source: REcolorado as distributed by MLS GRID,MLS#: 3465290MLS Logo

    Facts & features

    Interior

    Bedrooms & bathrooms
    • Bedrooms: 3
    • Bathrooms: 2
    • Full bathrooms: 1
    • 3/4 bathrooms: 1
    • Main level bathrooms: 2
    • Main level bedrooms: 3
    Bedroom
    • Level: Main
    • Area: 100 Square Feet
    • Dimensions: 10 x 10
    Bedroom
    • Level: Main
    • Area: 143 Square Feet
    • Dimensions: 13 x 11
    Bathroom
    • Level: Main
    Bathroom
    • Level: Main
    Other
    • Level: Main
    • Area: 182 Square Feet
    • Dimensions: 13 x 14
    Great room
    • Level: Main
    • Area: 425 Square Feet
    • Dimensions: 25 x 17
    Kitchen
    • Level: Main
    • Area: 120 Square Feet
    • Dimensions: 12 x 10
    Laundry
    • Level: Main
    Heating
    • Forced Air, Natural Gas
    Cooling
    • Central Air
    Appliances
    • Included: Dishwasher, Disposal, Microwave, Oven, Refrigerator
    Features
    • No Stairs, Open Floorplan, Pantry, Primary Suite, Quartz Counters, Smoke Free, Vaulted Ceiling(s)
    • Flooring: Carpet, Tile, Wood
    • Has basement: No
    • Common walls with other units/homes: No Common Walls
    Interior area
    • Total structure area: 1,350
    • Total interior livable area: 1,350 sqft
    • Finished area above ground: 1,350

    Property

    Parking
    • Total spaces: 2
    • Parking features: Garage
    • Garage spaces: 2
    Features
    • Levels: One
    • Stories: 1
    • Exterior features: Private Yard, Rain Gutters
    • Fencing: Full
    Lot
    • Size: 6,250 sqft
    • Features: Level
    Details
    • Parcel number: 133419007
    • Zoning: E-SU-DX
    • Special conditions: Standard

    Construction

    Type & style
    • Home type: SingleFamily
    • Property subtype: Single Family Residence
    Materials
    • Block, Frame, Wood Siding
    • Roof: Composition
    Condition
    • Year built: 1947

    Utilities & green energy

    • Electric: 110V
    • Sewer: Public Sewer
    • Water: Public
    • Utilities for property: Cable Available

    Community & neighborhood

    Security
    • Security features: Smoke Detector(s)
    Location
    • Region: Denver
    • Subdivision: Burns E Colfax Add

    Other

    Other facts
    • Listing terms: Cash,Conventional,FHA,VA Loan
    • Ownership: Corporation/Trust
    • Road surface type: Paved

    Price history

    DateEventPrice
    10/29/2025Sold$512,000-1.1%$379/sqft
    Source: REcolorado as distributed by MLS GRID #3465290 Report a problem
    9/15/2025Pending sale$517,600$383/sqft
    Source: REcolorado as distributed by MLS GRID #3465290 Report a problem
    9/10/2025Price change$517,600-1.9%$383/sqft
    Source: REcolorado as distributed by MLS GRID #3465290 Report a problem
    8/30/2025Listed for sale$527,600$391/sqft
    Source: REcolorado as distributed by MLS GRID #3465290 Report a problem

    Public tax history

    Tax history is unavailable.

    Neighborhood: East Colfax

    Nearby schools

    GreatSchools rating
    Schools provided by the listing agent
    • Elementary: Ashley
    • Middle: Hill
    • High: George Washington
    • District: Denver 1

    Source: REcolorado as distributed by MLS GRID. This data may not be complete. We recommend contacting the local school district to confirm school assignments for this home.

    Get a cash offer in 3 minutes
    Find out how much your home could sell for in as little as 3 minutes with a no-obligation cash offer.
    Estimated market value
    $503,900
    Get a cash offer in 3 minutes
    Find out how much your home could sell for in as little as 3 minutes with a no-obligation cash offer.
    Estimated market value
    $503,900